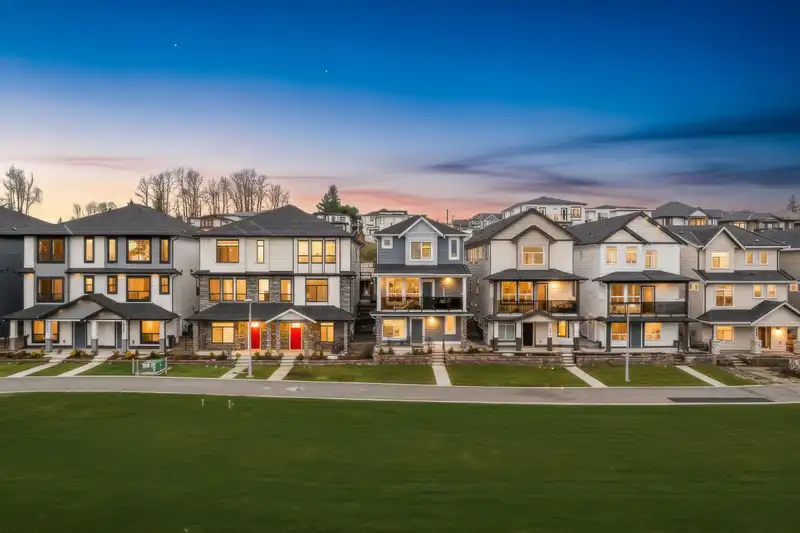
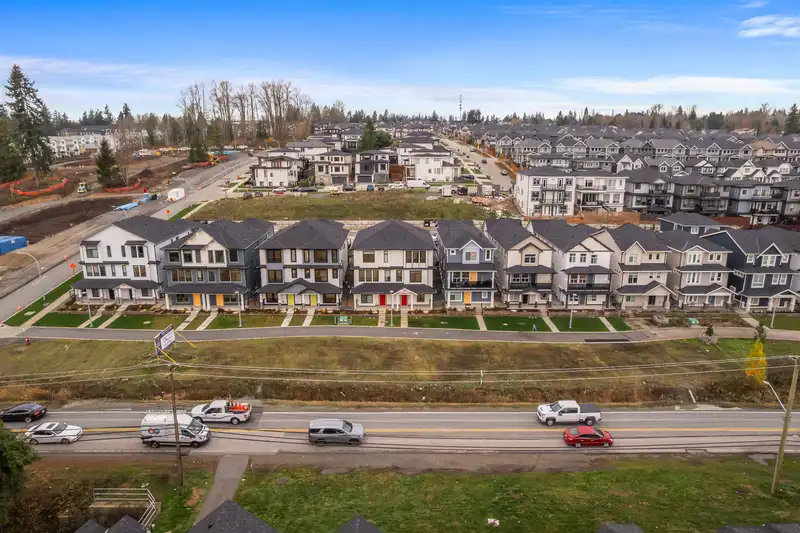
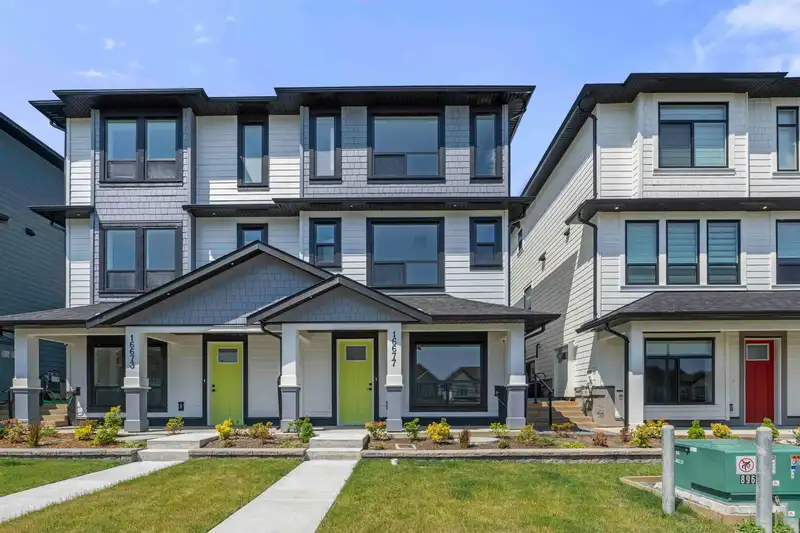
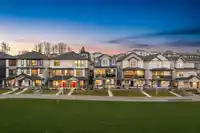
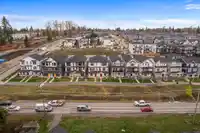
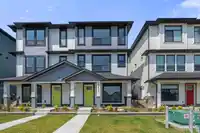
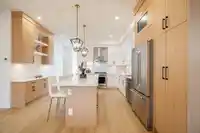
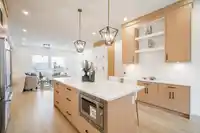
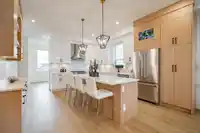
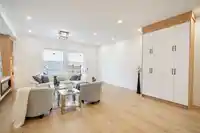
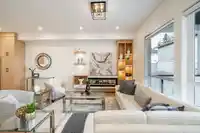
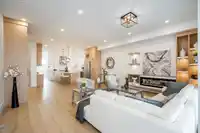
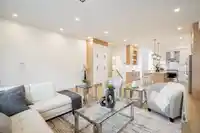
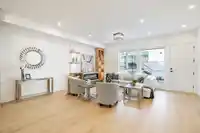
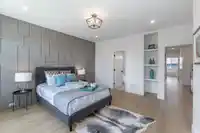
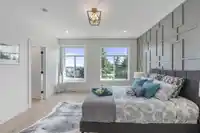
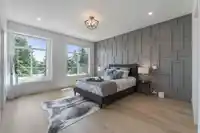
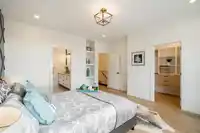
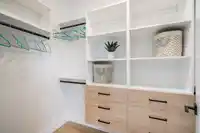
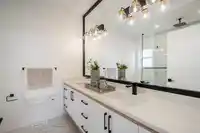
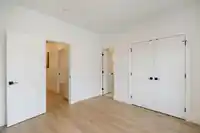
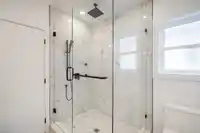
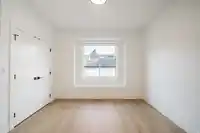
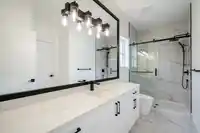
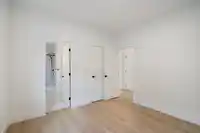
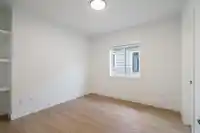
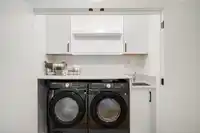
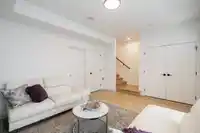
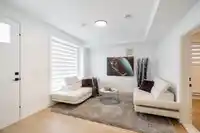
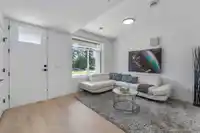
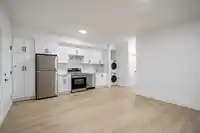
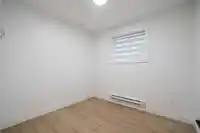
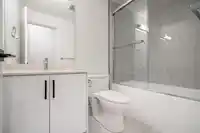
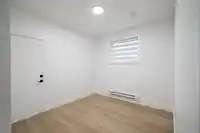
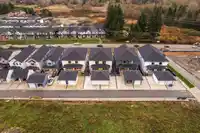
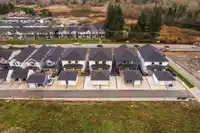
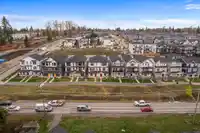
Own the detached lifestyle & LAND ! ALARA II is a bespoke enclave of half duplex homes built by SYMBOLIC CONSTRUCTION that boast NO STRATA FEES, giving you total control over your property & finances. These luxurious 5 bedroom, 4 bath residences are masterfully designed for efficiency & comfort, built to STEP CODE 4 specifications for better energy…
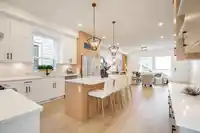
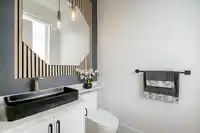
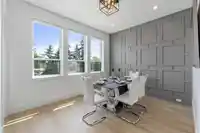
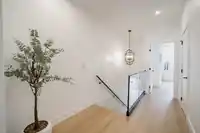
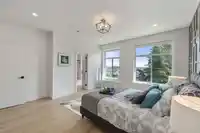
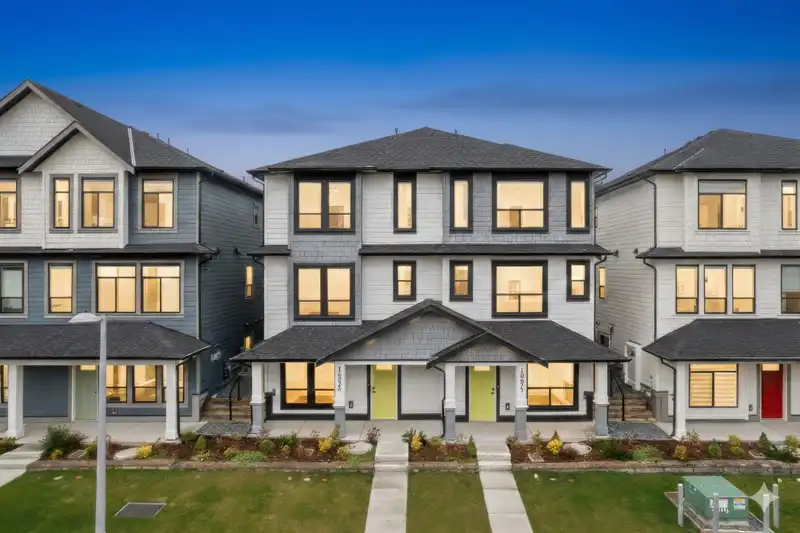
Own the detached lifestyle & LAND ! ALARA II is a bespoke enclave of half duplex homes built by SYMBOLIC CONSTRUCTION that boast NO STRATA FEES, giving you total control over your property & finances. These luxurious 5 bedroom, 4 bath residences are masterfully designed for efficiency & comfort, built to STEP CODE 4 specifications for better energy performance & long term savings on utility costs. Enjoy seamless indoor/outdoor living w/spacious decks & backyard designed for easy maintenance & entertaining. High end features include 10 foot ceilings on the main, premium gourmet kitchens, central A/C. The 3 levels include a versatile games room & a fully finished legal 2 bedroom suite w/its own separate entry for income generation. Backed by 2-5-10 Home Warranty. Secure your dream home today
Features
Pantry
Central Vacuum Roughed In
Balcony
Private Yard
Carport Single
Garage Single
Lane Access
Garage Door Opener
Shopping Nearby
Room measurements19 rooms▸
FoyerBsmt · 6'6 × 7'6
Living RoomBsmt · 14'4 × 13'
KitchenBsmt · 5'4 × 17'6
Games RoomBsmt · 12'6 × 14'10
BedroomBsmt · 9'4 × 10'
BedroomBsmt · 10' × 10'6
Family RoomMain · 13'1 × 18'10
KitchenMain · 15' × 15'
Dining RoomMain · 17' × 8'
Living RoomMain · 11'6 × 13'6
OtherAbove · 5'3 × 7'2
BedroomAbove · 10'9 × 11'4
LaundryAbove · 3'2 × 8'
BedroomAbove · 11'4 × 11'
Walk-In ClosetAbove · 4'10 × 9'8
Primary BedroomAbove · 13'8 × 15'
OtherAbove · 1'8 × 4'
OtherAbove · 2' × 7'
OtherAbove · 2' × 6'
Floor plan
🔍 Tap to zoom
Pinch or scroll to zoom · drag to pan · double-tap to reset
Source: Statistics Canada, Census of Population, 2021. Reproduced and distributed on an "as is" basis with the permission of Statistics Canada.
Location
Highlighted area = this home's census tract (StatCan), the boundary the neighbourhood stats describe.
Land & Development
Lot size2,799 sqft
Lot dimensions24 × 119 ft
Lot shapeRectangular
Approximate lot lines (ParcelMap BC)
Zoning, lot dimensions and grade are approximate, from public data, and for reference only — verify with the City / Township of Langley before relying on them.
Recent nearby sales
Sold prices are available to registered users. Log in to see what these sold for.

 1 / 40 photos