
 1 / 37 photos
About This Property
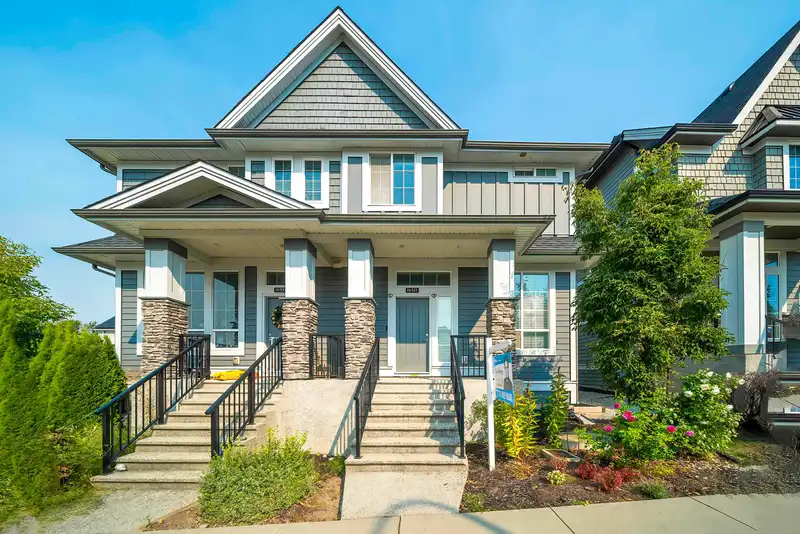
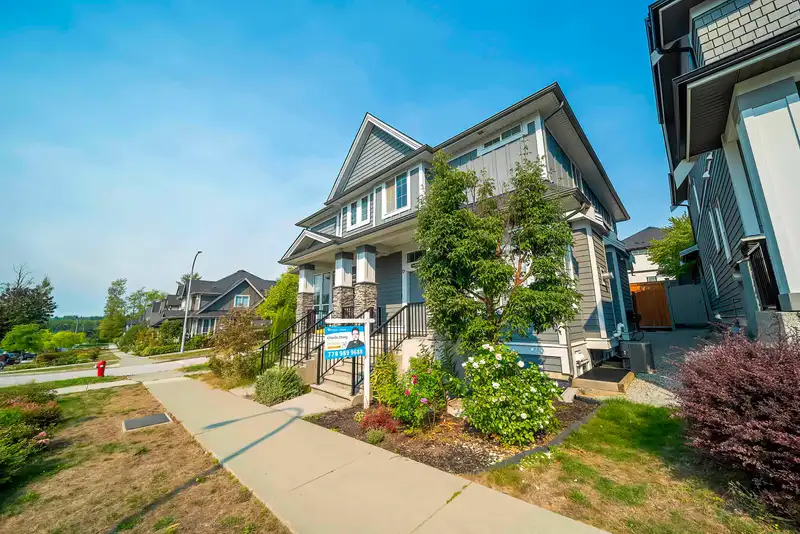
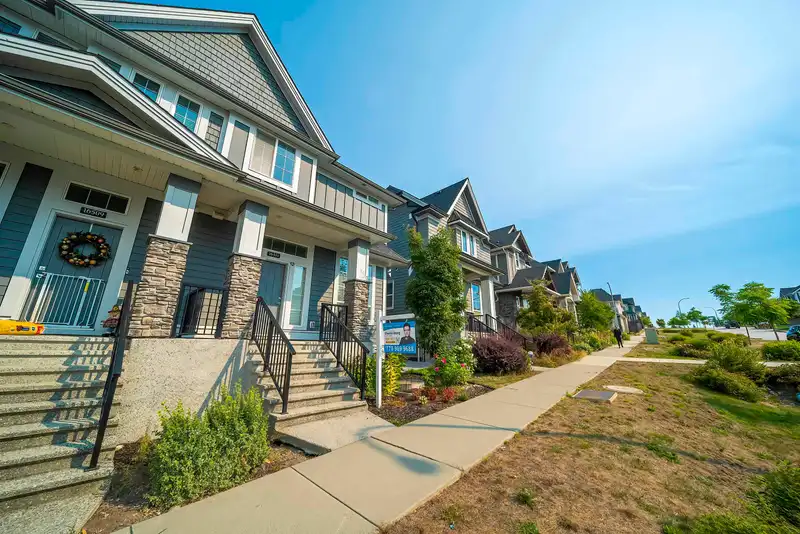
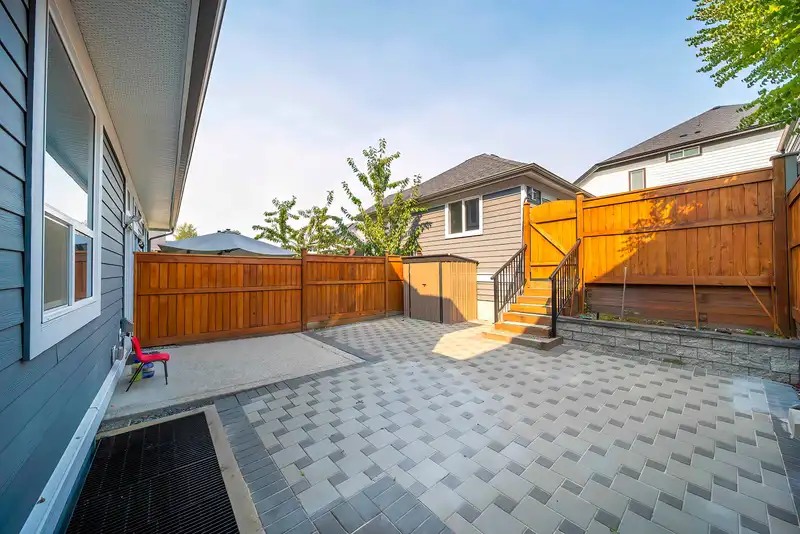
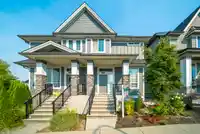
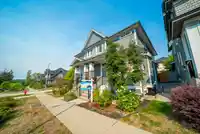
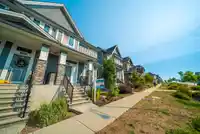
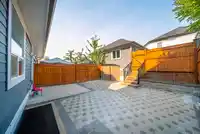
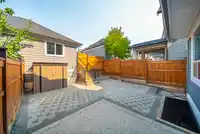
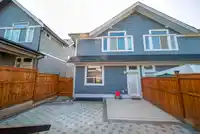
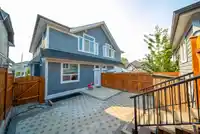
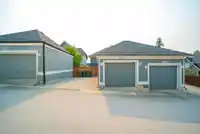
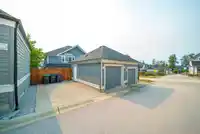
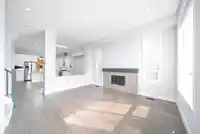
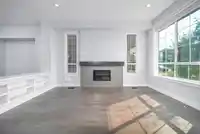
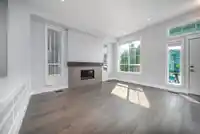
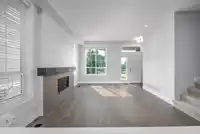
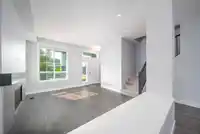
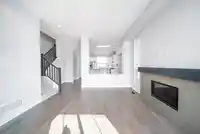
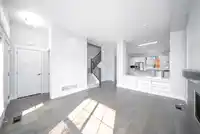
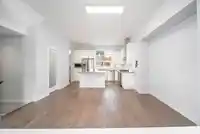
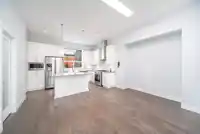
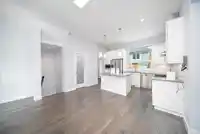
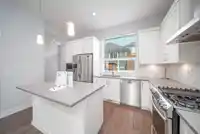
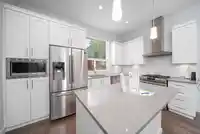
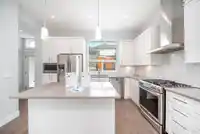
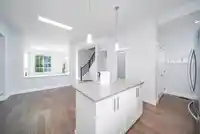
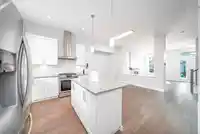
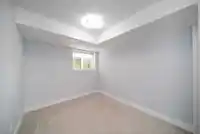
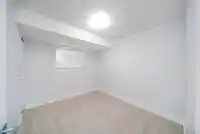
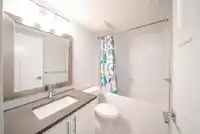
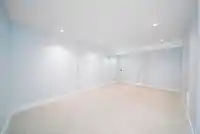
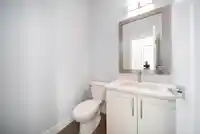
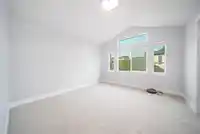
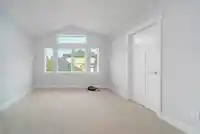
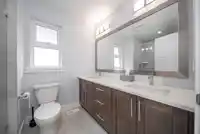
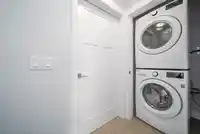
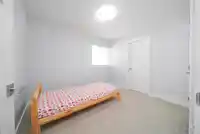
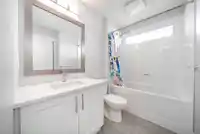
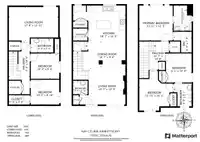
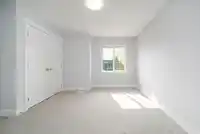
Discover this rare non-strata duplex in South Surrey's sought-after Edgewood Gate - offering the space and privacy of a detached home without the price tag or monthly fees. Just steps from Edgewood Elementary, Edgewood Park, and the upcoming Costco, this home is perfect for families. Inside, enjoy a bright open layout, modern kitchen with stainless steel…
Features
Property Details
School Catchment
Neighbourhood
Age
- Under 1521.8%
- 15 to 6468.8%
- 65 and over9.3%
Household size
- 1 person14.7%
- 229.8%
- 322.5%
- 421.6%
- 5 or more11.4%
Language spoken at home
52.7% English mother tongue
Mother tongue, share of 9,050 residents.
How this pocket differs
- more 5+ person households than Grandview Surrey 11.5% vs 8.7%
- more Punjabi speakers than Grandview Surrey 6.1% vs 4.1%
- Median household income is higher than Metro Vancouver $111,000 vs $90,000
- Median dwelling value is higher than Metro Vancouver $1,460,000 vs $1,050,000
Source: Statistics Canada, Census of Population, 2021. Reproduced and distributed on an "as is" basis with the permission of Statistics Canada.
Land & Development
Zoning, lot dimensions and grade are approximate, from public data, and for reference only — verify with the City / Township of Langley before relying on them.
Recent nearby sales
Sold prices are available to registered users. Log in to see what these sold for.
Monthly Cost Calculator
An estimate only. Canadian semi-annual compounding; excludes utilities, closing costs and BC property transfer tax. 5-year fixed, as of Oct 13
Similar Listings Nearby
16511 20 AVENUE
16513 20 AVENUE
16521 20 AVENUE
16473 20 AVENUE
2209 165 STREET
2290 164A STREET
101 1840 165A STREET
102 1840 165A STREET
101 16623 18A AVENUE
102 16612 18A AVENUE
102 16633 18A AVENUE
101 16633 18A AVENUE