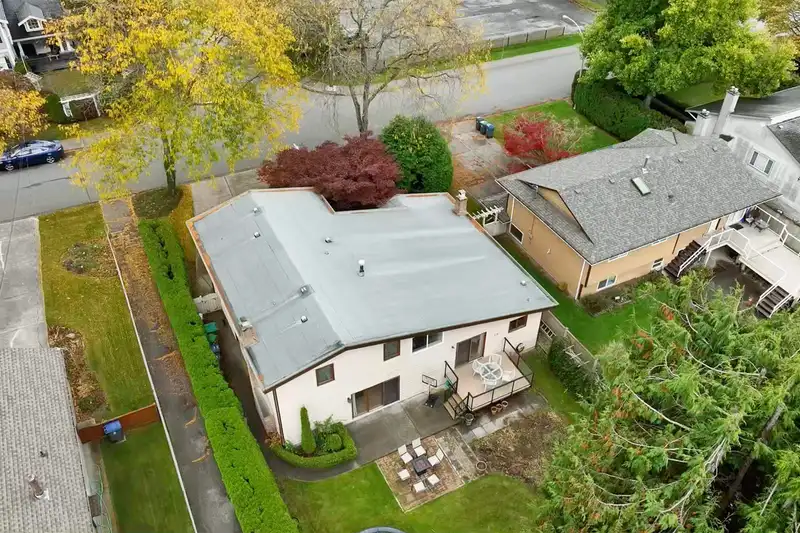
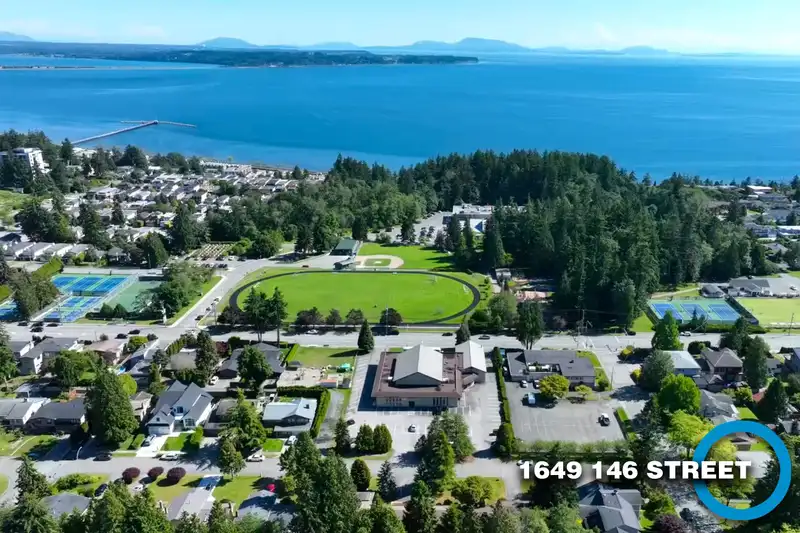
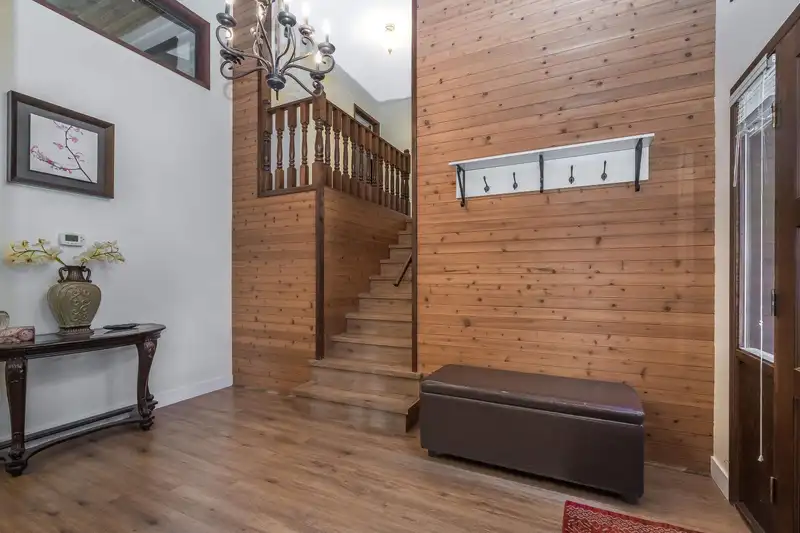
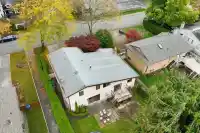
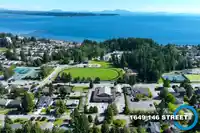
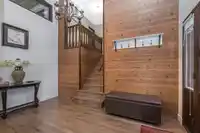
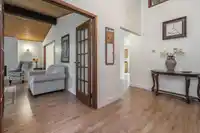
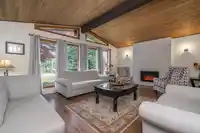
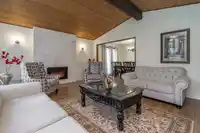
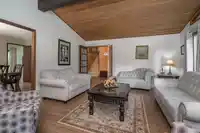
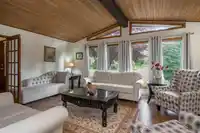
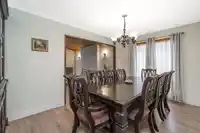
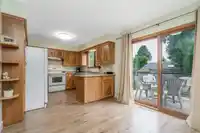
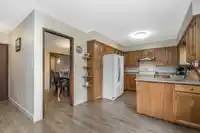
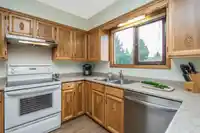
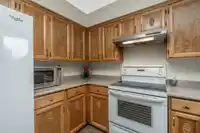
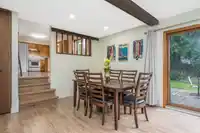
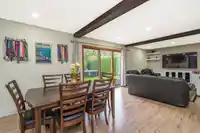
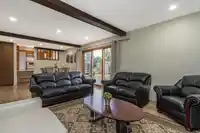
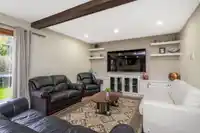
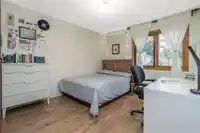
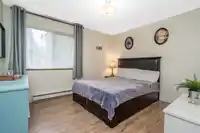
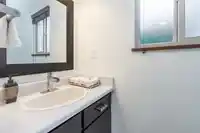
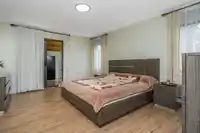
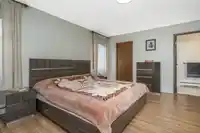
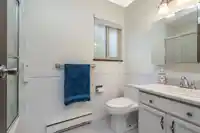
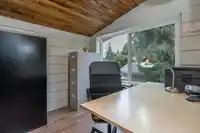
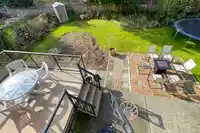
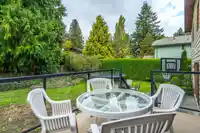
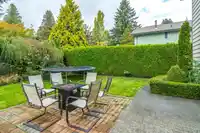
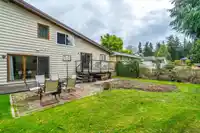
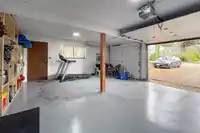
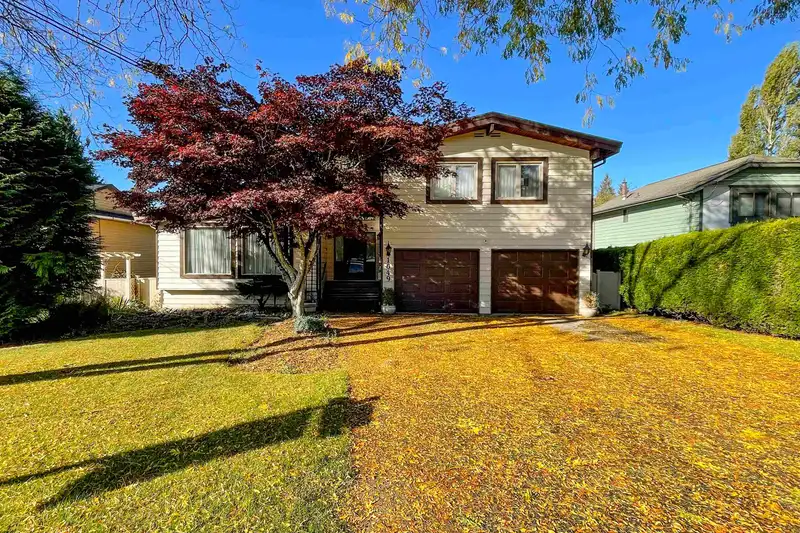
Welcome to Sunny South Surrey! This charming 3-level split offers 4 beds, 3 baths & spacious 7,216 sq. ft. lot. The grand east-facing liv rm boasts 10-ft vaulted wood plank ceiling, flr-to-ceiling windows & modern stone F/P w/ cozy insert. Sliding drs off kitch & fam rm lead to west-facing sundeck & patio. The sizeable primary bedrm features ensuite,…
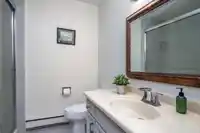
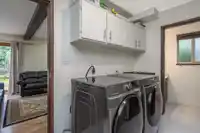
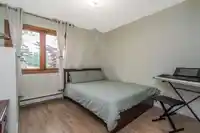
Welcome to Sunny South Surrey! This charming 3-level split offers 4 beds, 3 baths & spacious 7,216 sq. ft. lot. The grand east-facing liv rm boasts 10-ft vaulted wood plank ceiling, flr-to-ceiling windows & modern stone F/P w/ cozy insert. Sliding drs off kitch & fam rm lead to west-facing sundeck & patio. The sizeable primary bedrm features ensuite, walk-in closet & connected flex rm. Updates include engineered hardwd flring, fresh paint, bathrm/laundry flr tile, newer Samsung W/D, 2017 furnace, 2024 water tank. Fully fenced backyard w/ paver fire pit area, large 2-car garage w/ space for 4 more cars or RV in front drive, & walking distnc to Elem/Sec schools, shops, parks, pool, tennis, beach, church & amenities. Rezoned to R3 w/ 6-dwelling potential!
Features
Central Vacuum Roughed In
Vaulted Ceiling(s)
Balcony
Additional Parking
Garage Double
RV Access/Parking
Front Access
Concrete
Garage Door Opener
Shopping Nearby
Room measurements15 rooms▸
Living RoomMain · 15'4 × 19'6
Dining RoomMain · 10' × 14'8
KitchenMain · 10' × 9'11
Eating AreaMain · 10' × 9'5
FoyerMain · 5'5 × 8'1
Dining RoomBelow · 12'10 × 9'3
Family RoomBelow · 12'10 × 20'4
LaundryBelow · 7'2 × 10'5
UtilityBelow · 7'2 × 6'11
Primary BedroomAbove · 12'10 × 16'1
Walk-In ClosetAbove · 6' × 4'11
OfficeAbove · 13'2 × 8'
BedroomAbove · 12' × 10'5
BedroomAbove · 13'8 × 10'5
BedroomAbove · 10'2 × 10'5
Floor plan
🔍 Tap to zoom
Pinch or scroll to zoom · drag to pan · double-tap to reset
Highlighted area = this home's census tract (StatCan), the boundary the neighbourhood stats describe.
$1,200,000Median home value
$83,000Median household income
81.5%Owner-occupied
67.7%Single-detached homes
2.4Avg household size
50.8Median age
53.4%Bachelor's degree or higher (25-64)
53.8%Commute under 30 min
83.7%Drive to work
42.4%Foreign-born residents
5,243Neighbourhood population
Age
Under 1514.3%
15 to 6456.1%
65 and over29.6%
Household size
1 person25.1%
238.5%
314.7%
415.9%
5 or more5.8%
Language spoken at home
58.8% English mother tongue
Mandarin21.3%
English + other2.3%
Korean2%
Punjabi1.7%
Cantonese1.6%
German1.4%
All others10.9%
Mother tongue, share of 5,230 residents.
How this pocket differs
notably more Mandarin speakers than South Surrey White Rock 21.3% vs 12.1%
Source: Statistics Canada, Census of Population, 2021. Reproduced and distributed on an "as is" basis with the permission of Statistics Canada.
Sales History
Date
Sale Price
Nov 3, 2024
$1,655,000
Source: BC Assessment (public records).
Land & Development
Lot size7,158 sqft
Lot dimensions65 × 111 ft
Lot shapeRectangular
Approximate lot lines (ParcelMap BC)
Zoning, lot dimensions and grade are approximate, from public data, and for reference only — verify with the City / Township of Langley before relying on them.
Recent nearby sales
Sold prices are available to registered users. Log in to see what these sold for.

 1 / 33 photos