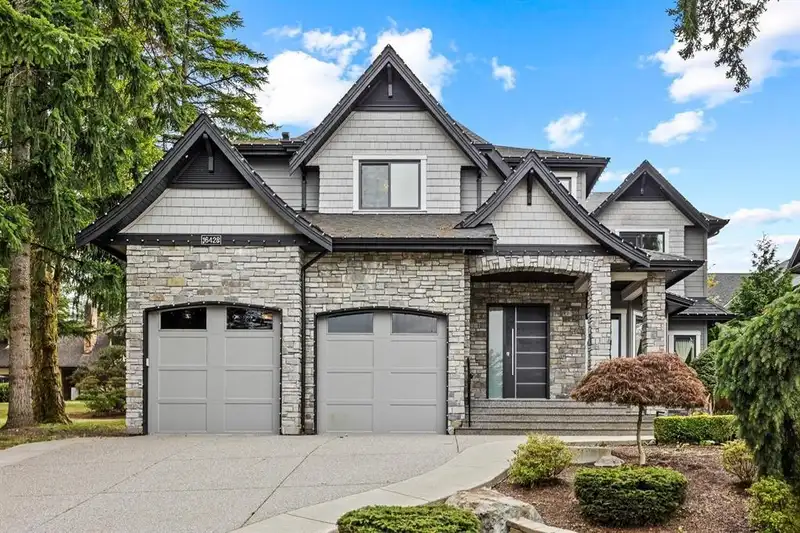
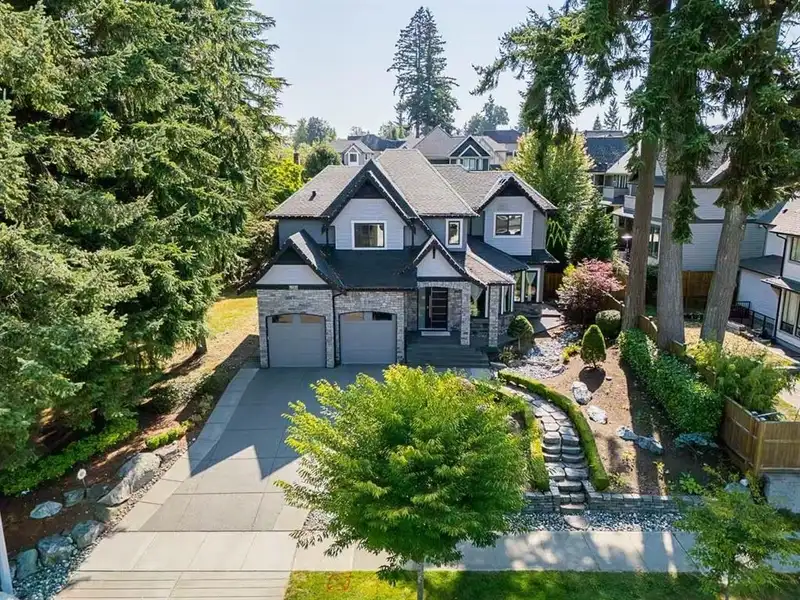
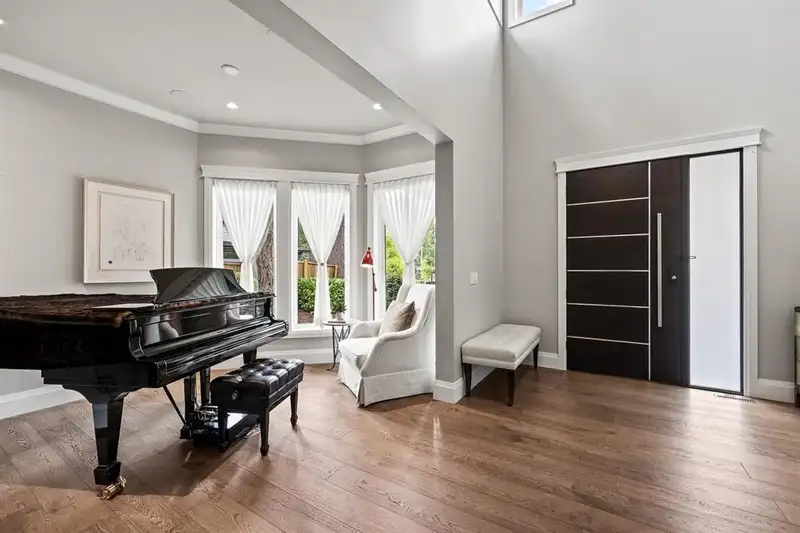
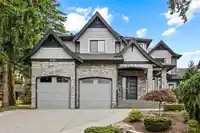
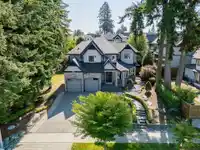
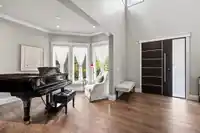
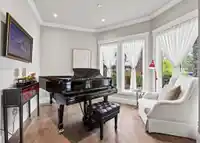
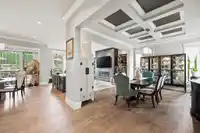
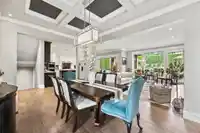
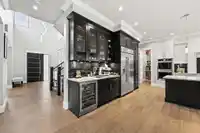
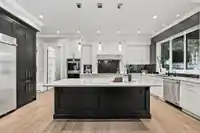
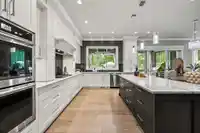
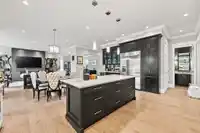
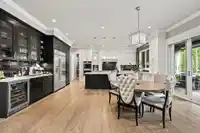
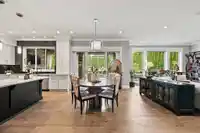
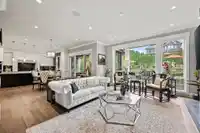
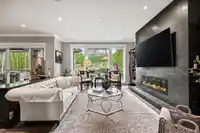
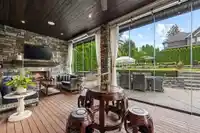
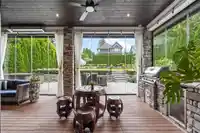
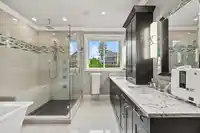
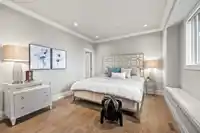
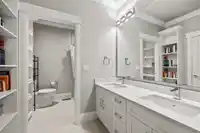
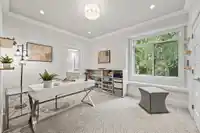
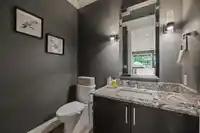
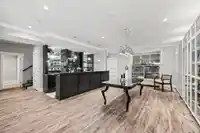
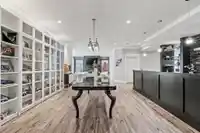
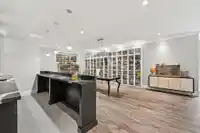
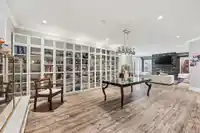
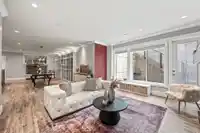
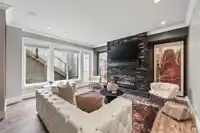
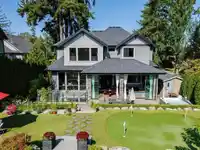
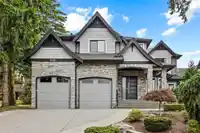
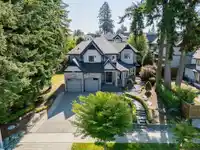
Welcome to this exceptional custom-built family residence, ideally situated on a sun-drenched 12,069 sqft. lot in the highly coveted Morgan Crossing area. This stunning home offers 5,036 sqft. living space with perfect balance of refined interior living and resort-style outdoor amenities. Featuring an open-concept layout with high-end finishes throughout…
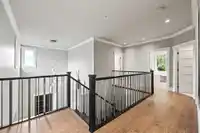
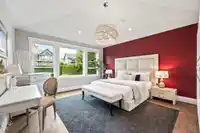
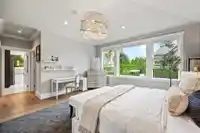
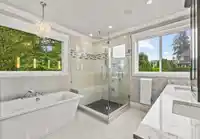
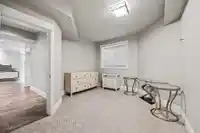
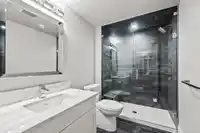
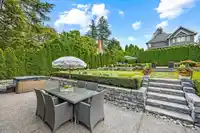
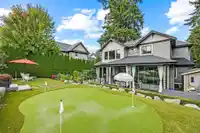
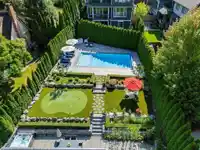
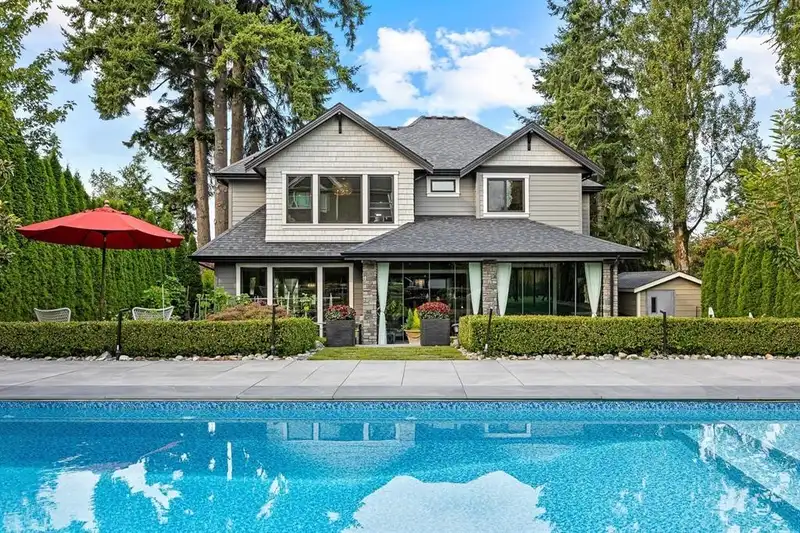
Welcome to this exceptional custom-built family residence, ideally situated on a sun-drenched 12,069 sqft. lot in the highly coveted Morgan Crossing area. This stunning home offers 5,036 sqft. living space with perfect balance of refined interior living and resort-style outdoor amenities. Featuring an open-concept layout with high-end finishes throughout create a warm, elegant ambiance. With 5 spacious bedrooms and 4 bathrooms, including a luxurious primary suite with a spa-inspired ensuite.The fully finished basement is tailored for entertainment and relaxation. South-facing backyard oasis, featuring a resort-style swimming pool, built-in BBQ area, tea house, hot tub, and putting green an idyllic space for entertaining or enjoying peaceful outdoor living year-round. Can't miss it.
Features
Central Vacuum
Wet Bar
Balcony
Private Yard
Garage Double
Front Access
Aggregate
Shopping Nearby
Room measurements13 rooms▸
FoyerMain · 10'3 × 20'8
OfficeMain · 9'5 × 12'4
Dining RoomMain · 16'5 × 11'2
Living RoomMain · 16'11 × 17'1
Eating AreaMain · 12'3 × 20'7
KitchenMain · 11'7 × 20'7
BedroomAbove · 12'2 × 16'1
BedroomAbove · 12'2 × 13'0
Primary BedroomAbove · 21'0 × 17'2
BedroomAbove · 16'0 × 12'4
BedroomBelow · 15'8 × 12'3
Media RoomBelow · 15'8 × 12'0
Recreation RoomBelow · 39'3 × 27'6
Floor plan
🔍 Tap to zoom
Pinch or scroll to zoom · drag to pan · double-tap to reset
Source: Statistics Canada, Census of Population, 2021. Reproduced and distributed on an "as is" basis with the permission of Statistics Canada.
Location
Highlighted area = this home's census tract (StatCan), the boundary the neighbourhood stats describe.
Land & Development
Lot size9,935 sqft
Lot dimensions98 × 110 ft
Lot shapeRectangular
Gradegentle
Ground drops about 2.6 m from front to back (7.9% grade).
Approximate lot lines (ParcelMap BC)
Zoning, lot dimensions and grade are approximate, from public data, and for reference only — verify with the City / Township of Langley before relying on them.
Recent nearby sales
Sold prices are available to registered users. Log in to see what these sold for.

 1 / 40 photos