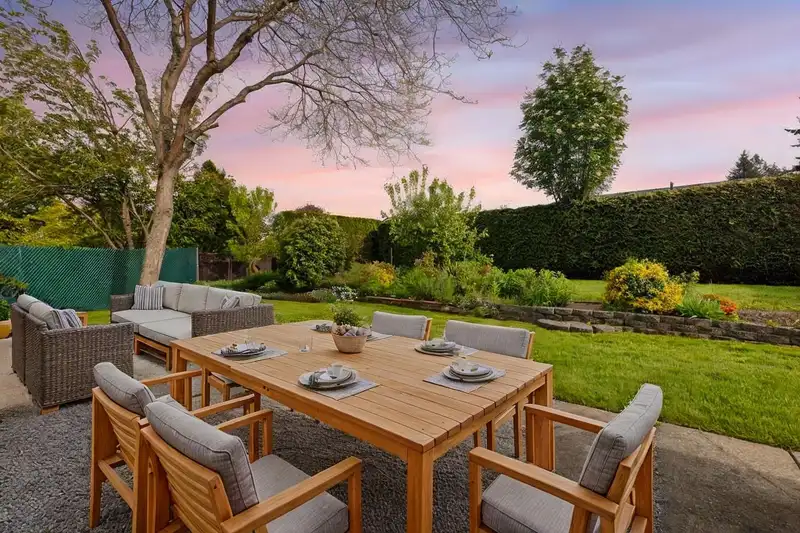
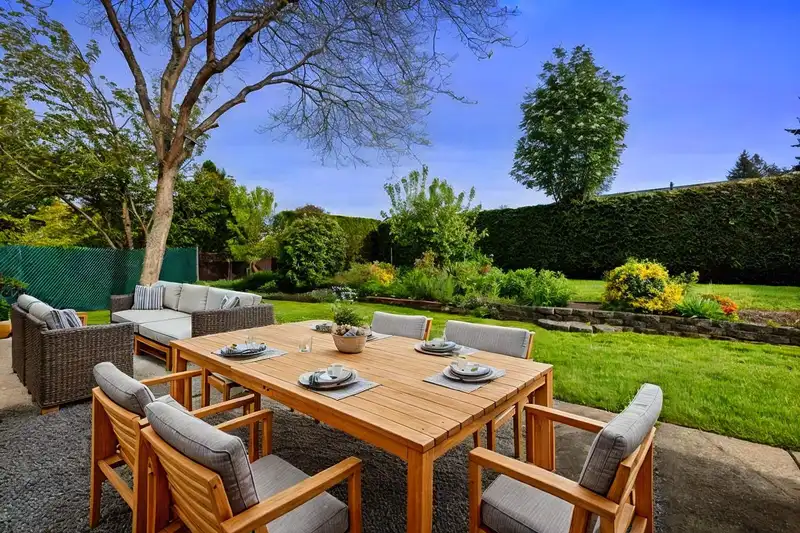
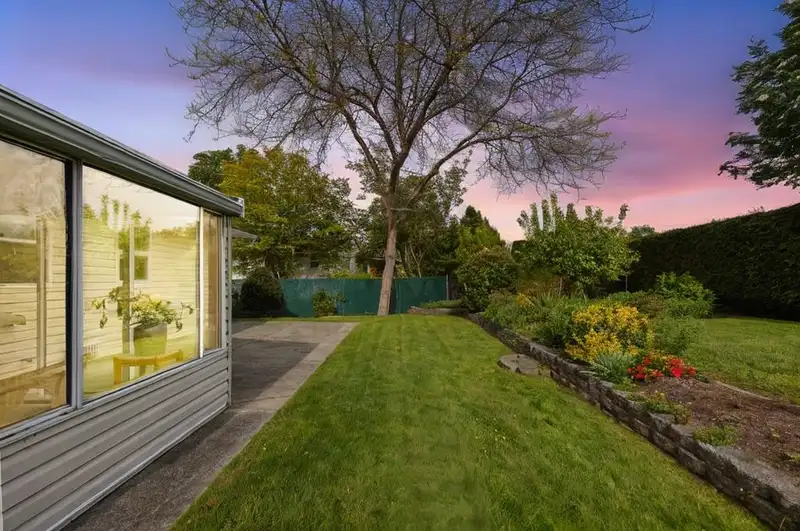
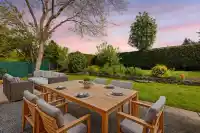
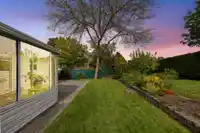
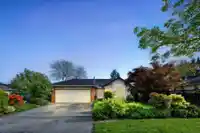
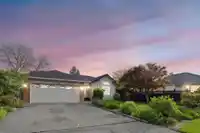
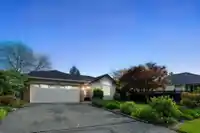
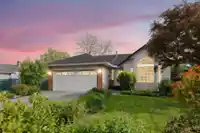
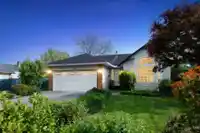
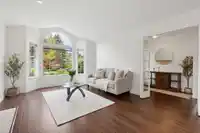
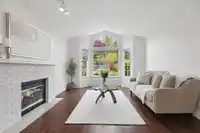
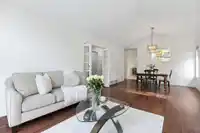
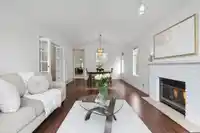
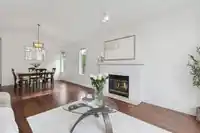
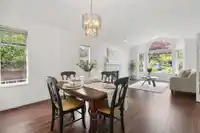
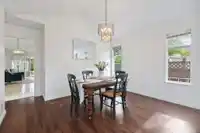
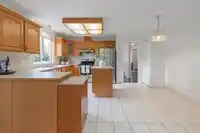
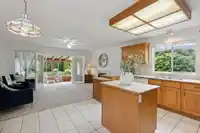
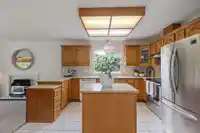
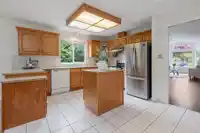
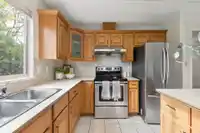
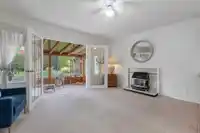
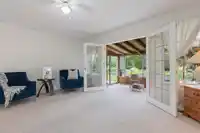
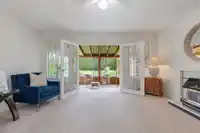
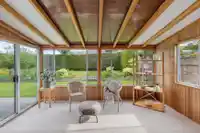
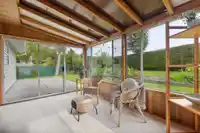
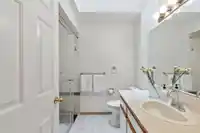
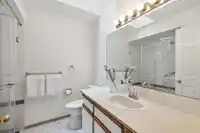
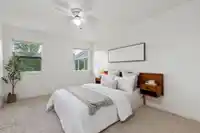
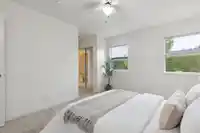
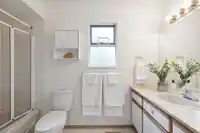
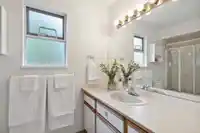
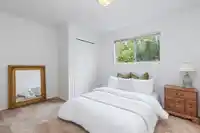
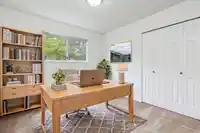
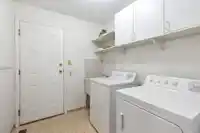

A spectacularly maintained 3-bd 2-bth bungalow. Close to White Rock Beach & set on a generous 8,321 sq ft lot, this 1,473 sq ft home offers effortless single-level living with an open floor plan that flows beautifully throughout. The spacious, light-filled layout features a cozy family room, an open-concept kitchen, & a beautiful living room with soaring…
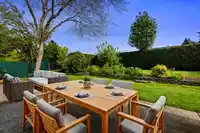
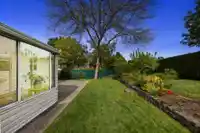
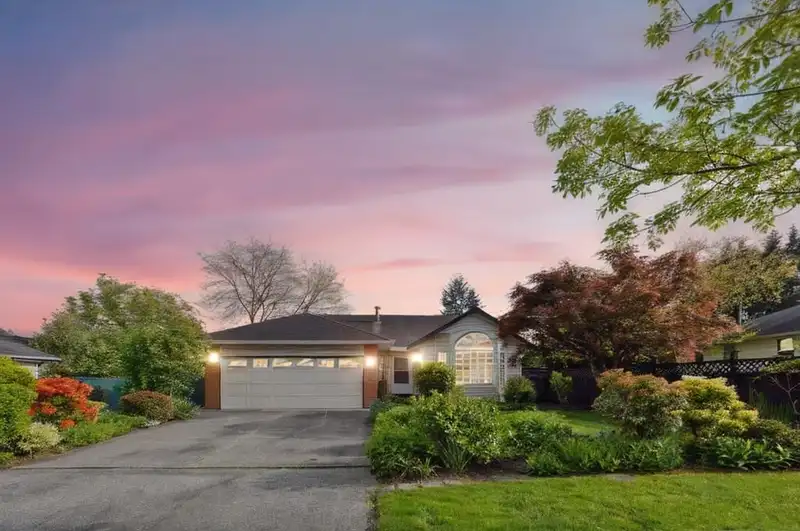
A spectacularly maintained 3-bd 2-bth bungalow. Close to White Rock Beach & set on a generous 8,321 sq ft lot, this 1,473 sq ft home offers effortless single-level living with an open floor plan that flows beautifully throughout. The spacious, light-filled layout features a cozy family room, an open-concept kitchen, & a beautiful living room with soaring 10-foot vaulted ceilings. A charming 10x16 sunroom brings the outdoors in. The roof is 12 yrs old, & a new furnace was installed in April 2025. Vibrant, mature gardens—ideal for relaxing, entertaining, or simply soaking in the coastal air. Located on a quiet cul-de-sac & within the catchment for South Meridian Elementary & Earl Marriott Secondary, you're close to parks, trails, shopping, all the amenities of White Rock.A true hidden gem!
Features
Central Vacuum
Private Yard
Garage Double
Guest
Front Access
Asphalt
Garage Door Opener
Shopping Nearby
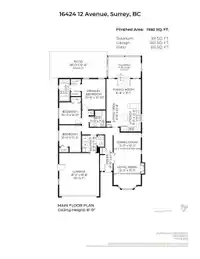
Room measurements10 rooms▸
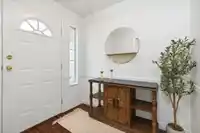
FoyerMain · 10'8 × 5'10
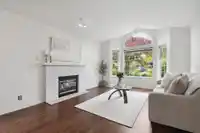
Living RoomMain · 15'3 × 12'5
Dining RoomMain · 10'2 × 12'5
KitchenMain · 10'9 × 9'3
Eating AreaMain · 10'8 × 6'5
Family RoomMain · 11'1 × 15'8
Primary BedroomMain · 13'10 × 10'9
BedroomMain · 10'0 × 10'0
BedroomMain · 12'3 × 10'0
SolariumMain · 9'8 × 15'0
Floor plan
🔍 Tap to zoom
Pinch or scroll to zoom · drag to pan · double-tap to reset
Highlighted area = this home's census tract (StatCan), the boundary the neighbourhood stats describe.
$1,000,000Median home value
$98,000Median household income
89%Owner-occupied
71.1%Single-detached homes
2.5Avg household size
50Median age
39.1%Bachelor's degree or higher (25-64)
55.6%Commute under 30 min
89.8%Drive to work
26.4%Foreign-born residents
5,839Neighbourhood population
Age
Under 1514.6%
15 to 6457.4%
65 and over28%
Household size
1 person21.3%
239.6%
314.8%
416.4%
5 or more7.9%
Language spoken at home
76% English mother tongue
Mandarin5%
Punjabi3.7%
English + other2.4%
Cantonese1.1%
German1.1%
French1%
All others9.7%
Mother tongue, share of 5,655 residents.
How this pocket differs
fewer people living alone than King George Corridor 21.3% vs 30.4%
more 4-person households than King George Corridor 16.4% vs 12.6%
more 5+ person households than King George Corridor 7.8% vs 6.2%
notably fewer Mandarin speakers than King George Corridor 5% vs 8.2%
Source: Statistics Canada, Census of Population, 2021. Reproduced and distributed on an "as is" basis with the permission of Statistics Canada.
Land & Development
Lot size8,249 sqft
Lot dimensions73 × 141 ft
Lot shapeIrregular
Approximate lot lines (ParcelMap BC)
Zoning, lot dimensions and grade are approximate, from public data, and for reference only — verify with the City / Township of Langley before relying on them.
Recent nearby sales
Sold prices are available to registered users. Log in to see what these sold for.

 1 / 40 photos