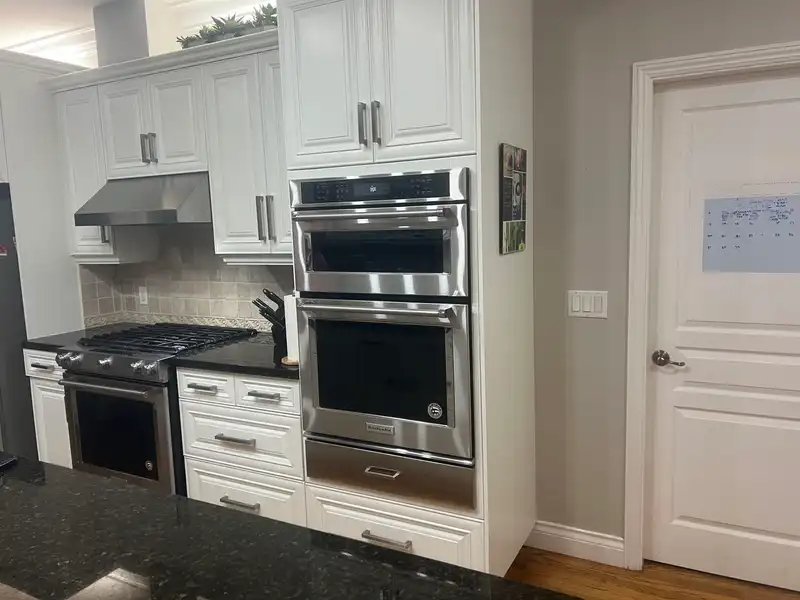
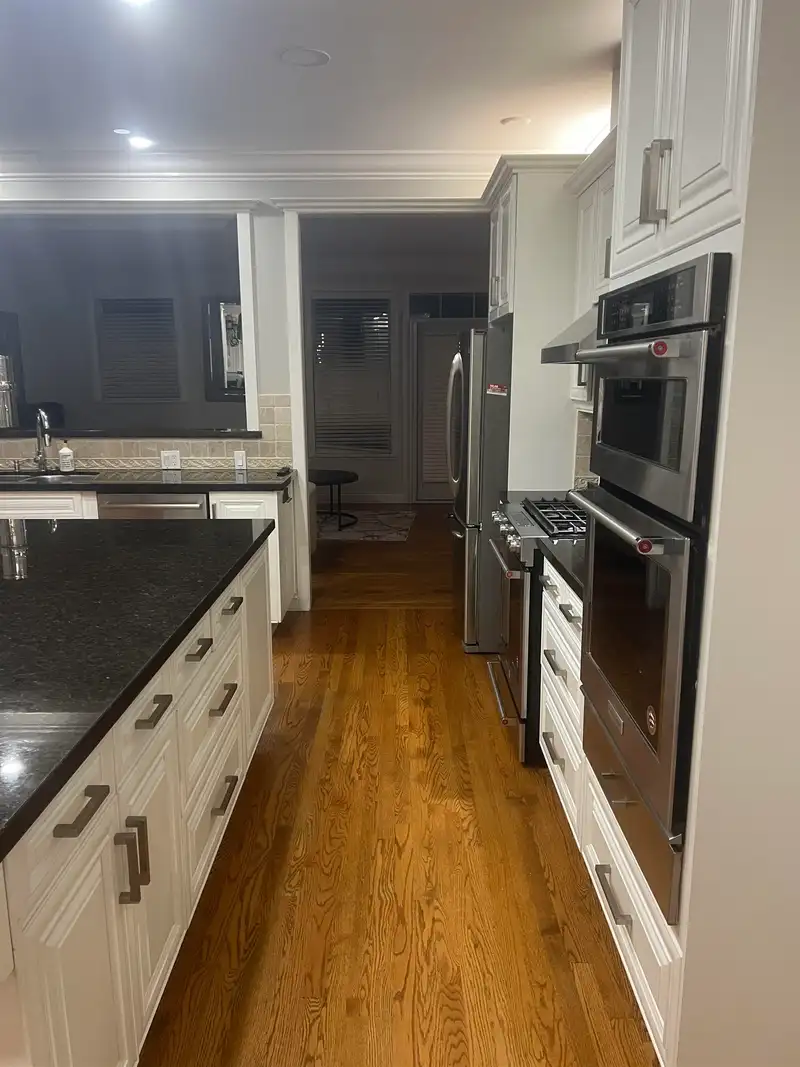
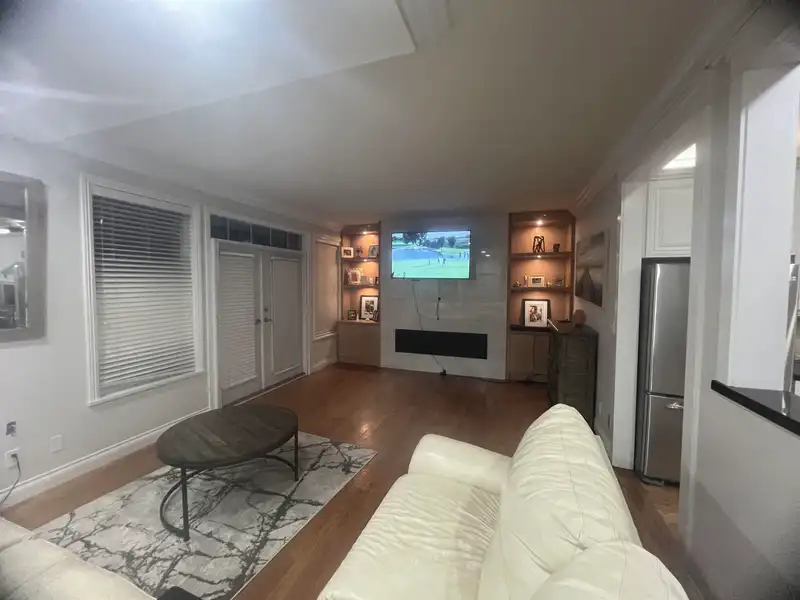
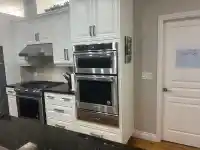
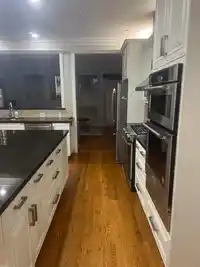
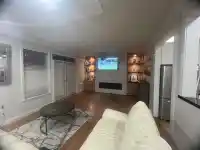
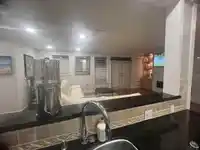
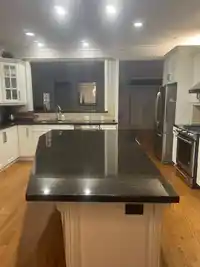
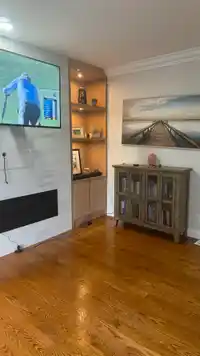
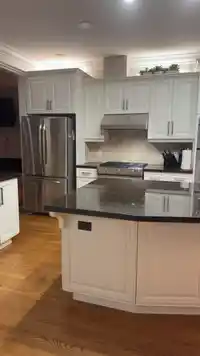
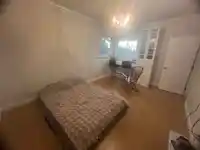
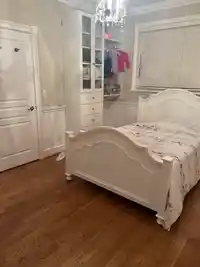
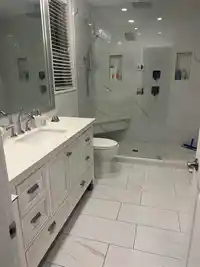
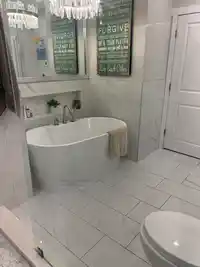
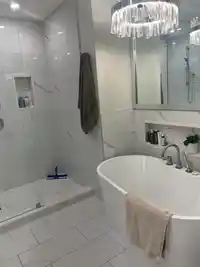
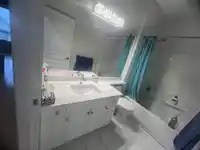
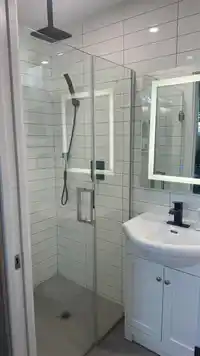
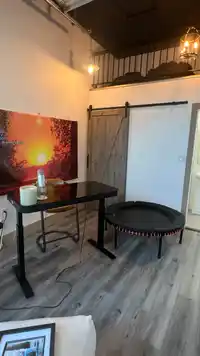
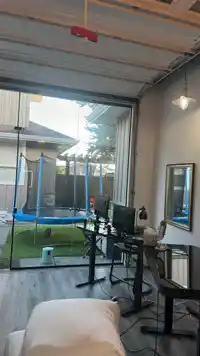
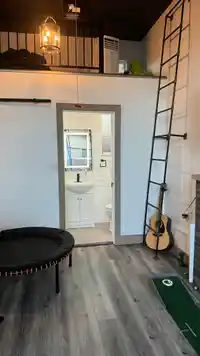
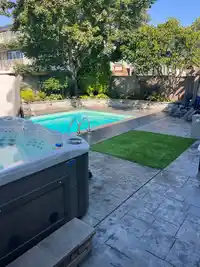
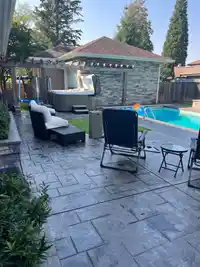
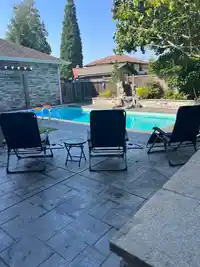
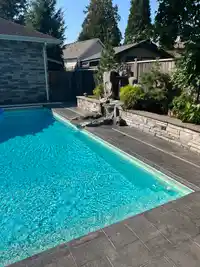
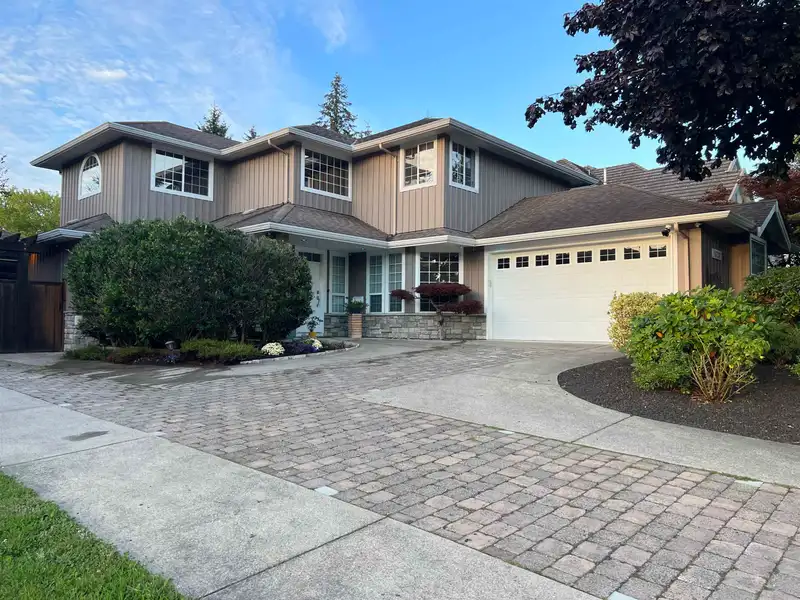
Welcome to this stunning, updated family home that combines modern living with outdoor luxury! Situated on a spacious lot with plenty of parking (including RV), this property offers versatility and comfort. The detached 2 car garage has been partially converted into a multi-use space, perfect for a home office, gym, or guest suite, complete with its own…
Welcome to this stunning, updated family home that combines modern living with outdoor luxury! Situated on a spacious lot with plenty of parking (including RV), this property offers versatility and comfort. The detached 2 car garage has been partially converted into a multi-use space, perfect for a home office, gym, or guest suite, complete with its own bathroom for added convenience. The upper level has 2 cozy bedrooms, a large open family/den area, and a luxurious primary suite. The gourmet kitchen has been completely renovated with thoughtful design featuring an expansive island, granite counters, and ample space for family and entertaining. Step outside to your private backyard oasis with a newly added in-ground pool, complete with a beautiful water fountain, hot tub, low-maintenance
Features
Balcony
Detached
Garage Double
RV Access/Parking
Front Access
Shopping Nearby
Room measurements13 rooms▸
FoyerMain · 5' × 10'5
Living RoomMain · 13'7 × 24'3
KitchenMain · 13'11 × 15'9
Eating AreaMain · 9'0 × 15'9
BedroomMain · 13'11 × 14'2
LaundryMain · 6'10 × 16'8
UtilityMain · 5'10 × 6'10
Mud RoomMain · 5'5 × 7'8
Primary BedroomAbove · 13'3 × 14'2
BedroomAbove · 11'0 × 15'7
BedroomAbove · 10'7 × 13'11
Flex RoomAbove · 14'4 × 16'10
OfficeMain · 12'3 × 14'10
Floor plan
🔍 Tap to zoom
Pinch or scroll to zoom · drag to pan · double-tap to reset
Highlighted area = this home's census tract (StatCan), the boundary the neighbourhood stats describe.
$1,000,000Median home value
$98,000Median household income
89%Owner-occupied
71.1%Single-detached homes
2.5Avg household size
50Median age
39.1%Bachelor's degree or higher (25-64)
55.6%Commute under 30 min
89.8%Drive to work
26.4%Foreign-born residents
5,839Neighbourhood population
Age
Under 1514.6%
15 to 6457.4%
65 and over28%
Household size
1 person21.3%
239.6%
314.8%
416.4%
5 or more7.9%
Language spoken at home
76% English mother tongue
Mandarin5%
Punjabi3.7%
English + other2.4%
Cantonese1.1%
German1.1%
French1%
All others9.7%
Mother tongue, share of 5,655 residents.
How this pocket differs
fewer people living alone than King George Corridor 21.3% vs 30.4%
more 4-person households than King George Corridor 16.4% vs 12.6%
more 5+ person households than King George Corridor 7.8% vs 6.2%
notably fewer Mandarin speakers than King George Corridor 5% vs 8.2%
Source: Statistics Canada, Census of Population, 2021. Reproduced and distributed on an "as is" basis with the permission of Statistics Canada.
Land & Development
Lot size8,352 sqft
Lot dimensions73 × 115 ft
Lot shapeRectangular
Approximate lot lines (ParcelMap BC)
Zoning, lot dimensions and grade are approximate, from public data, and for reference only — verify with the City / Township of Langley before relying on them.
Recent nearby sales
Sold prices are available to registered users. Log in to see what these sold for.

 1 / 23 photos