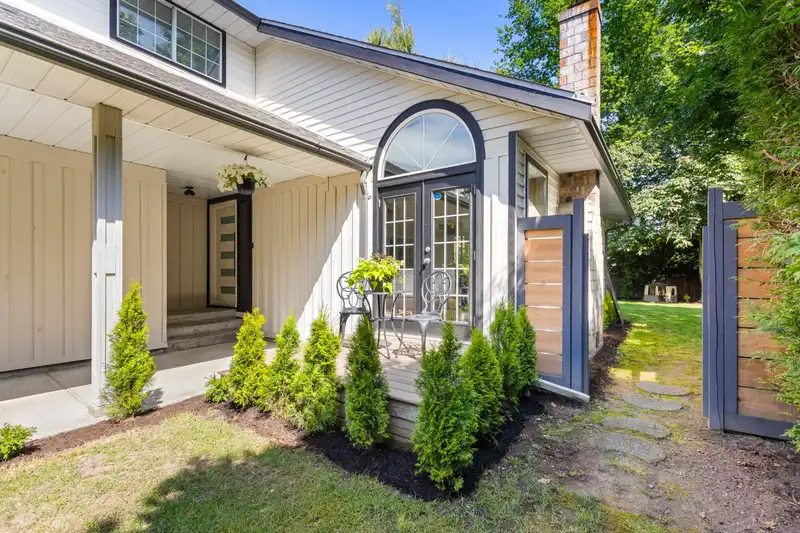
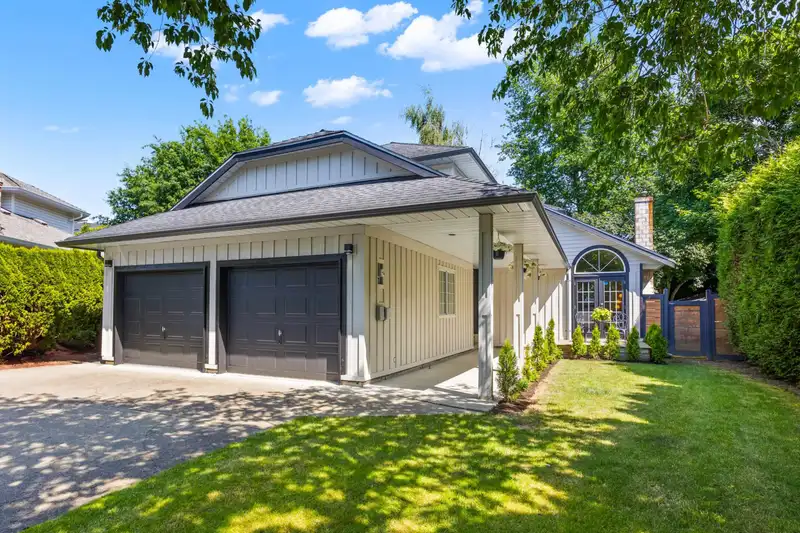
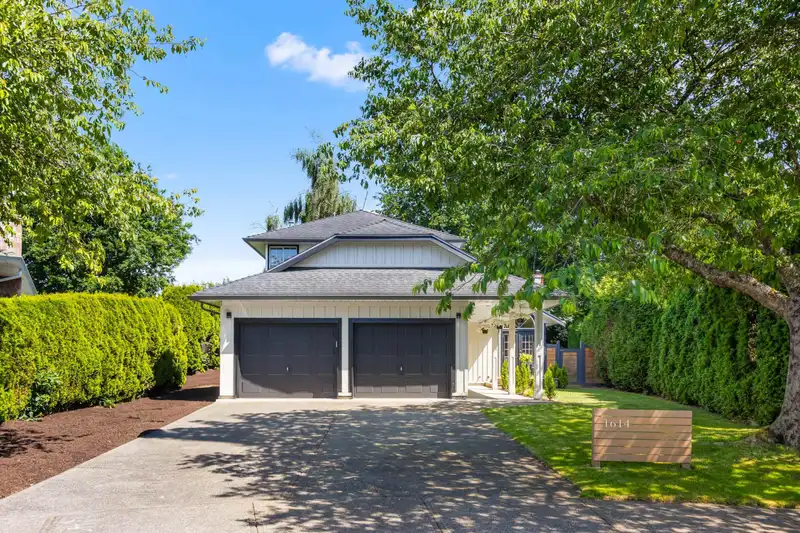
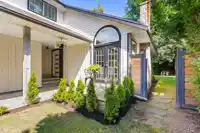
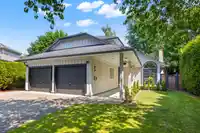
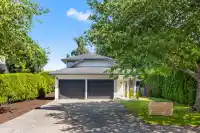
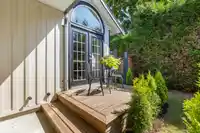
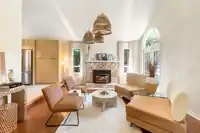
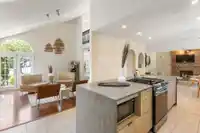
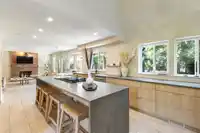
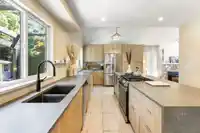
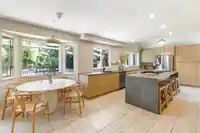
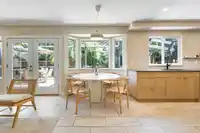
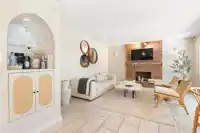
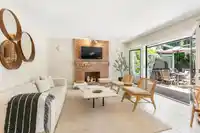
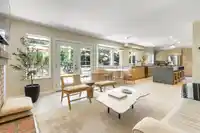
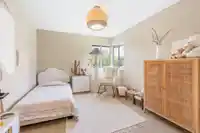
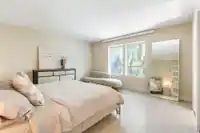
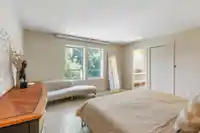
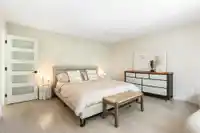
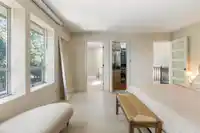
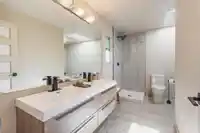
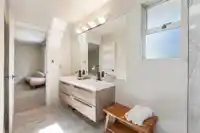
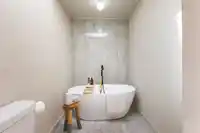
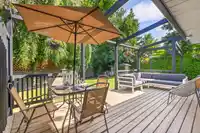
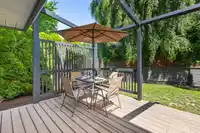
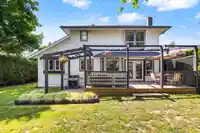
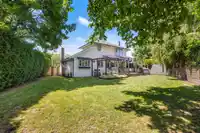
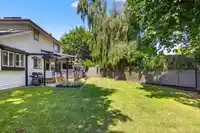
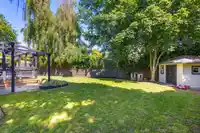
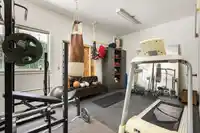
Tucked away in a quiet cul-de-sac in the heart of Sunnyside,this beautifully updated home sits on a spacious 8,100+ sq ft lot w/coveted southern exposure.Enjoy seasonal ocean views & cherry blossoms in the spring.This home features new batten board siding on the front exterior,hand-painted lime wash walls,Italian tile,vaulted ceilings in the living room & a…
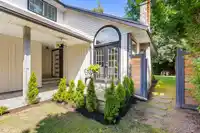
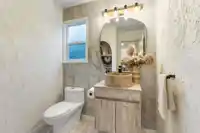
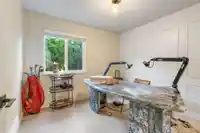
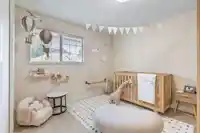
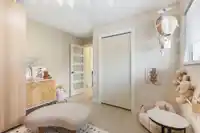
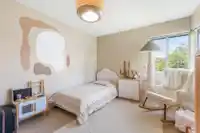
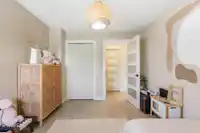
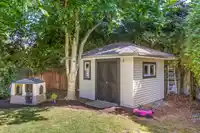
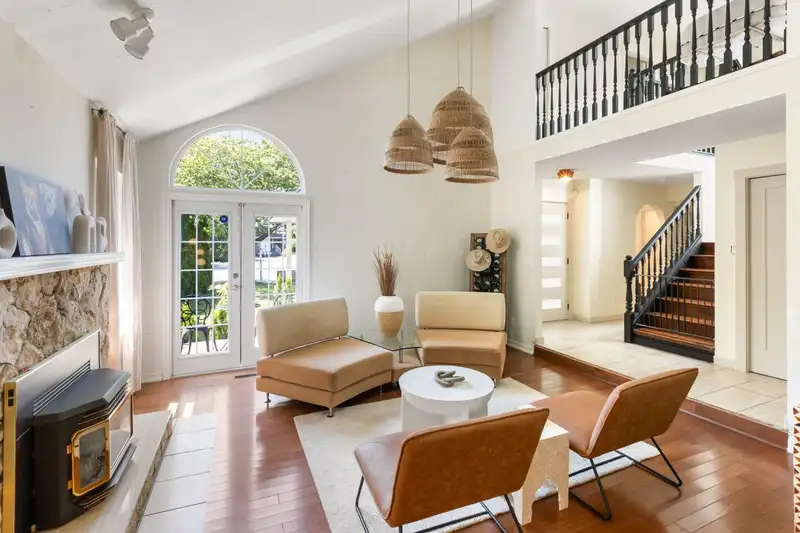
Tucked away in a quiet cul-de-sac in the heart of Sunnyside,this beautifully updated home sits on a spacious 8,100+ sq ft lot w/coveted southern exposure.Enjoy seasonal ocean views & cherry blossoms in the spring.This home features new batten board siding on the front exterior,hand-painted lime wash walls,Italian tile,vaulted ceilings in the living room & a versatile office or 4th bedroom on the main floor.The kitchen is designed by Dream Kitchens w/high-end textured quartz countertops & professional-grade stainless steel appliances.The open-concept family room flows effortlessly into the private, sun-soaked backyard complete w/ newly added gazebo, making it a great space for entertaining. Upstairs there are 3 generous bedrooms including a luxurious spa inspired ensuite off the primary.
Features
Storage
Central Vacuum
Vaulted Ceiling(s)
Wet Bar
Garden
Private Yard
Additional Parking
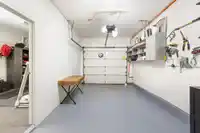
Garage Double
Front Access
Concrete
Garage Door Opener
Shopping Nearby
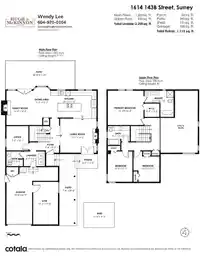
Room measurements11 rooms▸
FoyerMain · 4'3 × 5'8
Living RoomMain · 14'2 × 15'1
KitchenMain · 11'2 × 19'1
Eating AreaMain · 12'7 × 7'3
Family RoomMain · 14'3 × 11'
BedroomMain · 10'1 × 9'2
LaundryMain · 6'1 × 8'9
Primary BedroomAbove · 14'3 × 14'10
Walk-In ClosetAbove · 5'6 × 6'2
BedroomAbove · 12'7 × 10'9
BedroomAbove · 12'7 × 10'3
Floor plan
🔍 Tap to zoom
Pinch or scroll to zoom · drag to pan · double-tap to reset
Highlighted area = this home's census tract (StatCan), the boundary the neighbourhood stats describe.
$1,200,000Median home value
$83,000Median household income
81.5%Owner-occupied
67.7%Single-detached homes
2.4Avg household size
50.8Median age
53.4%Bachelor's degree or higher (25-64)
53.8%Commute under 30 min
83.7%Drive to work
42.4%Foreign-born residents
5,243Neighbourhood population
Age
Under 1514.3%
15 to 6456.1%
65 and over29.6%
Household size
1 person25.1%
238.5%
314.7%
415.9%
5 or more5.8%
Language spoken at home
58.8% English mother tongue
Mandarin21.3%
English + other2.3%
Korean2%
Punjabi1.7%
Cantonese1.6%
German1.4%
All others10.9%
Mother tongue, share of 5,230 residents.
How this pocket differs
notably more Mandarin speakers than South Surrey White Rock 21.3% vs 12.1%
Source: Statistics Canada, Census of Population, 2021. Reproduced and distributed on an "as is" basis with the permission of Statistics Canada.
Sales History
Date
Sale Price
Oct 27, 2025
$1,558,500
Source: BC Assessment (public records).
Land & Development
Lot size8,122 sqft
Lot dimensions56 × 134 ft
Lot shapeIrregular
Approximate lot lines (ParcelMap BC)
Zoning, lot dimensions and grade are approximate, from public data, and for reference only — verify with the City / Township of Langley before relying on them.
Recent nearby sales
Sold prices are available to registered users. Log in to see what these sold for.

 1 / 39 photos