
 1 / 34 photos
About This Property
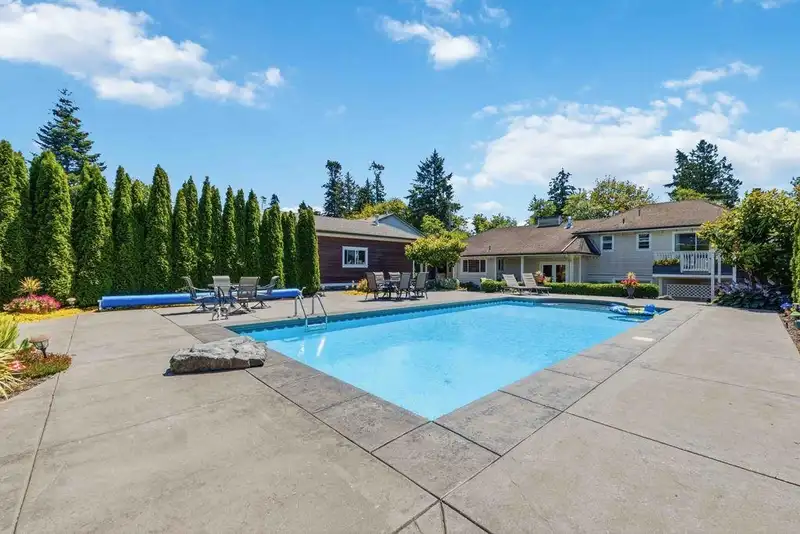
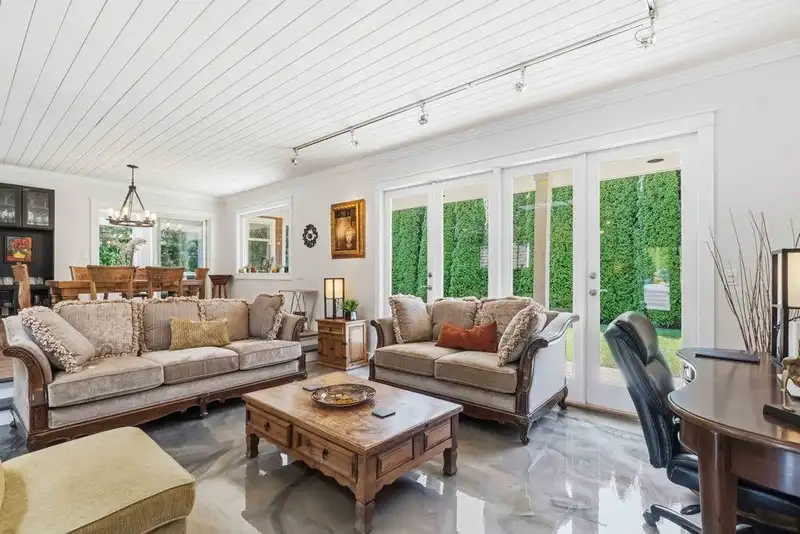
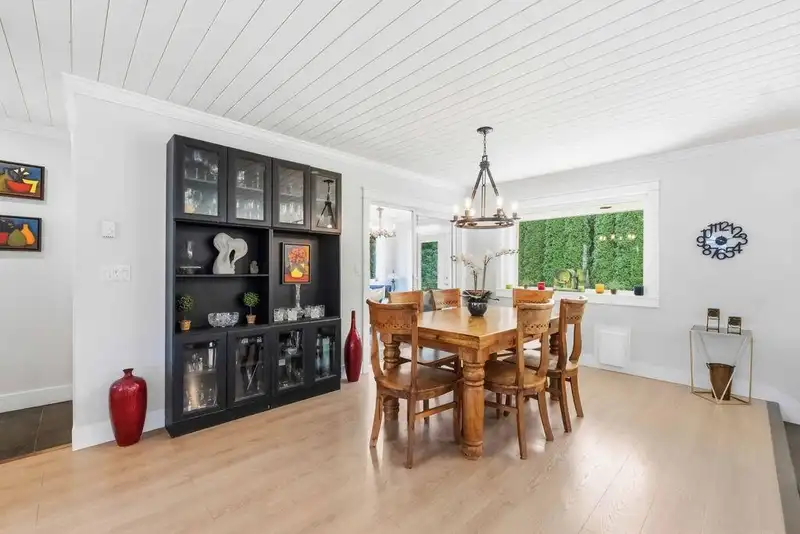
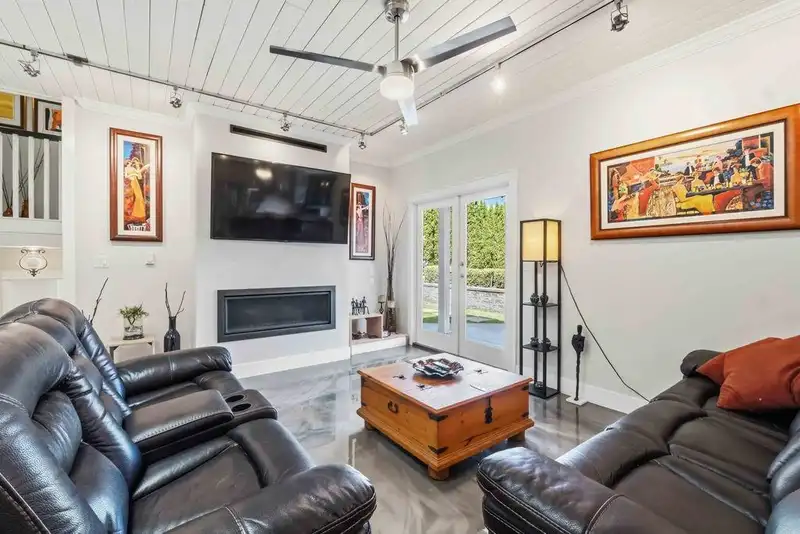
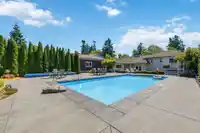
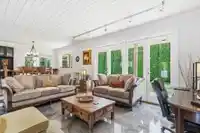
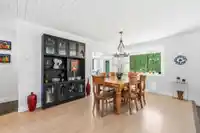
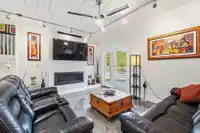
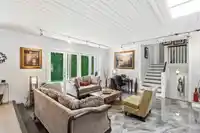
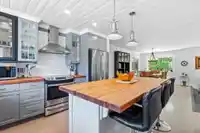
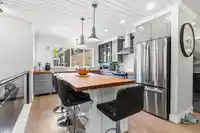
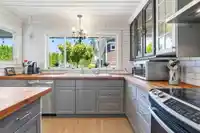
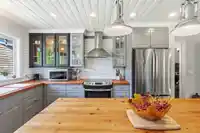
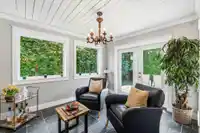
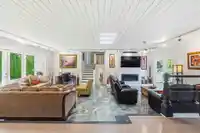
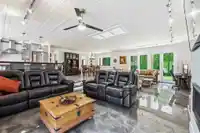
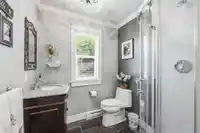
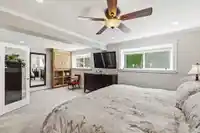
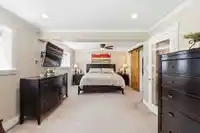
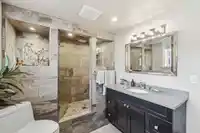
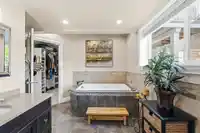
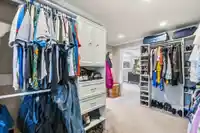
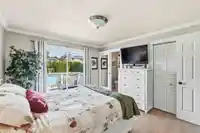
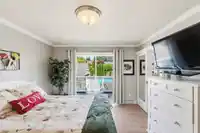
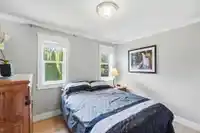
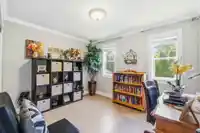
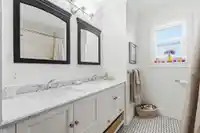
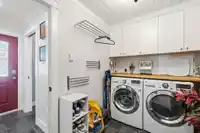
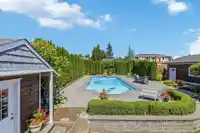
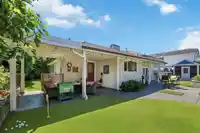
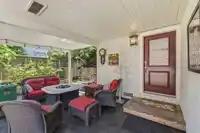
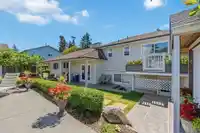
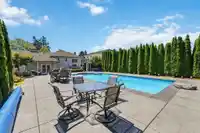
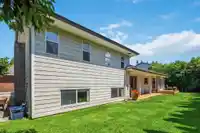
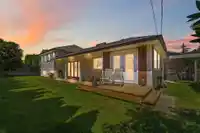
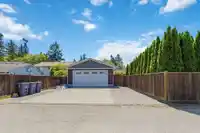
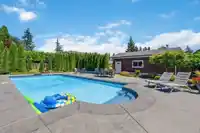
Welcome to a backyard oasis , private, beautifully landscaped, inground salt water swimming pool , great area for lounging , putting green on a quarter acre lot. This Totally renovated , four bedroom, four bathroom , open concept home is very functional for entertaining. Kitchen boast grey cabinets , Stainless appliances and a butcher block island . Cozy…
Features
Property Details
School Catchment
Neighbourhood
Age
- Under 1514.6%
- 15 to 6457.4%
- 65 and over28%
Household size
- 1 person21.3%
- 239.6%
- 314.8%
- 416.4%
- 5 or more7.9%
Language spoken at home
76% English mother tongue
Mother tongue, share of 5,655 residents.
How this pocket differs
- fewer people living alone than King George Corridor 21.3% vs 30.4%
- more 4-person households than King George Corridor 16.4% vs 12.6%
- more 5+ person households than King George Corridor 7.8% vs 6.2%
- notably fewer Mandarin speakers than King George Corridor 5% vs 8.2%
Source: Statistics Canada, Census of Population, 2021. Reproduced and distributed on an "as is" basis with the permission of Statistics Canada.
Land & Development
Ground rises about 1.6 m from front to back (4.1% grade).
Zoning, lot dimensions and grade are approximate, from public data, and for reference only — verify with the City / Township of Langley before relying on them.
Recent nearby sales
Sold prices are available to registered users. Log in to see what these sold for.
Monthly Cost Calculator
An estimate only. Canadian semi-annual compounding; excludes utilities, closing costs and BC property transfer tax. 5-year fixed, as of Oct 19
Similar Listings Nearby
16162 8A AVENUE
16071 8 AVENUE
16063 8 AVENUE
16143 9 AVENUE
16055 8 AVENUE
954 160B STREET
937 160B STREET
16111 10 AVENUE
946 160 STREET
1024 160A STREET
16018 9A AVENUE
15963 MARINE DRIVE