
 1 / 39 photos
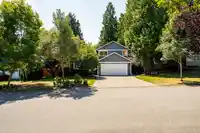
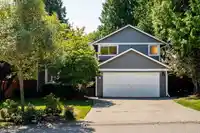
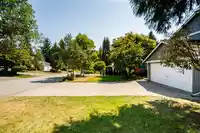
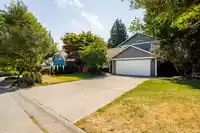
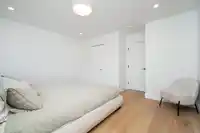
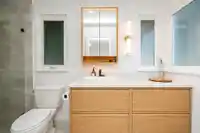
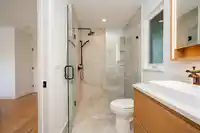
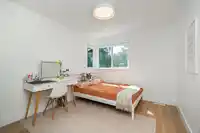

About This Property
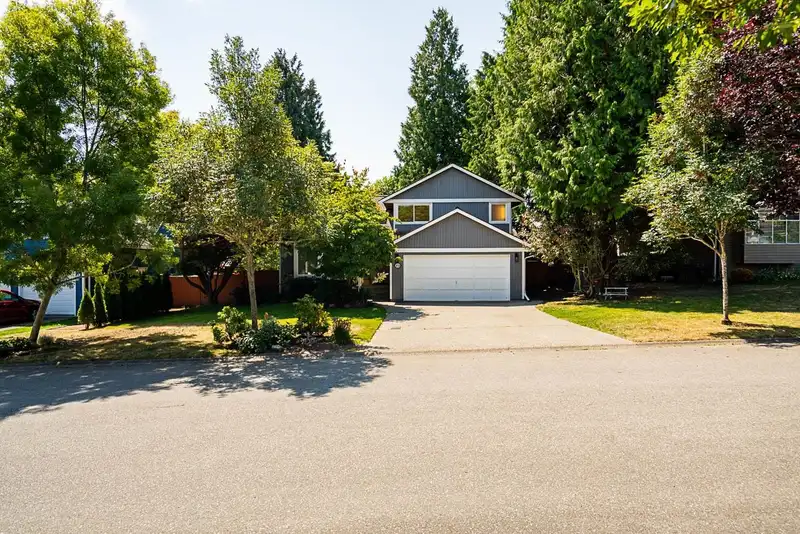
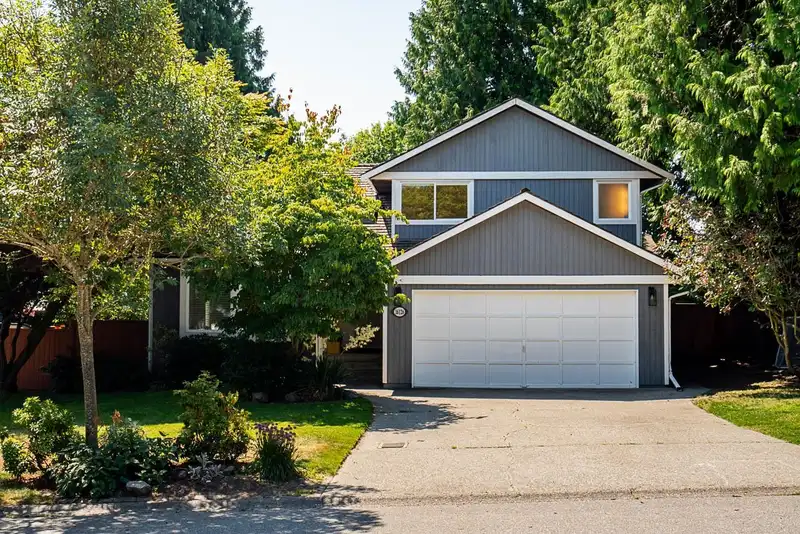
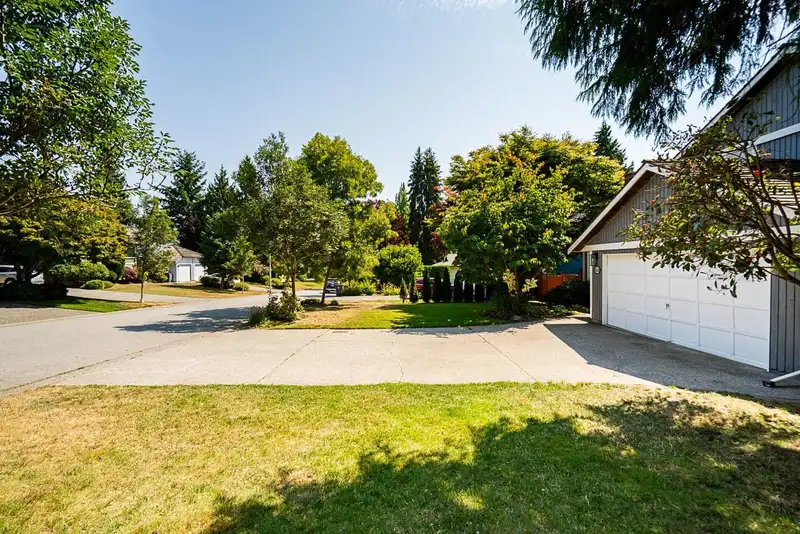
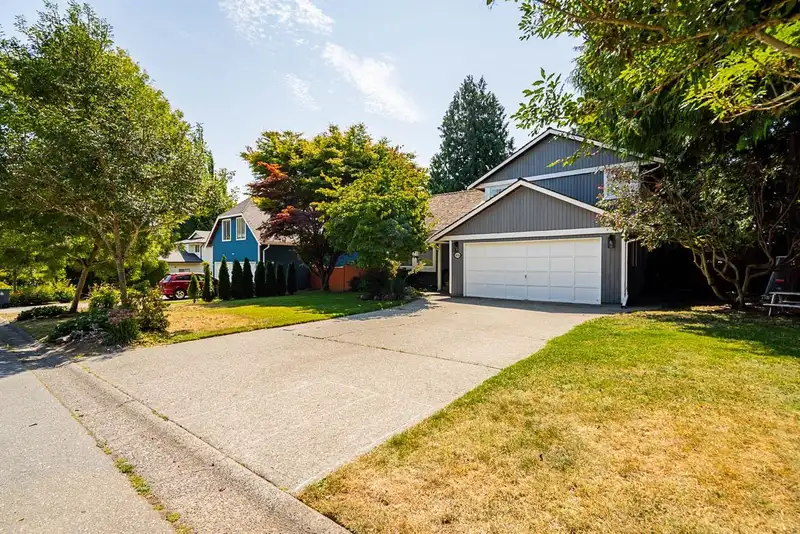
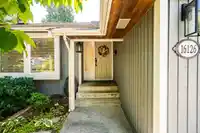
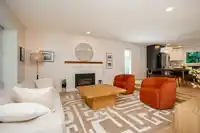
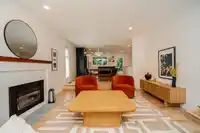
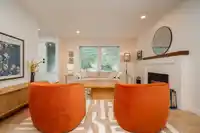
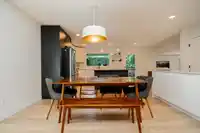
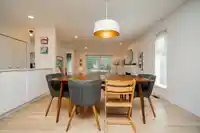
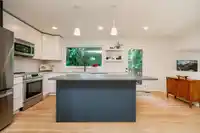
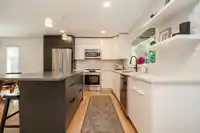
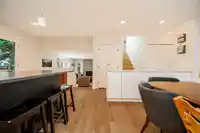
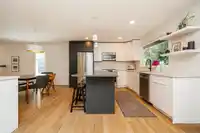
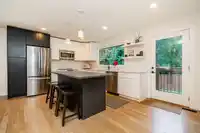
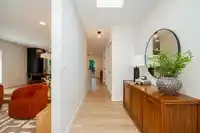
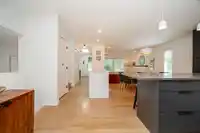
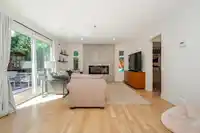
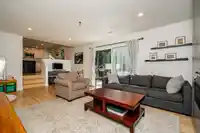
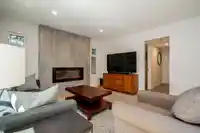
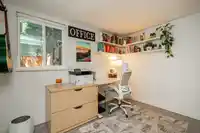
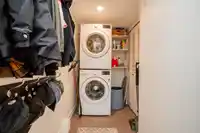
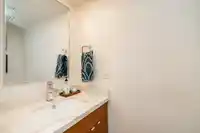
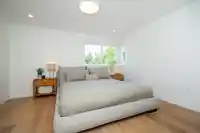
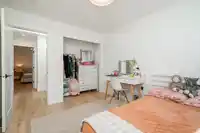
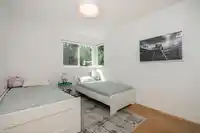
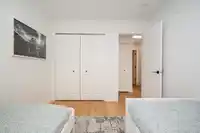
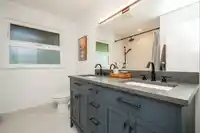
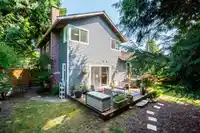
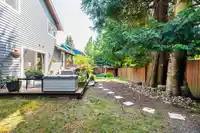
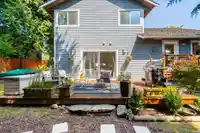
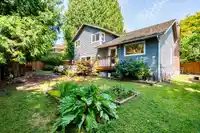
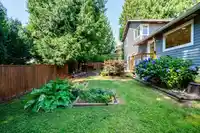
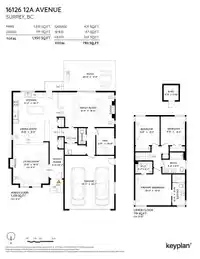
Welcome to this showstopper in McNally Creek! Fully updated and loaded with style, this 1,950 sq. ft. home features 3 bedrooms, 3 bathrooms, and a dedicated home office. Contemporary design meets everyday comfort in this family home. Bright, airy, and drenched in natural light, every room feels like a breath of fresh air. The sunny south-facing yard sets…
Features
Property Details
School Catchment
Neighbourhood
Age
- Under 1514.6%
- 15 to 6457.4%
- 65 and over28%
Household size
- 1 person21.3%
- 239.6%
- 314.8%
- 416.4%
- 5 or more7.9%
Language spoken at home
76% English mother tongue
Mother tongue, share of 5,655 residents.
How this pocket differs
- fewer people living alone than King George Corridor 21.3% vs 30.4%
- more 4-person households than King George Corridor 16.4% vs 12.6%
- more 5+ person households than King George Corridor 7.8% vs 6.2%
- notably fewer Mandarin speakers than King George Corridor 5% vs 8.2%
Source: Statistics Canada, Census of Population, 2021. Reproduced and distributed on an "as is" basis with the permission of Statistics Canada.
Sales History
| Date | Sale Price |
|---|---|
| Aug 21, 2025 | $1,537,500 |
Source: BC Assessment (public records).
Land & Development
Zoning, lot dimensions and grade are approximate, from public data, and for reference only — verify with the City / Township of Langley before relying on them.
Recent nearby sales
Sold prices are available to registered users. Log in to see what these sold for.
Monthly Cost Calculator
An estimate only. Canadian semi-annual compounding; excludes utilities, closing costs and BC property transfer tax. 5-year fixed, as of Oct 13
Similar Listings Nearby
16108 13A AVENUE
1365 160A STREET
16067 14 AVENUE
16111 10 AVENUE
1024 160A STREET
15974 BUENA VISTA AVENUE
1328 STEVENS STREET
16281 11 AVENUE
15980 THRIFT AVENUE
16245 10TH AVENUE
1175 STEVENS STREET
954 160B STREET