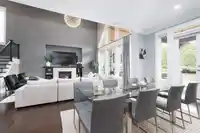
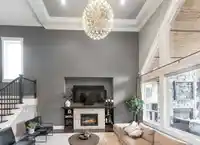
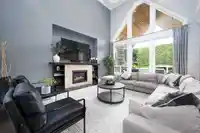
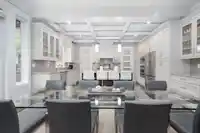
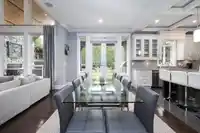
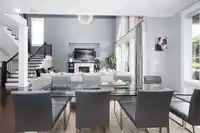
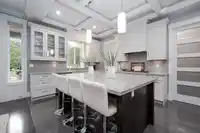
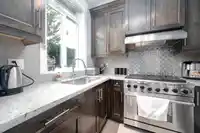
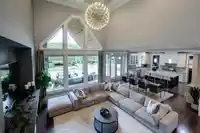
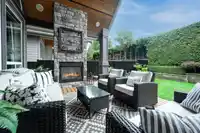
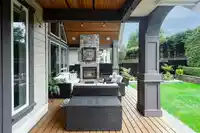
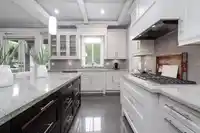
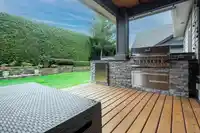
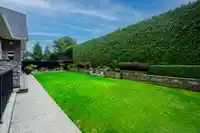
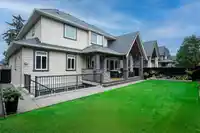
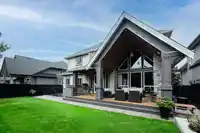
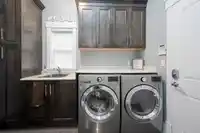
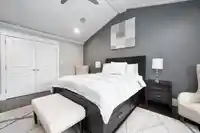
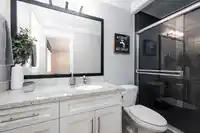
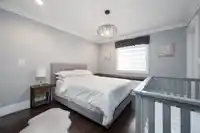
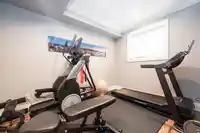
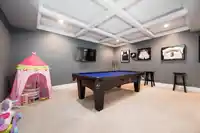
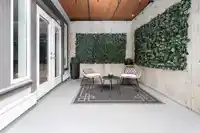
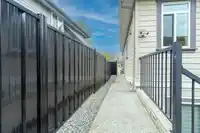
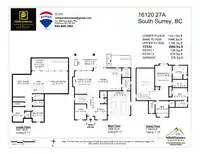
Morgan Heights Custom built home featuring 4100 SQ Ft on 3 levels. Open concept floor plan with spacious upper 3 bedrooms all ensuited. Basement has 2 bedrooms & a full washroom w/bar and media, plus games room with a seperate entry. High ceilings in Great room, designer Maple kitchen cabinets & large island, WOK kitchen, very bright south rear yard with…
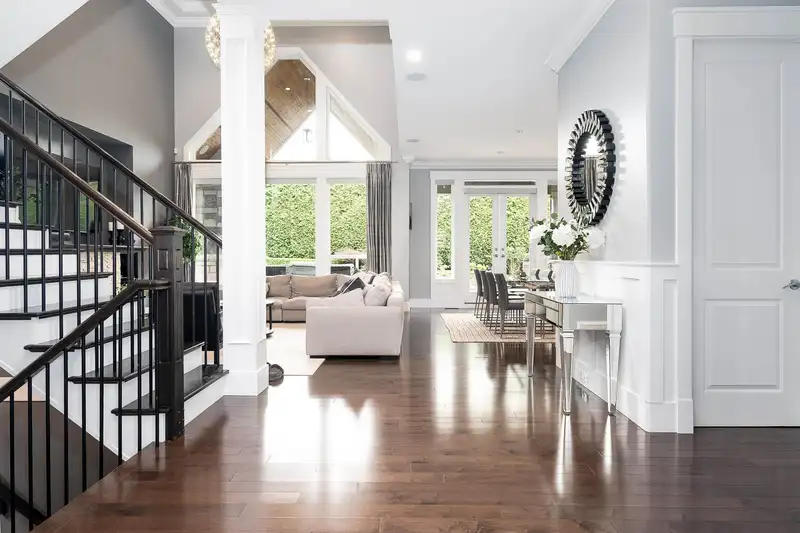
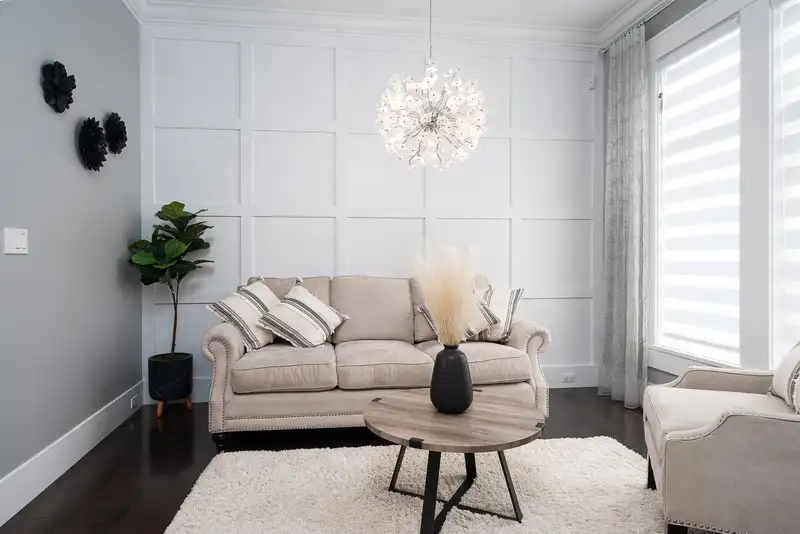
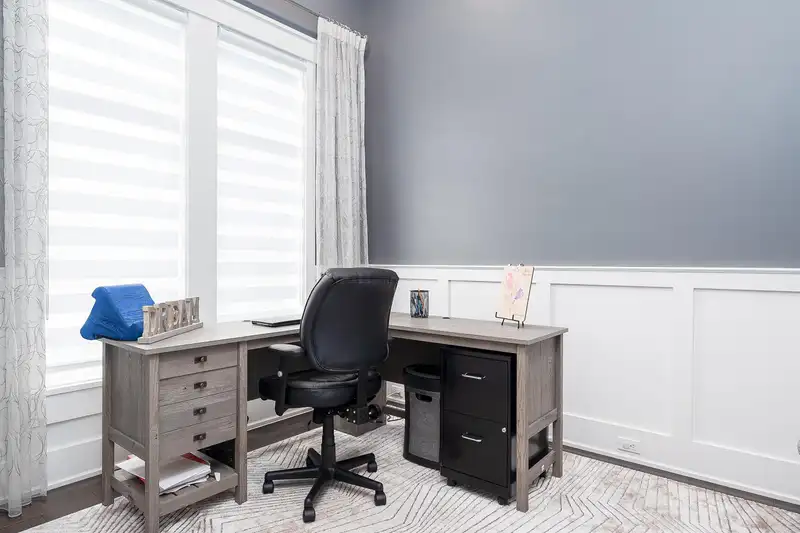
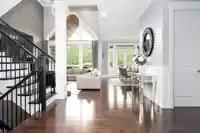
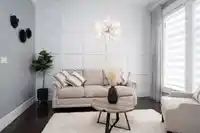
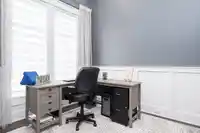
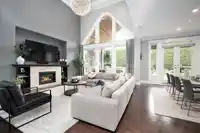
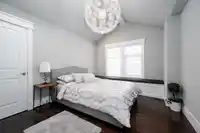
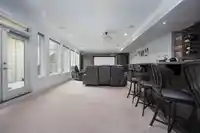
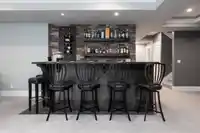
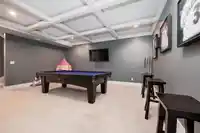
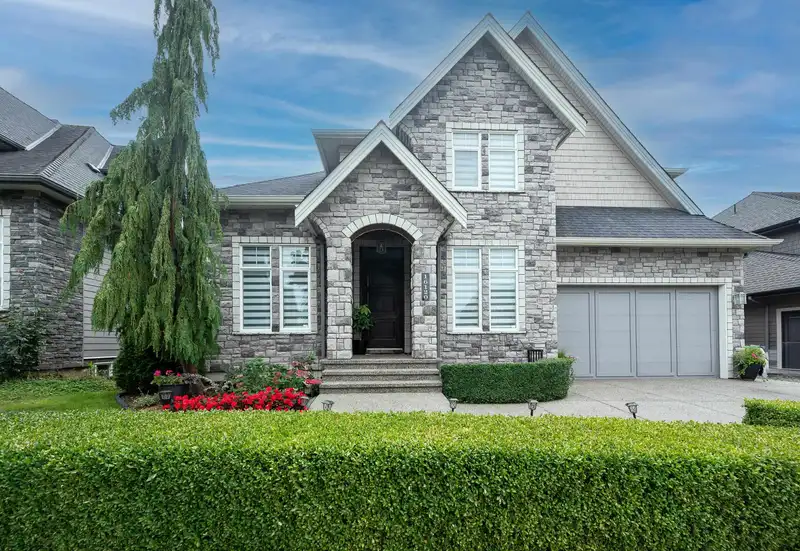
Morgan Heights Custom built home featuring 4100 SQ Ft on 3 levels. Open concept floor plan with spacious upper 3 bedrooms all ensuited. Basement has 2 bedrooms & a full washroom w/bar and media, plus games room with a seperate entry. High ceilings in Great room, designer Maple kitchen cabinets & large island, WOK kitchen, very bright south rear yard with privacy. Hardwood floors, custom millwork, Built in BBQ with island and outdoor living area with Gas fireplace, new low maintenance aluminium fence, new furnace, and AC unit. Great location walking distance to shopping and Southridge, Semiahmoo & Sunnyside schools, easy access to highway. This home is extremely well kept and was a lottery prize home. Best layout in the area.
Features
Central Vacuum
Private Yard
Garage Double
Front Access
Concrete
Garage Door Opener
Shopping Nearby
Room measurements19 rooms▸
DenMain · 12'5 × 9'4
FoyerMain · 17'6 × 6'6
Living RoomMain · 12'5 × 9'8
Great RoomMain · 18'6 × 19'9
Dining RoomMain · 18' × 8'10
KitchenMain · 18' × 9'
Wok KitchenMain · 7'3 × 6'10
Mud RoomMain · 10'3 × 6'10
Primary BedroomAbove · 16'9 × 13'7
Walk-In ClosetAbove · 6'2 × 11'11
OtherAbove · 10'11 × 11'11
BedroomAbove · 11'11 × 12'3
BedroomAbove · 12'10 × 10'7
Bar RoomBsmt · 17'10 × 11'
Games RoomBsmt · 17'9 × 15'6
Media RoomBsmt · 17'6 × 18'
PatioBsmt · 9'9 × 13'2
BedroomBsmt · 12' × 9'5
GymBsmt · 11'11 × 9'
Floor plan
🔍 Tap to zoom
Pinch or scroll to zoom · drag to pan · double-tap to reset
Highlighted area = this home's census tract (StatCan), the boundary the neighbourhood stats describe.
$1,200,000Median home value
$115,000Median household income
82.8%Owner-occupied
46.3%Single-detached homes
2.9Avg household size
40.4Median age
49.9%Bachelor's degree or higher (25-64)
54.5%Commute under 30 min
85.8%Drive to work
42%Foreign-born residents
4,564Neighbourhood population
Age
Under 1520.4%
15 to 6467.6%
65 and over12%
Household size
1 person13.1%
229.1%
324%
424.3%
5 or more9.6%
Language spoken at home
51.3% English mother tongue
Mandarin23.4%
Punjabi3.8%
English + other3.3%
Korean3%
Cantonese2.6%
Spanish1.3%
All others11.3%
Mother tongue, share of 4,565 residents.
How this pocket differs
fewer people living alone than Grandview Surrey 13.1% vs 17.8%
more Mandarin speakers than Grandview Surrey 23.4% vs 18%
Median household income is higher than Metro Vancouver $115,000 vs $90,000
Source: Statistics Canada, Census of Population, 2021. Reproduced and distributed on an "as is" basis with the permission of Statistics Canada.
Sales History
Date
Sale Price
Oct 9, 2024
$2,475,000
Source: BC Assessment (public records).
Land & Development
Lot size5,990 sqft
Lot dimensions58 × 104 ft
Lot shapeRectangular
Approximate lot lines (ParcelMap BC)
Zoning, lot dimensions and grade are approximate, from public data, and for reference only — verify with the City / Township of Langley before relying on them.
Monthly Cost Calculator
Estimated monthly cost$12,745
Mortgage payment$11,845
Property tax$651
Home insurance$250
Partner Rates Available
Contact us for preferred mortgage rates
Monthly cost
Estimated monthly$12,745
$2,119,000$2,879,000
20%50%
3.19%7.19%
5 years30 years
$6,207/yr$9,407/yr
$200/mo$300/mo
An estimate only. Canadian semi-annual compounding; excludes utilities, closing costs and BC property transfer tax.
5-year fixed, as of Sep 23

 1 / 34 photos