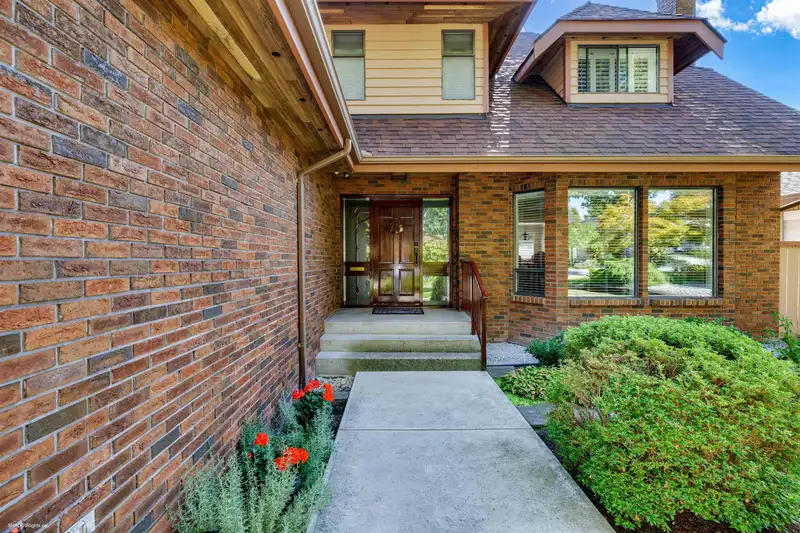
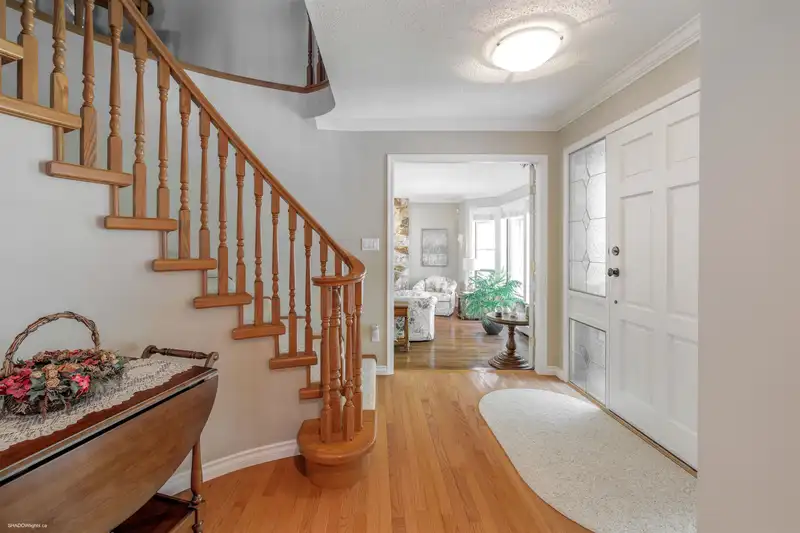
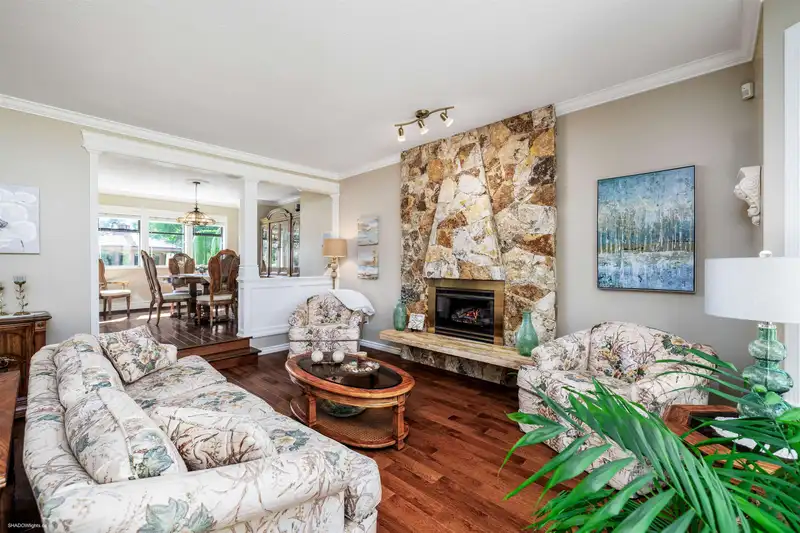
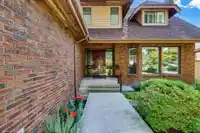
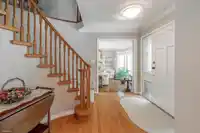
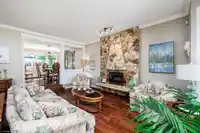
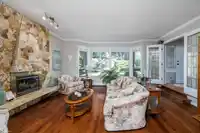
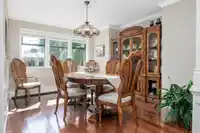
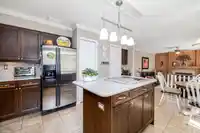
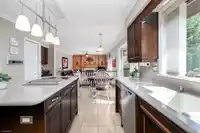
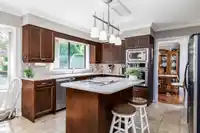
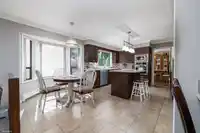
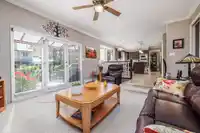
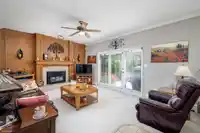
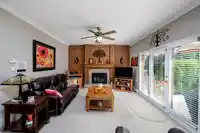
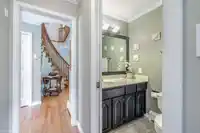
Beautifully maintained one owner home with exceptional curb appeal! Features include 2x6 construction, R50 attic insulation, newer concrete driveway, fresh exterior paint & 200 amp service. Update kitchen with stainless steel appliances, sunk-in living & family rooms, 2 gas fireplaces, crown mouldings, and stunning oak millwork over the fireplace. Enjoy…
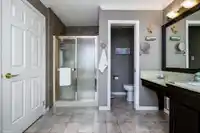
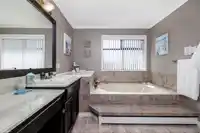
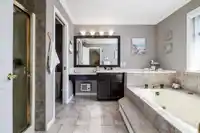
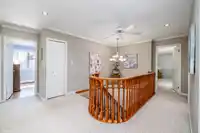
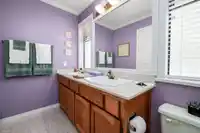
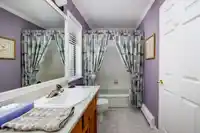
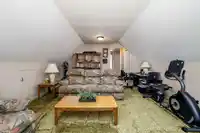
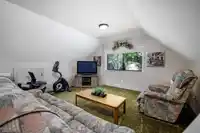
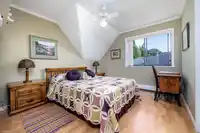
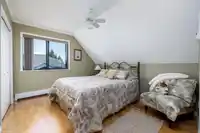
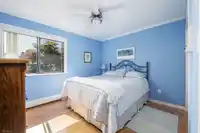
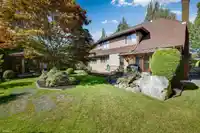
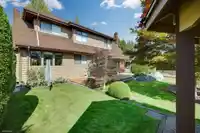
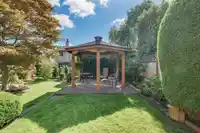
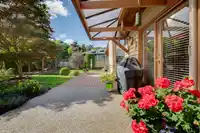
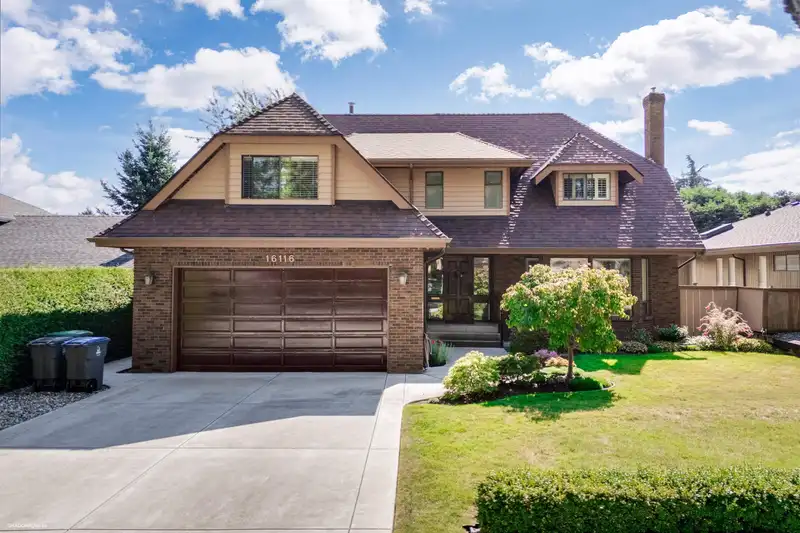
Beautifully maintained one owner home with exceptional curb appeal! Features include 2x6 construction, R50 attic insulation, newer concrete driveway, fresh exterior paint & 200 amp service. Update kitchen with stainless steel appliances, sunk-in living & family rooms, 2 gas fireplaces, crown mouldings, and stunning oak millwork over the fireplace. Enjoy outdoor living on the Trex vinyl deck, exposed aggregate patio and gazebo in the sunny southern exposed yard with irrigation. Functional layout includes 4 bedrooms up PLUS large games room that could work as a 5th bedroom. Primary suite for those looking for space including his & hers walk-in closets. This home oozes Pride of Ownership from every angle in this home. Don't wait on this one!
Features
Garage Double
Garage Door Opener
Room measurements17 rooms▸
FoyerMain · 11'7 × 12'
Living RoomMain · 16'7 × 17'3
Dining RoomMain · 11'7 × 13'7
KitchenMain · 11'4 × 13'7
Eating AreaMain · 7'7 × 14'11
Family RoomMain · 13'4 × 17'10
PantryMain · 4' × 3'11
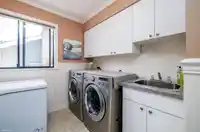
LaundryMain · 7'9 × 11'7
UtilityMain · 3'3 × 6'6
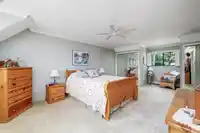
Primary BedroomAbove · 16'6 × 25'8
Walk-In ClosetAbove · 3'1 × 6'9
BedroomAbove · 10'6 × 11'6
Walk-In ClosetAbove · 4' × 5'1
BedroomAbove · 10'3 × 11'6
BedroomAbove · 10'4 × 11'9
Games RoomAbove · 14'4 × 21'3
LoftAbove · 13'3 × 17'3
Floor plan
🔍 Tap to zoom
Pinch or scroll to zoom · drag to pan · double-tap to reset
Highlighted area = this home's census tract (StatCan), the boundary the neighbourhood stats describe.
$1,000,000Median home value
$98,000Median household income
89%Owner-occupied
71.1%Single-detached homes
2.5Avg household size
50Median age
39.1%Bachelor's degree or higher (25-64)
55.6%Commute under 30 min
89.8%Drive to work
26.4%Foreign-born residents
5,839Neighbourhood population
Age
Under 1514.6%
15 to 6457.4%
65 and over28%
Household size
1 person21.3%
239.6%
314.8%
416.4%
5 or more7.9%
Language spoken at home
76% English mother tongue
Mandarin5%
Punjabi3.7%
English + other2.4%
Cantonese1.1%
German1.1%
French1%
All others9.7%
Mother tongue, share of 5,655 residents.
How this pocket differs
fewer people living alone than King George Corridor 21.3% vs 30.4%
more 4-person households than King George Corridor 16.4% vs 12.6%
more 5+ person households than King George Corridor 7.8% vs 6.2%
notably fewer Mandarin speakers than King George Corridor 5% vs 8.2%
Source: Statistics Canada, Census of Population, 2021. Reproduced and distributed on an "as is" basis with the permission of Statistics Canada.
Land & Development
Lot size7,054 sqft
Lot dimensions59 × 119 ft
Lot shapeRectangular
Gradegentle
Ground drops about 1.2 m across the lot, side to side (6.7% grade).
Approximate lot lines (ParcelMap BC)
Zoning, lot dimensions and grade are approximate, from public data, and for reference only — verify with the City / Township of Langley before relying on them.
Recent nearby sales
Sold prices are available to registered users. Log in to see what these sold for.

 1 / 31 photos