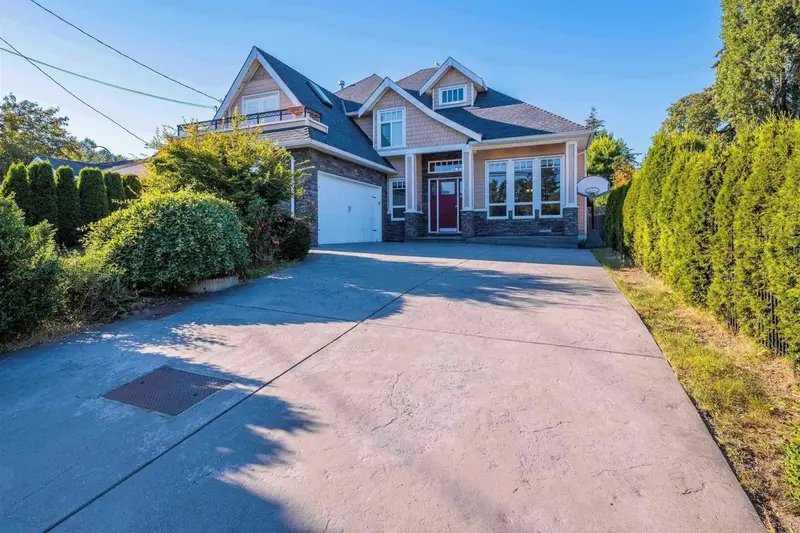
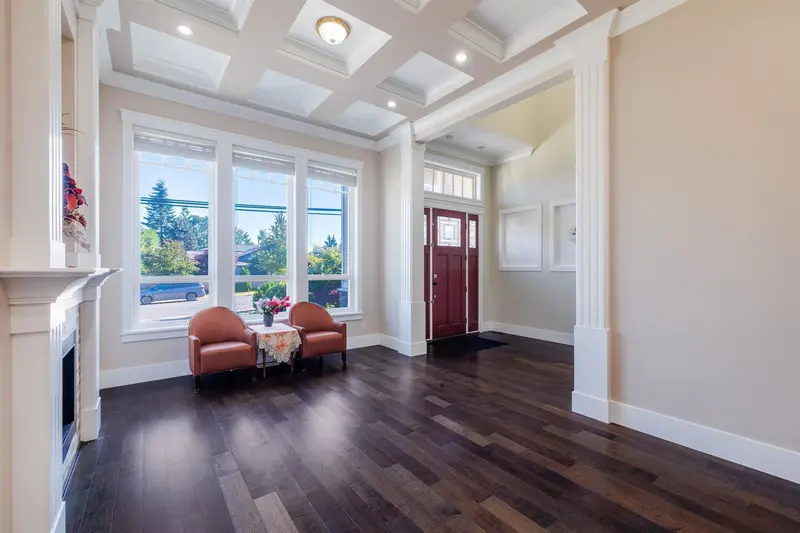
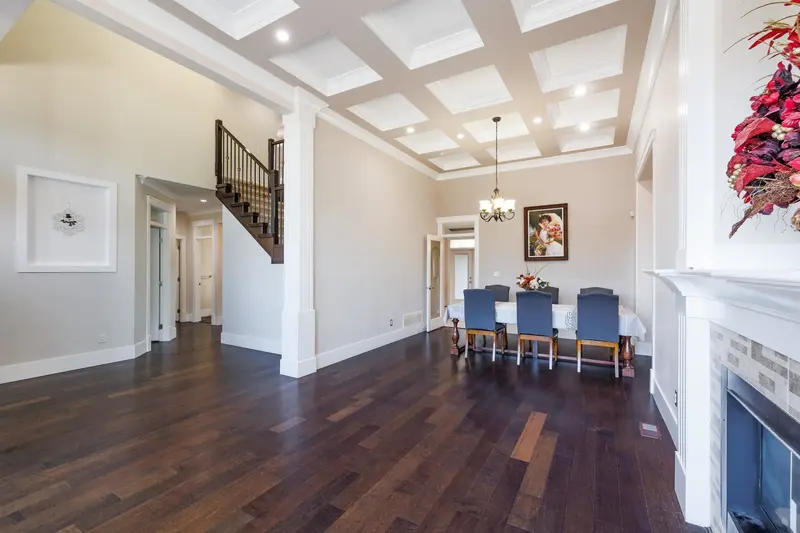
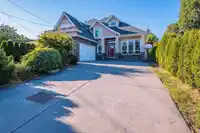
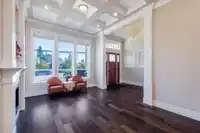
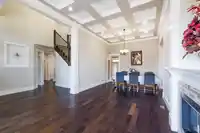
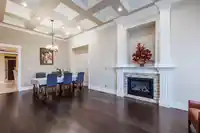
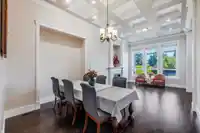
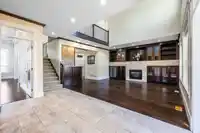
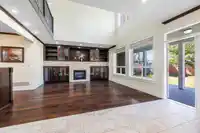
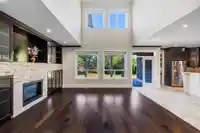
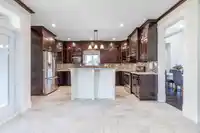
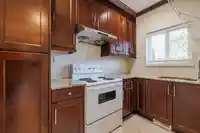
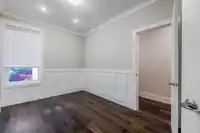
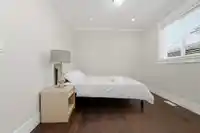
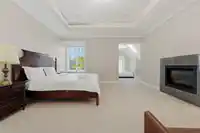
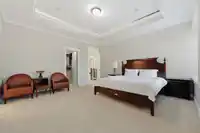
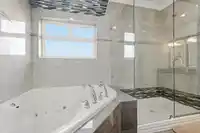
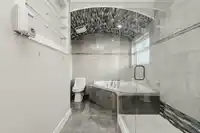
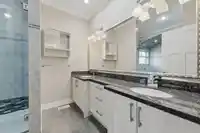
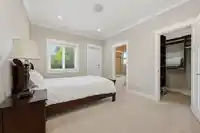
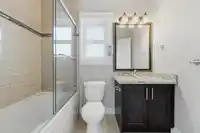
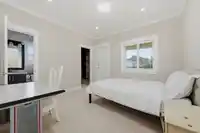
This stunning custom-built home offers 6 bedrooms and 6 bathrooms, including a 2-bedroom rental suite, in a great neighborhood. Enjoy a bright living room with soaring 12’ ceilings and a dramatic open-to-above family room that connects to a covered patio. The gourmet kitchen features a large island, granite countertops, and opens to a spacious family room…
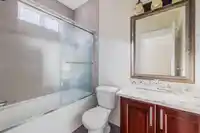
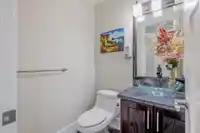
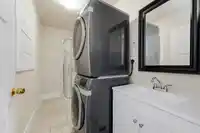
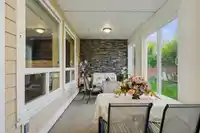
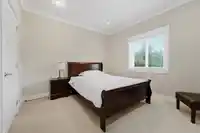
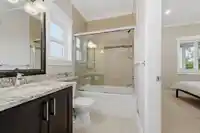
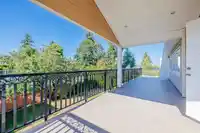
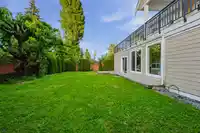
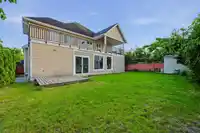
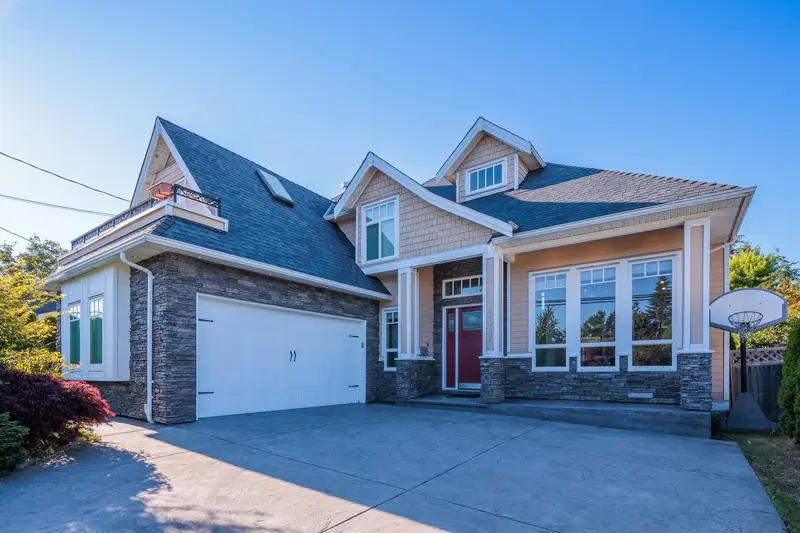
This stunning custom-built home offers 6 bedrooms and 6 bathrooms, including a 2-bedroom rental suite, in a great neighborhood. Enjoy a bright living room with soaring 12’ ceilings and a dramatic open-to-above family room that connects to a covered patio. The gourmet kitchen features a large island, granite countertops, and opens to a spacious family room with a built-in bar, plus a separate wok kitchen on the main floor. Upstairs offers 4 spacious bedrooms and 3 bathrooms with 9’ ceilings, along with a bonus attic off the primary bedroom. An expansive balcony overlooks the private backyard. Additional features include forced air heating, A/C roughed-in, and quality finishes throughout. Ideally located close to shopping, amenities, and schools, and within walking distance to the beach.
Features
Balcony
Additional Parking
Garage Double
Front Access
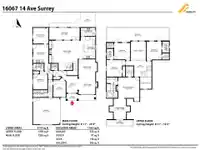
Room measurements17 rooms▸
Living RoomMain · 12'2 × 13'2
Family RoomMain · 16'3 × 22'8
Dining RoomMain · 12'2 × 13'6
KitchenMain · 9'1 × 15'10
Wok KitchenMain · 6' × 10'7
Bar RoomMain · 5'2 × 5'3
KitchenMain · 11'3 × 13'6
FoyerMain · 8'10 × 12'2
BedroomMain · 10'5 × 13'2
BedroomMain · 11'3 × 11'6
OfficeMain · 9' × 12'4
Primary BedroomAbove · 15'2 × 15'5
Walk-In ClosetAbove · 5'7 × 7'8
Games RoomAbove · 14'8 × 15'2
BedroomAbove · 10'10 × 13'
BedroomAbove · 11'8 × 11'11
BedroomAbove · 12'1 × 13'5
Floor plan
🔍 Tap to zoom
Pinch or scroll to zoom · drag to pan · double-tap to reset
Source: Statistics Canada, Census of Population, 2021. Reproduced and distributed on an "as is" basis with the permission of Statistics Canada.
Location
Highlighted area = this home's census tract (StatCan), the boundary the neighbourhood stats describe.
Land & Development
Lot size7,259 sqft
Lot dimensions58 × 127 ft
Lot shapeRectangular
Gradegentle
Ground drops about 0.5 m across the lot, side to side (2.7% grade).
Approximate lot lines (ParcelMap BC)
Zoning, lot dimensions and grade are approximate, from public data, and for reference only — verify with the City / Township of Langley before relying on them.
Recent nearby sales
Sold prices are available to registered users. Log in to see what these sold for.

 1 / 31 photos