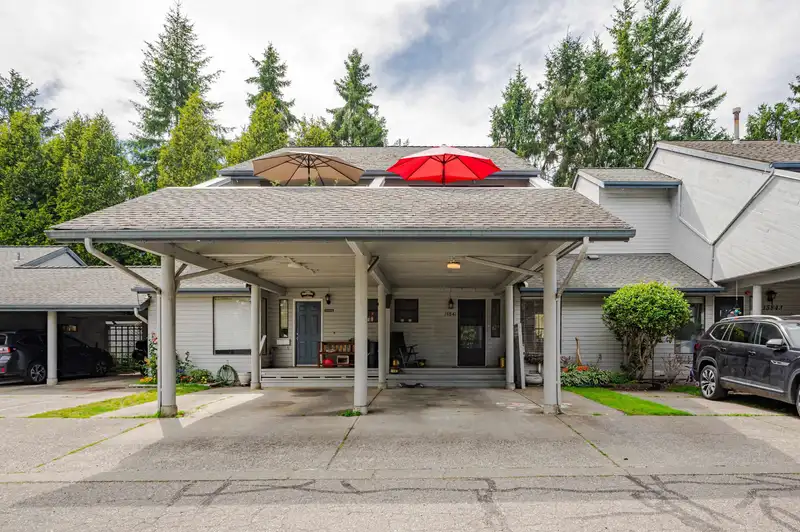
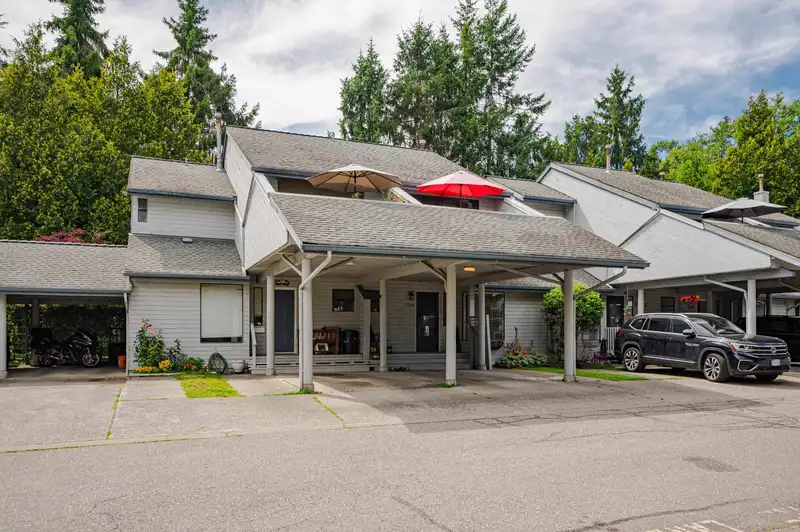
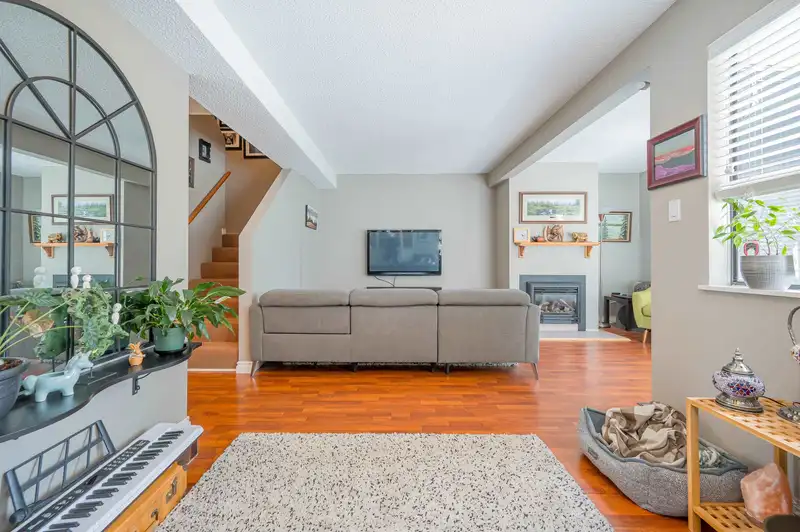
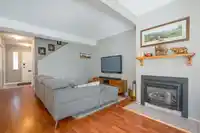
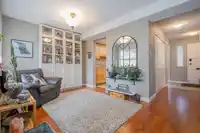
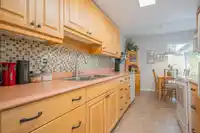
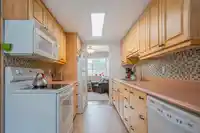
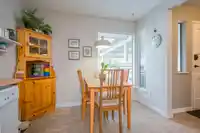
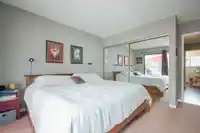
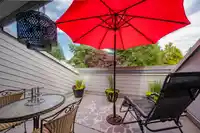
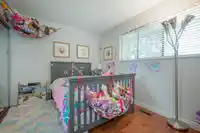
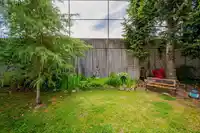
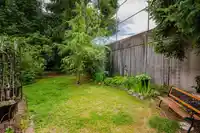
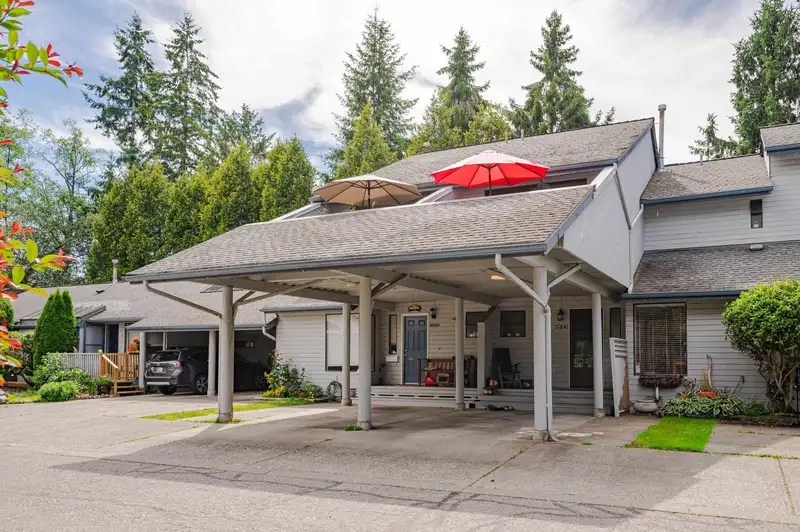
Welcome to Alderwood! This beautiful 3 bedroom, 1.5 bath, 1,243 sq. ft. townhome offers an open concept living & dining room space with updated maple kitchen cabinets, countertops & flooring. Enjoy the bright large windows in the living room that leads to the large private west facing backyard perfect for entertaining your guests & summer BBQs. Upstairs in…
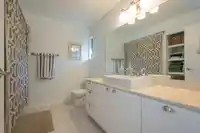
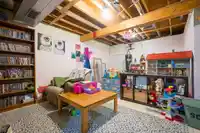
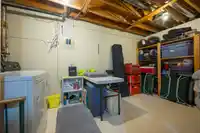
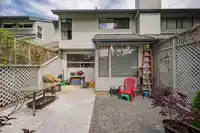
Welcome to Alderwood! This beautiful 3 bedroom, 1.5 bath, 1,243 sq. ft. townhome offers an open concept living & dining room space with updated maple kitchen cabinets, countertops & flooring. Enjoy the bright large windows in the living room that leads to the large private west facing backyard perfect for entertaining your guests & summer BBQs. Upstairs in the spacious primary bedroom, you’ll find a large relaxing east exposed private deck perfect for your morning coffee. Below you’ll find a spacious laundry area & an unfinished basement that has plenty of space waiting for your ideas. All this is close to transit, shops, White Rock Pier, US Border Crossings, Hospital, restaurant, banks & excellent public/private schools. Updates also include: newer furnace (4yr) & hot water tank (7yr).
Features
Balcony
Carport Single
Open
Front Access
Shopping Nearby
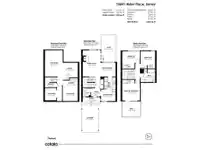
Room measurements16 rooms▸
Porch (enclosed)Main · 3'0 × 11'7
FoyerMain · 5'8 × 6'3
KitchenMain · 7'5 × 9'9
Eating AreaMain · 5'11 × 9'6
Dining RoomMain · 9'1 × 9'11
Living RoomMain · 17'4 × 11'8
PatioMain · 17'11 × 9'11
Primary BedroomAbove · 11'3 × 11'8
BedroomAbove · 11'4 × 9'6
BedroomAbove · 8'11 × 11'8
LaundryBsmt · 6'0 × 9'11
StorageBsmt · 6'7 × 7'6
UtilityBsmt · 11'4 × 9'11
Flex RoomBsmt · 17'4 × 12'0
Flex RoomBsmt · 8'1 × 7'6
Flex RoomBsmt · 7'8 × 9'11
Floor plan
🔍 Tap to zoom
Pinch or scroll to zoom · drag to pan · double-tap to reset

 1 / 33 photos