
 1 / 40 photos





















About This Property
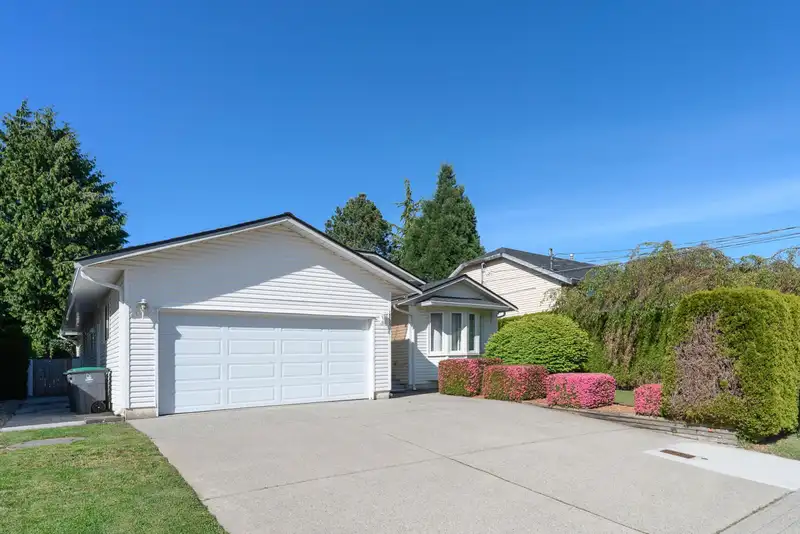
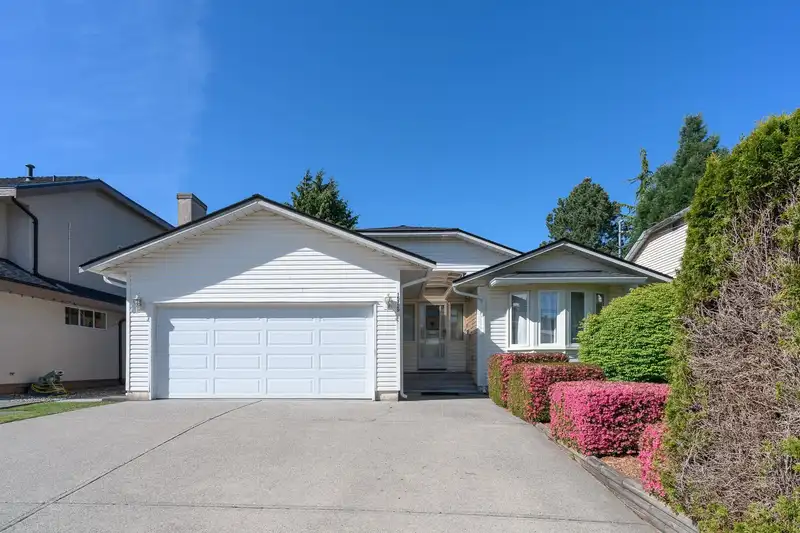
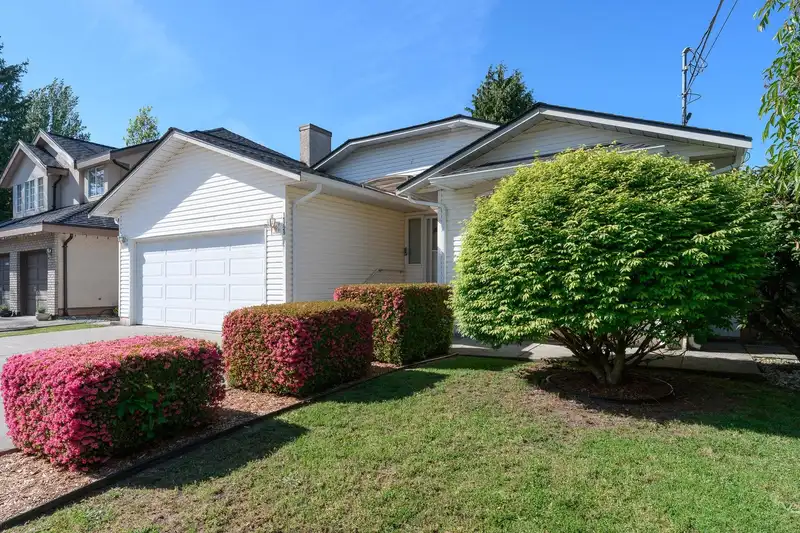
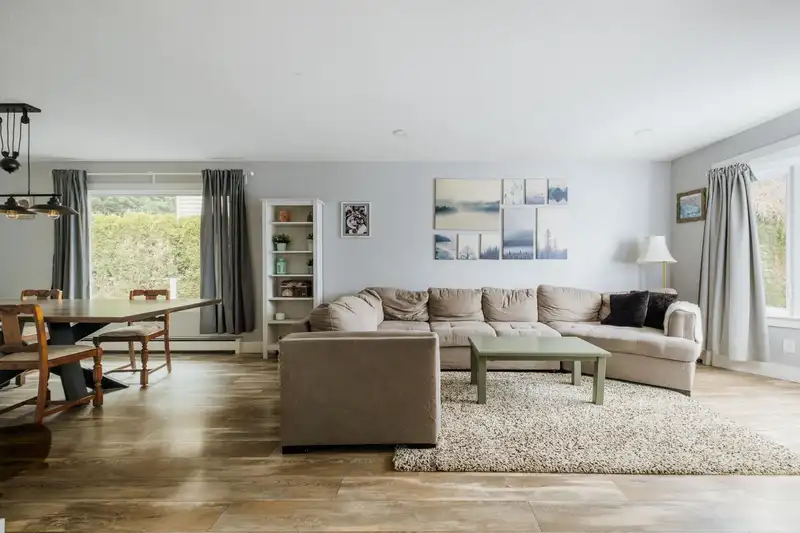
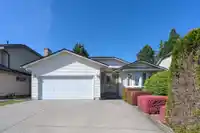
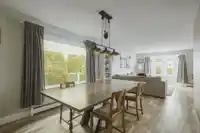
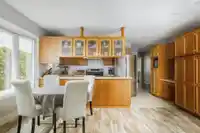
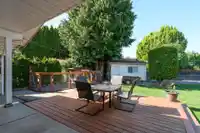
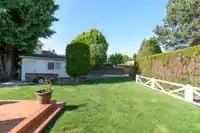
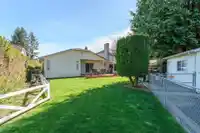
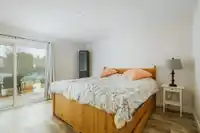
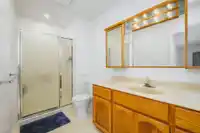
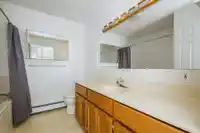
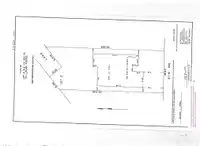
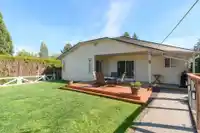
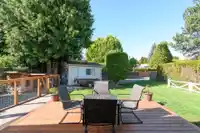
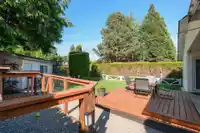
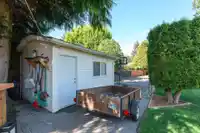
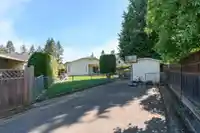
SOUTH SURREY RANCHER | Rare LANE ACCESS on a 53 x 129 lot with R3 zoning. This charming 3-bed, 2-bath rancher in South Surrey lies in the Jessie Lee (K-7) & Earl Marriott (8-12) school catchments. Step into a warm layout featuring a spacious oak kitchen with a sunny window and ample breakfast nook space. Recent upgrades include a new roof (2022), boiler…
Features
Property Details
School Catchment
Neighbourhood
Age
- Under 1514.8%
- 15 to 6458.8%
- 65 and over26.4%
Household size
- 1 person30.3%
- 231.6%
- 315.8%
- 413.7%
- 5 or more8.5%
Language spoken at home
71.6% English mother tongue
Mother tongue, share of 4,790 residents.
How this pocket differs
- more 5+ person households than King George Corridor 8.6% vs 6.2%
- notably more Punjabi speakers than King George Corridor 5.2% vs 3.3%
- notably fewer Mandarin speakers than King George Corridor 5.3% vs 8.2%
- Median dwelling value is lower than Metro Vancouver $725,000 vs $1,050,000
Source: Statistics Canada, Census of Population, 2021. Reproduced and distributed on an "as is" basis with the permission of Statistics Canada.
Land & Development
Zoning, lot dimensions and grade are approximate, from public data, and for reference only — verify with the City / Township of Langley before relying on them.
Recent nearby sales
Sold prices are available to registered users. Log in to see what these sold for.
Monthly Cost Calculator
An estimate only. Canadian semi-annual compounding; excludes utilities, closing costs and BC property transfer tax. 5-year fixed, as of Oct 14
Similar Listings Nearby
2020 156A STREET
15632 BOWLER PLACE
2129 BOWLER DRIVE
15799 MCBETH ROAD
1981 158A STREET
15580 20 AVENUE
1772 156A STREET
1953 158A STREET
1892 KING GEORGE BOULEVARD
1835 156 STREET
1876 KING GEORGE BOULEVARD
1728 156 STREET