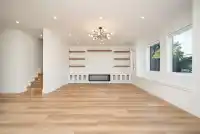
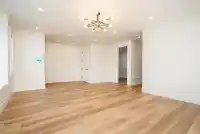
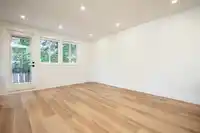
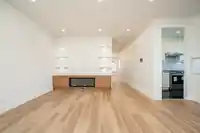
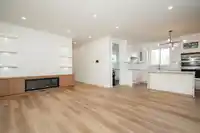
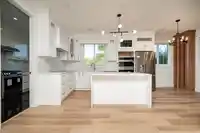
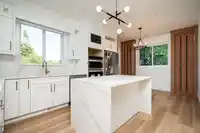
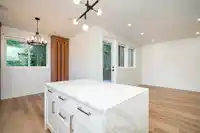
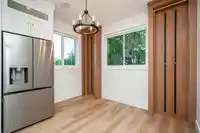
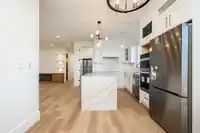
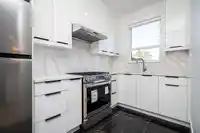
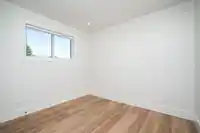
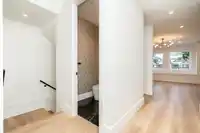
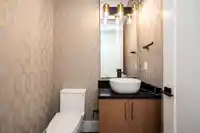
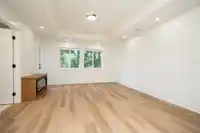
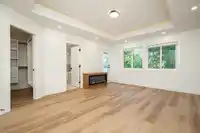
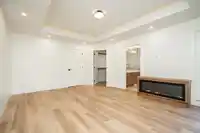
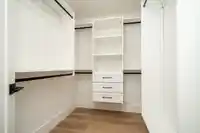
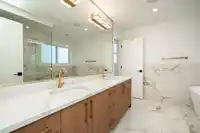
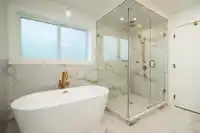
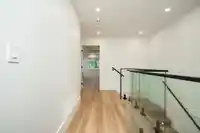
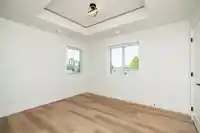
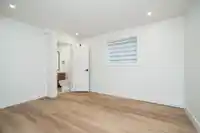
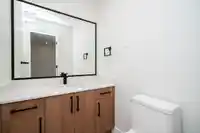
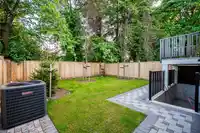
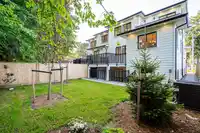
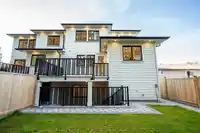
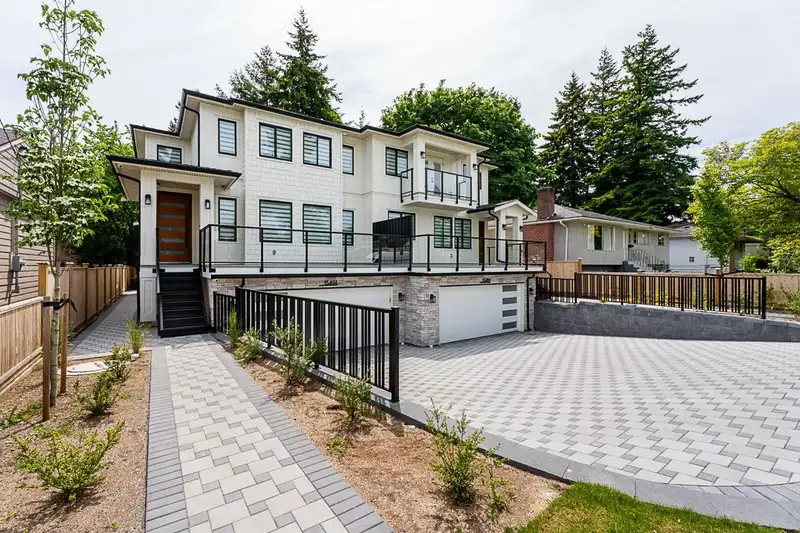
Welcome to this stunning brand new ½ duplex in White Rock! Boasting 5 spacious bedrooms, a dedicated office, and a versatile media/bedroom, this home offers flexibility for modern living. Enjoy the gourmet main kitchen complemented by a spice kitchen. 2-bedroom + media room downstairs with separate entrance. Additional highlights include Control 4…
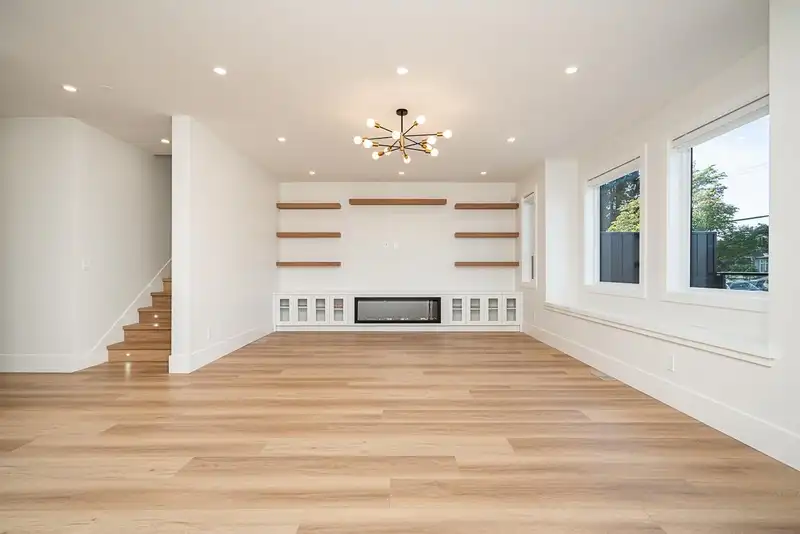
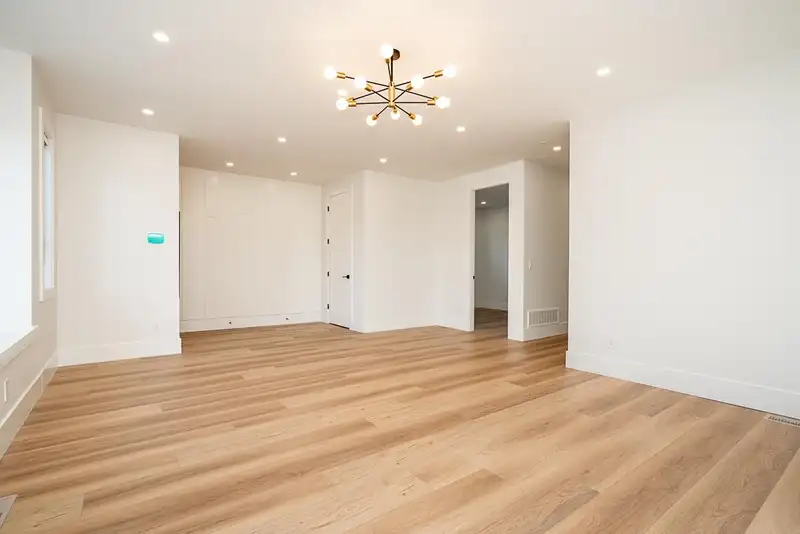
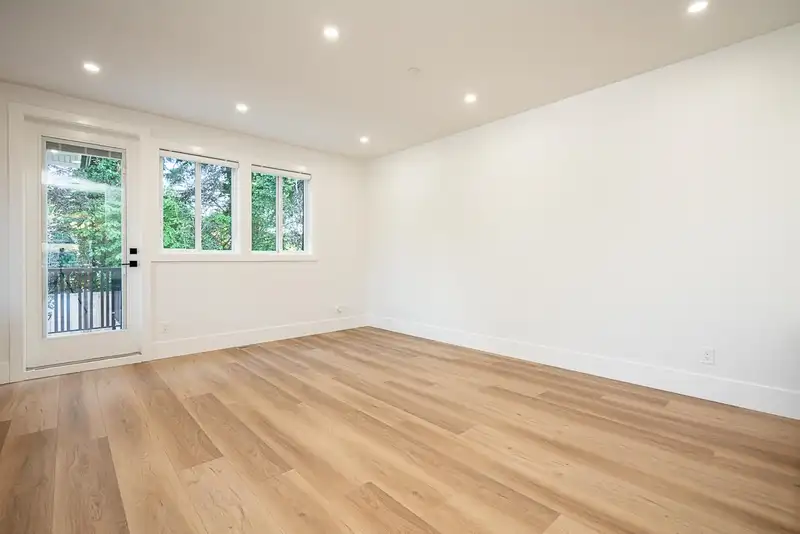
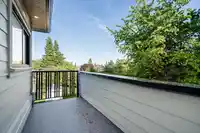
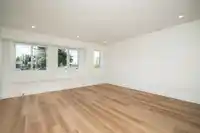
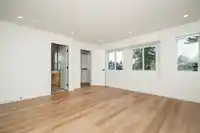
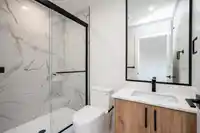
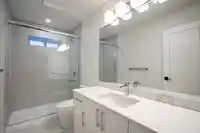
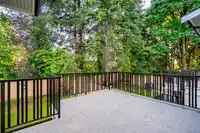
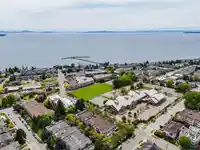
Welcome to this stunning brand new ½ duplex in White Rock! Boasting 5 spacious bedrooms, a dedicated office, and a versatile media/bedroom, this home offers flexibility for modern living. Enjoy the gourmet main kitchen complemented by a spice kitchen. 2-bedroom + media room downstairs with separate entrance. Additional highlights include Control 4 automation, separate HVAC for basement, extra high ceilings on main floor, fenced yard, EV charger, beautiful master suite, double car garage, central AC, and multiple patios for outdoor relaxation. Designed with quality in mind by a reputable builder. Situated on a tranquil street, walking distance to the beach, transit, and the esteemed Semiahmoo Secondary (IB Program) and Peace Arch Hospital. A rear find in a prime location!!
Features
Balcony
Private Yard
Garage Double
Open
Front Access
Garage Door Opener
Shopping Nearby
Room measurements16 rooms▸
Living RoomMain · 14'7 × 18'6
Family RoomMain · 16'11 × 13'8
KitchenMain · 8'1 × 13'8
Wok KitchenMain · 6'6 × 10'11
OfficeMain · 9'7 × 11'
Eating AreaMain · 6'2 × 10'11
Primary BedroomAbove · 17'8 × 13'8
BedroomAbove · 14'8 × 14'6
BedroomAbove · 11'1 × 10'4
Walk-In ClosetAbove · 5'1 × 9'5
Walk-In ClosetAbove · 4'2 × 6'1
Media RoomBsmt · 12'3 × 10'4
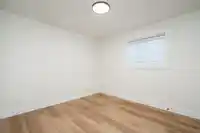
BedroomBsmt · 10'7 × 10'4
BedroomBsmt · 10'9 × 10'4
Living RoomBsmt · 12'1 × 13'8
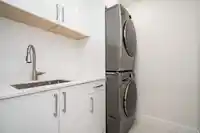
LaundryBsmt · 5'1 × 6'3
Floor plan
🔍 Tap to zoom
Pinch or scroll to zoom · drag to pan · double-tap to reset
Under BC's Small-Scale Multi-Unit Housing rules, this single-family lot may permit up to 4 units. These are the provincial minimums and approximate — local bylaw, servicing and lot conditions apply.
Approximate lot lines (ParcelMap BC)
Zoning, lot dimensions and grade are approximate, from public data, and for reference only — verify with the City / Township of Langley before relying on them.
Monthly Cost Calculator
Estimated monthly cost$8,091
Mortgage payment$7,464
Property tax$467
Home insurance$160
Partner Rates Available
Contact us for preferred mortgage rates
Monthly cost
Estimated monthly$8,091
$1,358,000$1,838,000
20%50%
3.04%7.04%
5 years30 years
$4,450/yr$6,750/yr
$125/mo$195/mo
An estimate only. Canadian semi-annual compounding; excludes utilities, closing costs and BC property transfer tax.
5-year fixed, as of Oct 16

 1 / 39 photos