
 1 / 36 photos









About This Property
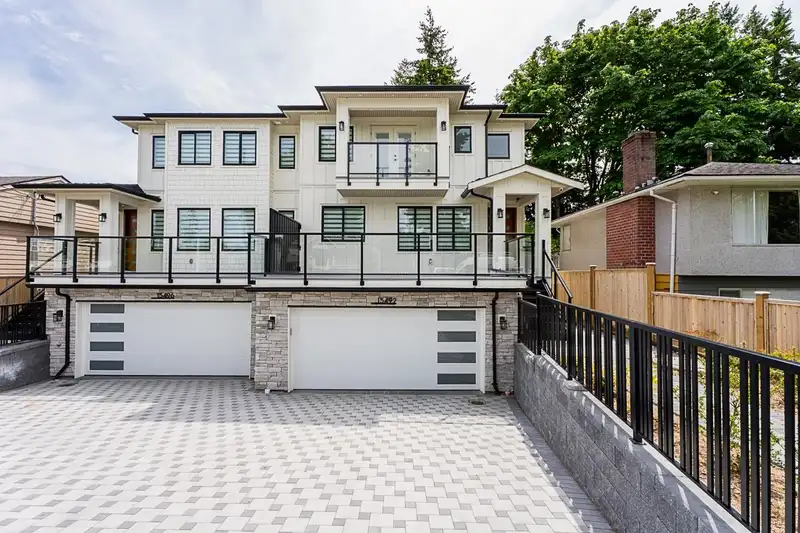
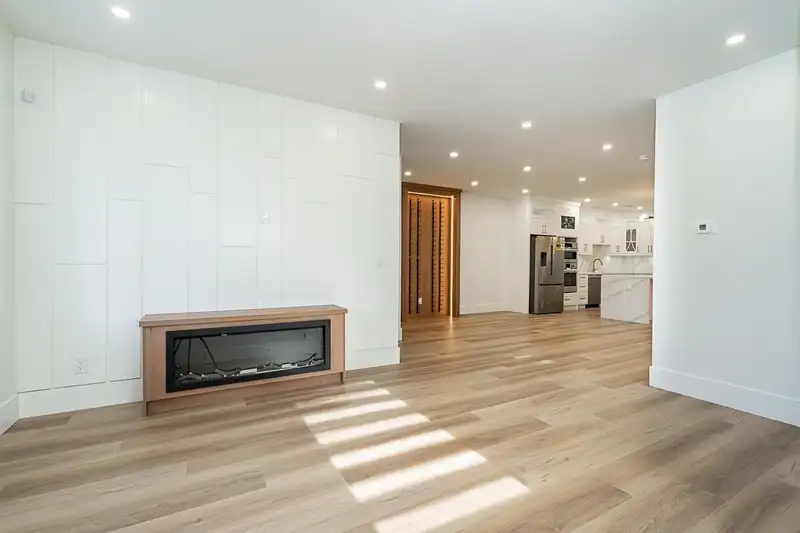
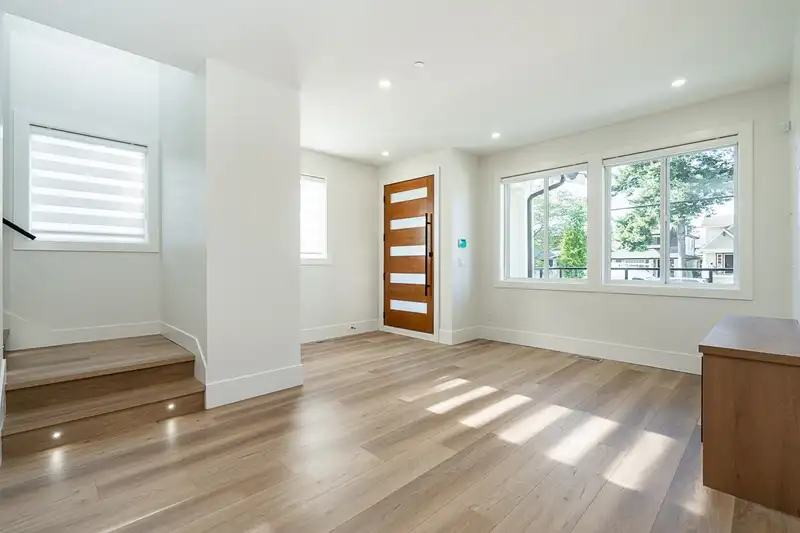
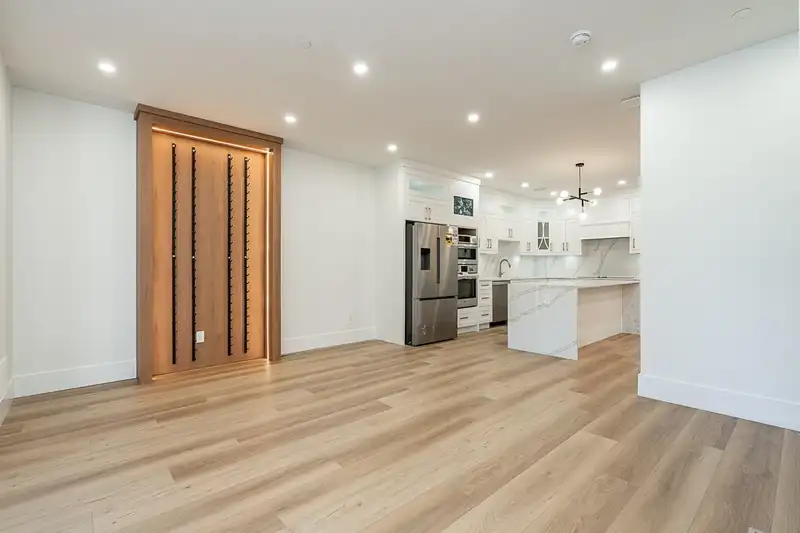
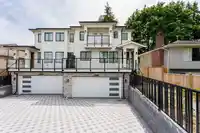
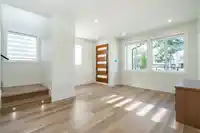
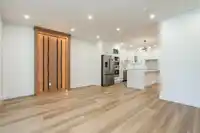
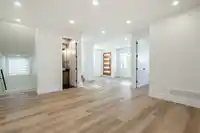
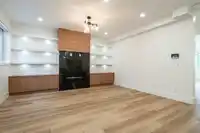
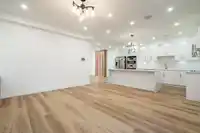
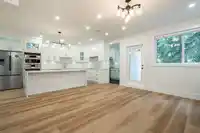
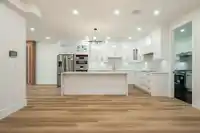
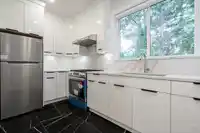
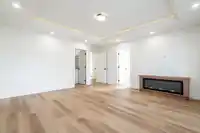
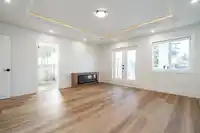
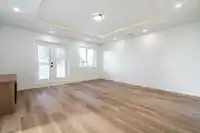
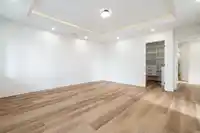
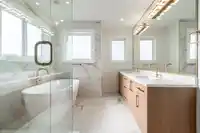
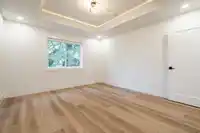
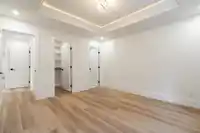
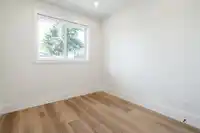
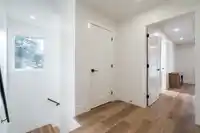
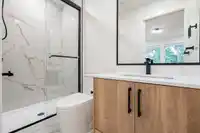
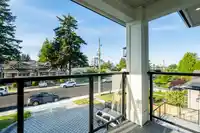
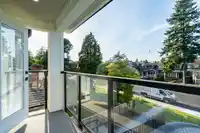
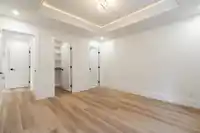
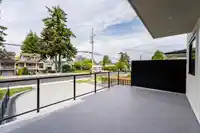
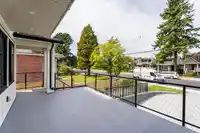
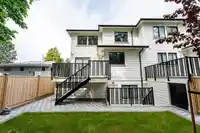
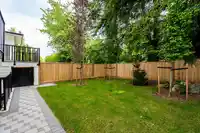
Discover luxury coastal living in this brand new duplex in White Rock! This elegant home offers 5 bedrooms, a private office, and a versatile media room. The lower level features 2 bedrooms and a media room with a separate entrance, perfect for extended family. Enjoy a gourmet kitchen with a spice kitchen, Control4 automation, soaring ceilings, central AC,…
Features
Property Details
School Catchment
Neighbourhood
Age
- Under 1513.6%
- 15 to 6453.3%
- 65 and over33%
Household size
- 1 person29.3%
- 233.1%
- 313.4%
- 415%
- 5 or more9.2%
Language spoken at home
71.9% English mother tongue
Mother tongue, share of 3,915 residents.
How this pocket differs
- notably more children under 15 than White Rock 13.6% vs 9%
- notably more 5+ person households than White Rock 9.2% vs 4%
- notably more 4-person households than White Rock 14.9% vs 6.8%
- notably fewer people living alone than White Rock 29.1% vs 44.3%
- notably more Punjabi speakers than White Rock 5.4% vs 3%
Source: Statistics Canada, Census of Population, 2021. Reproduced and distributed on an "as is" basis with the permission of Statistics Canada.
Recent nearby sales
Sold prices are available to registered users. Log in to see what these sold for.
Monthly Cost Calculator
An estimate only. Canadian semi-annual compounding; excludes utilities, closing costs and BC property transfer tax. 5-year fixed, as of Oct 16
Similar Listings Nearby
15720 ASTER ROAD
1835 KING GEORGE BOULEVARD
1955 158A STREET
1664 KING GEORGE BOULEVARD
16473 20 AVENUE
16477 20 AVENUE
16487 20 AVENUE
16511 20 AVENUE
16513 20 AVENUE
16521 20 AVENUE
102 1840 165A STREET
101 1840 165A STREET