
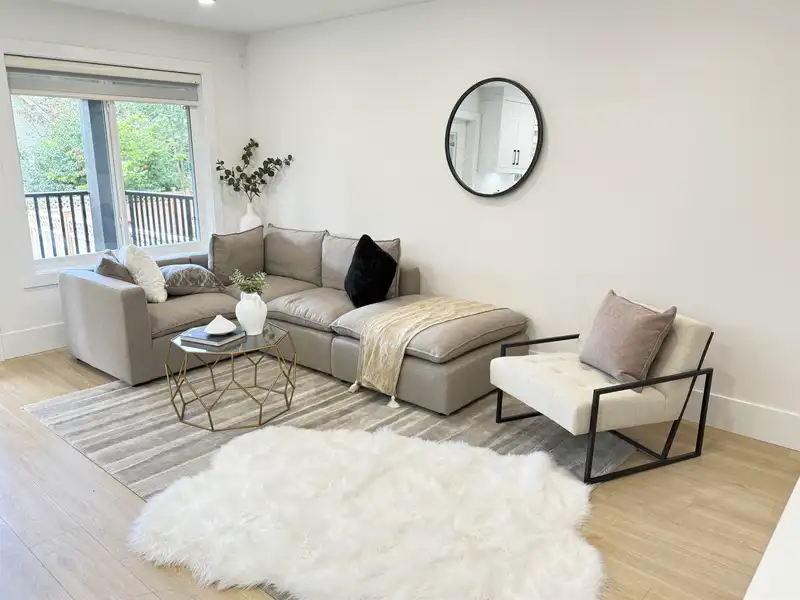
 1 / 33 photos
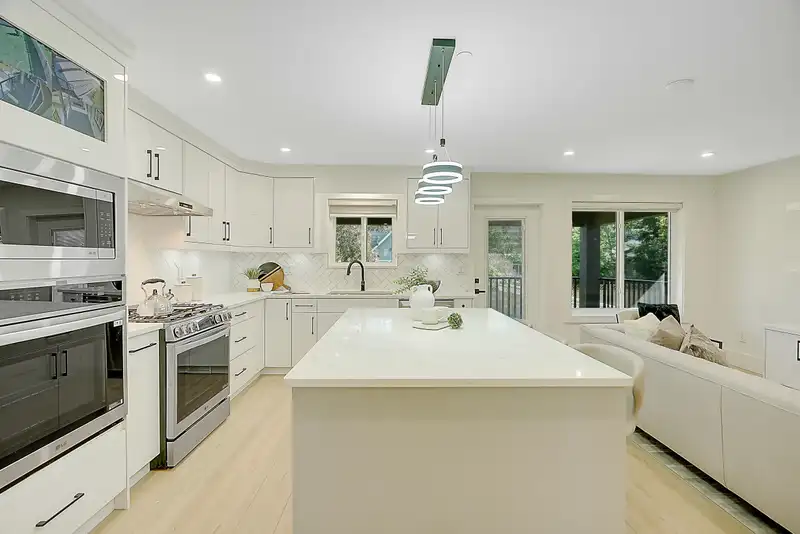
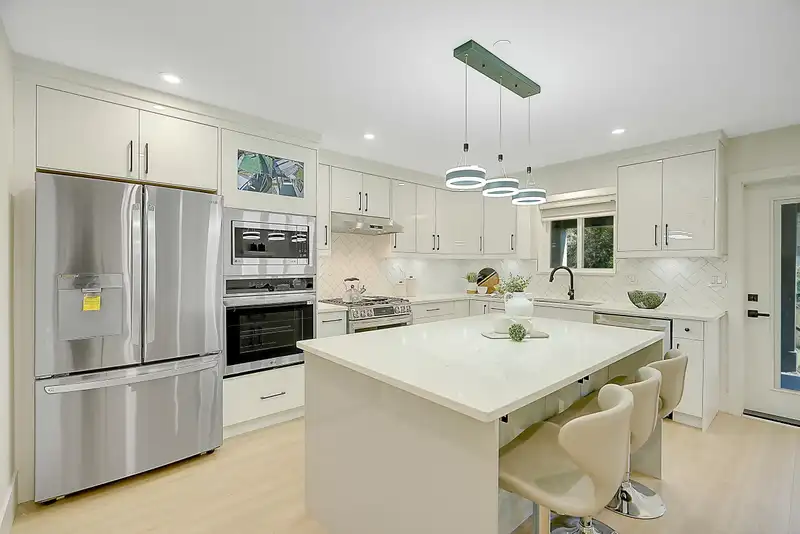
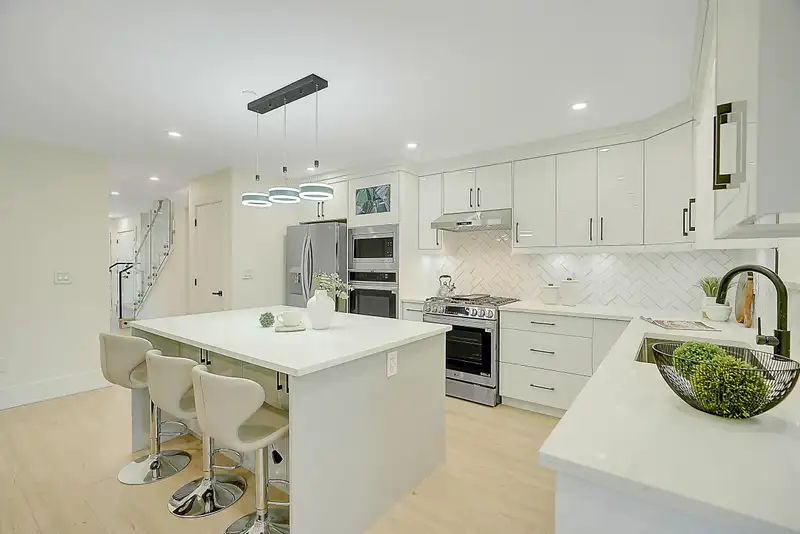

About This Property
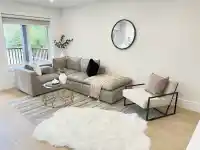
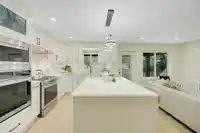
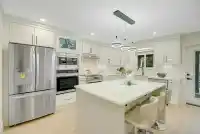
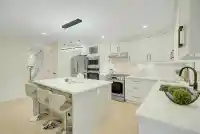
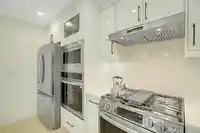
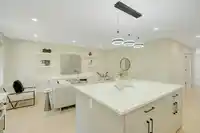
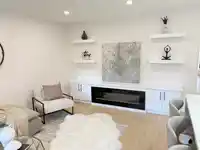
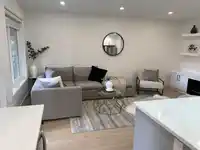
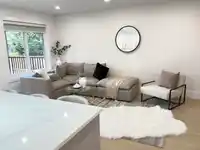
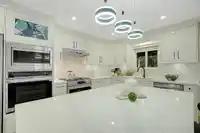
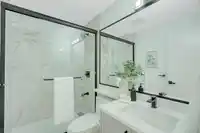
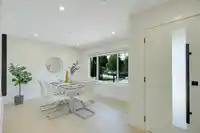
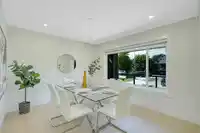
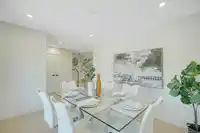
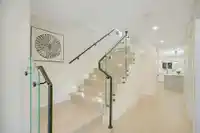
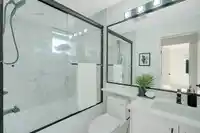
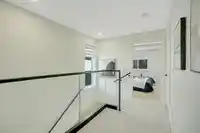
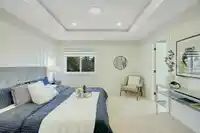
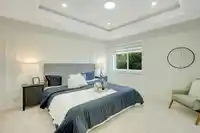
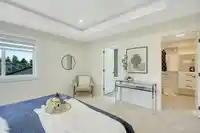
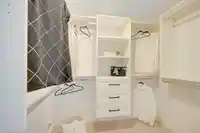
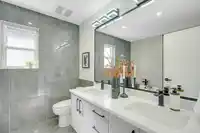
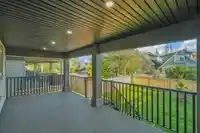
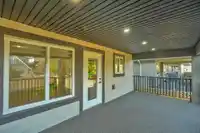
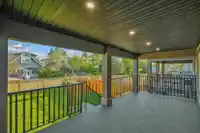
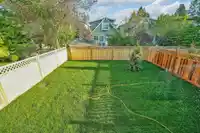
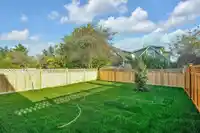
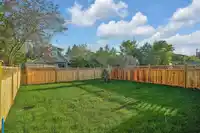
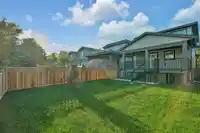
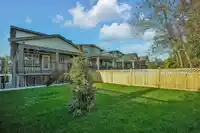
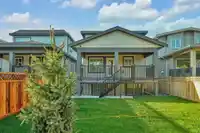
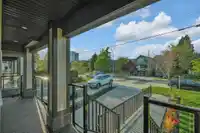
GREAT VALUE! This beautiful custom -built residence in the prime White Rock locale is truly breathtaking. It's mere steps away from the beach, fine dining, and boutique shopping. The home boasts a contemporary aesthetic, offering 6 bdrms, 4 bthrms, along with a fully appointed 2-bdrm legal suite. Great layout for growing families with large open layouts.…
Features
Property Details
School Catchment
Neighbourhood
Age
- Under 1513.6%
- 15 to 6453.3%
- 65 and over33%
Household size
- 1 person29.3%
- 233.1%
- 313.4%
- 415%
- 5 or more9.2%
Language spoken at home
71.9% English mother tongue
Mother tongue, share of 3,915 residents.
How this pocket differs
- notably more children under 15 than White Rock 13.6% vs 9%
- notably more 5+ person households than White Rock 9.2% vs 4%
- notably more 4-person households than White Rock 14.9% vs 6.8%
- notably fewer people living alone than White Rock 29.1% vs 44.3%
- notably more Punjabi speakers than White Rock 5.4% vs 3%
Source: Statistics Canada, Census of Population, 2021. Reproduced and distributed on an "as is" basis with the permission of Statistics Canada.
Land & Development
Under BC's Small-Scale Multi-Unit Housing rules, this single-family lot may permit up to 4 units. These are the provincial minimums and approximate — local bylaw, servicing and lot conditions apply.
Zoning, lot dimensions and grade are approximate, from public data, and for reference only — verify with the City / Township of Langley before relying on them.
Recent nearby sales
Sold prices are available to registered users. Log in to see what these sold for.
Monthly Cost Calculator
An estimate only. Canadian semi-annual compounding; excludes utilities, closing costs and BC property transfer tax. 5-year fixed, as of Oct 1
Similar Listings Nearby
15487 THRIFT AVENUE
15544 RUSSELL AVENUE
15556 GOGGS AVENUE
15554 RUSSELL AVENUE
15568 RUSSELL AVENUE
15497 BUENA VISTA AVENUE
3 1426 FINLAY STREET
15622 THRIFT AVENUE
1170 DOLPHIN STREET
15573 FINLAY COURT
1267 FINLAY STREET
15516 17 AVENUE