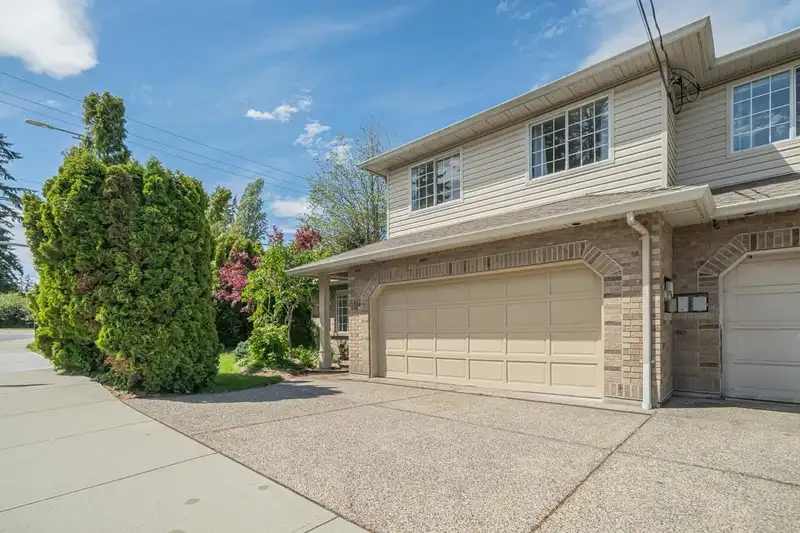
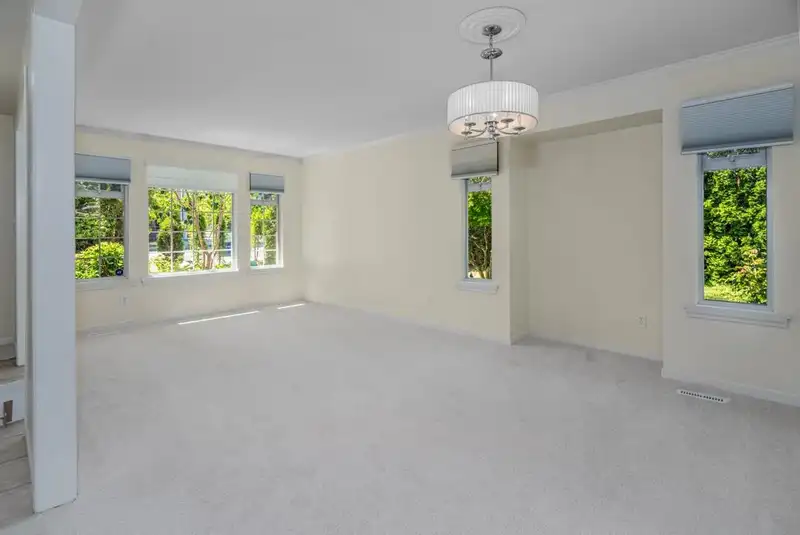
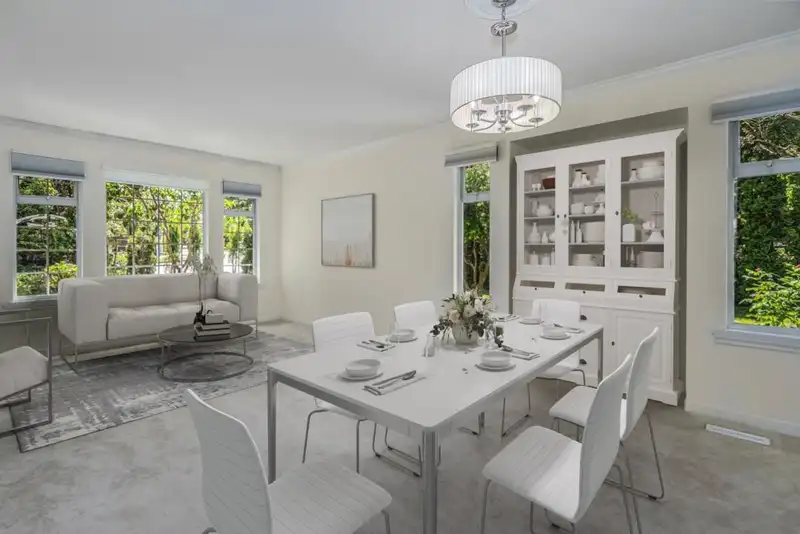
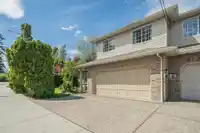
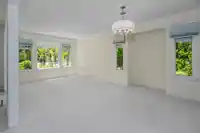
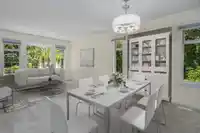
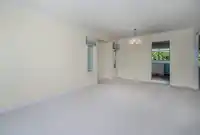
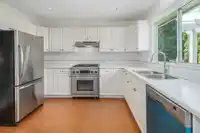
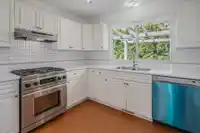
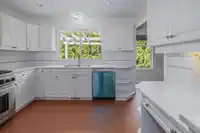
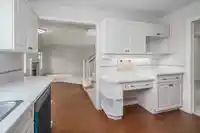
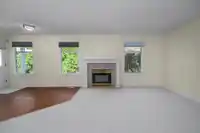
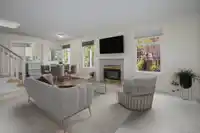
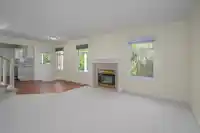
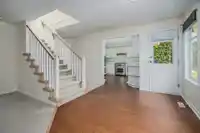
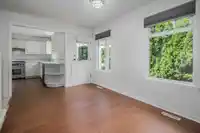
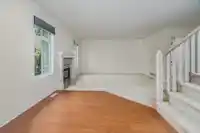
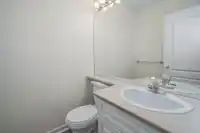
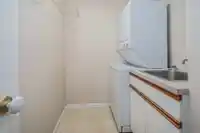
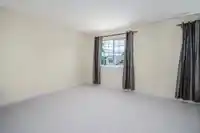
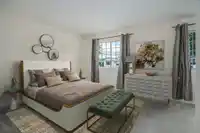
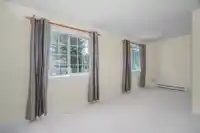
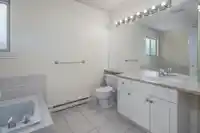
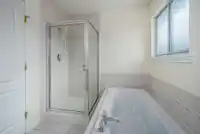
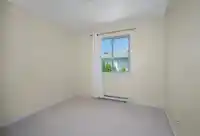
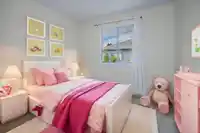
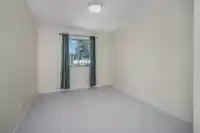
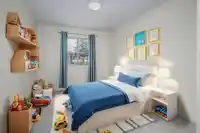
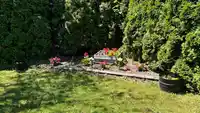
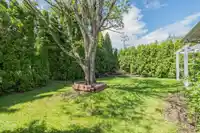
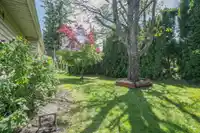
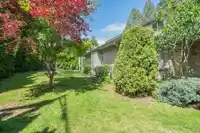
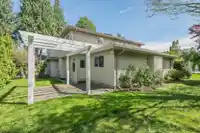
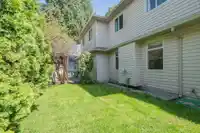
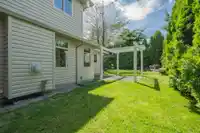
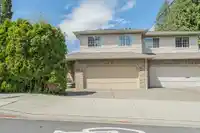
MOVE IN READY 1/2 duplex family home in prime South Surrey neighbourhood. 3 bdr's - 2.5 bath's on 2 levels with approx 1824sqft. Generous lot size. Dimensions pertain to this side only. Many recent updates incl/ new paint, carpet, insulation, blinds, light fixtures and more. Main lvl features an open and bright living/dining-room. Kitchen features new…
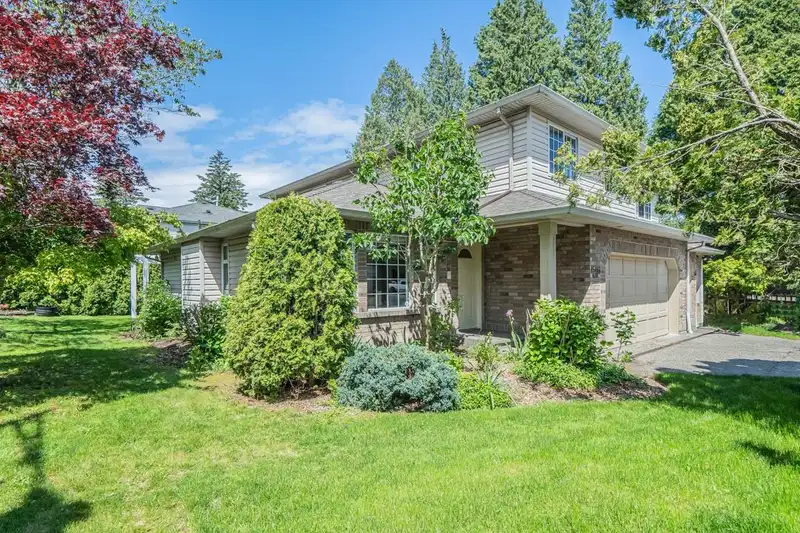
MOVE IN READY 1/2 duplex family home in prime South Surrey neighbourhood. 3 bdr's - 2.5 bath's on 2 levels with approx 1824sqft. Generous lot size. Dimensions pertain to this side only. Many recent updates incl/ new paint, carpet, insulation, blinds, light fixtures and more. Main lvl features an open and bright living/dining-room. Kitchen features new counter-tops and updated appliances incl/ gas range. Spacious family room with gas f/p that walks out to a private backyard, 2pc powder room and laundry room. Upper lvl has 3 bdrms and 2 baths (primary bdrm inc/ large walk-in closet and 4pc ensuite). Attached dbl garage with new door opener. Large crawlspace for additional storage. Short walk to schools (Jessie Lee Elem and Earl Marriott Sec catchments), shopping, parks, transit & hospital.
Features
Private Yard
Garage Double
Front Access
Shopping Nearby
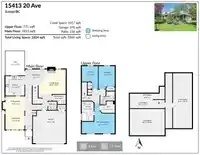
Room measurements10 rooms▸
Living RoomMain · 10'10 × 11'1
Dining RoomMain · 8'2 × 12'7
KitchenMain · 11'5 × 11'1
Family RoomMain · 14'4 × 15'10
Eating AreaMain · 9'1 × 12'
LaundryMain · 5'5 × 7'10
Primary BedroomAbove · 17'7 × 19'2
Walk-In ClosetAbove · 6'9 × 8'5
BedroomAbove · 13'4 × 9'5
BedroomAbove · 13'4 × 9'4
Floor plan
🔍 Tap to zoom
Pinch or scroll to zoom · drag to pan · double-tap to reset
Source: Statistics Canada, Census of Population, 2021. Reproduced and distributed on an "as is" basis with the permission of Statistics Canada.
Sales History
Date
Sale Price
Jul 17, 2024
$1,050,000
Source: BC Assessment (public records).
Location
Highlighted area = this home's census tract (StatCan), the boundary the neighbourhood stats describe.
Land & Development
Lot size9,911 sqft
Lot dimensions80 × 127 ft
Lot shapeRectangular
Approximate lot lines (ParcelMap BC)
Zoning, lot dimensions and grade are approximate, from public data, and for reference only — verify with the City / Township of Langley before relying on them.
Recent nearby sales
Sold prices are available to registered users. Log in to see what these sold for.

 1 / 35 photos