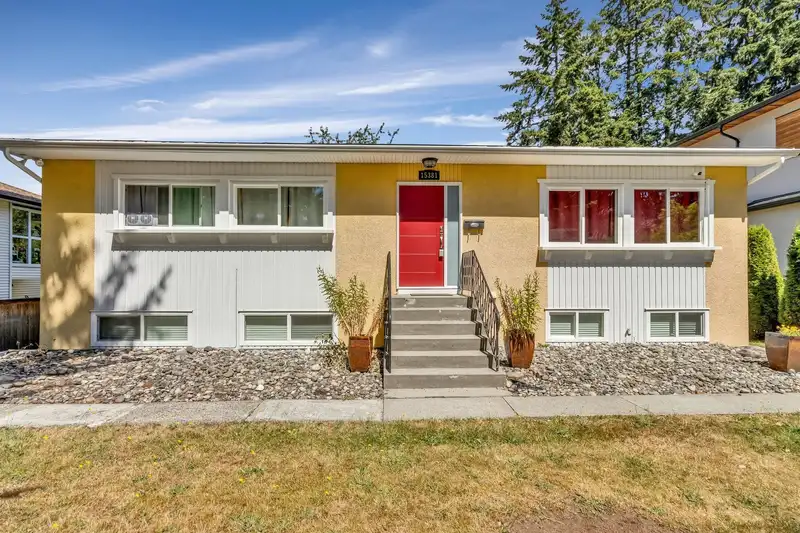
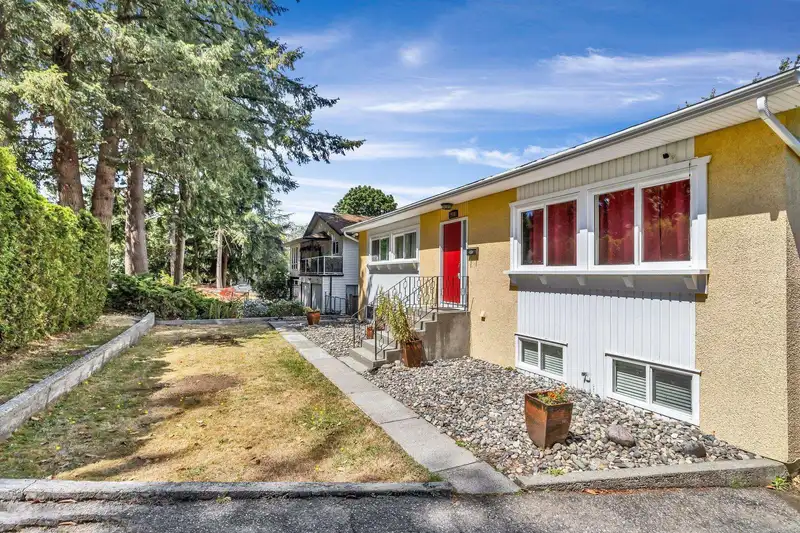
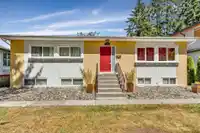
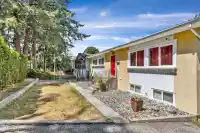
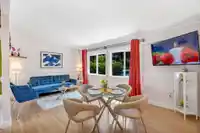
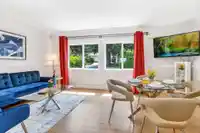
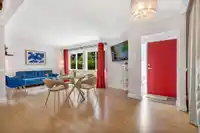
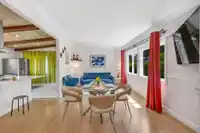
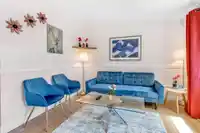
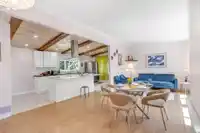
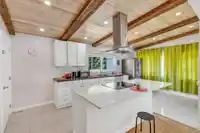
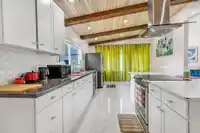
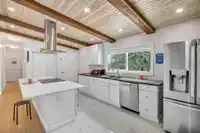
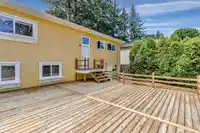
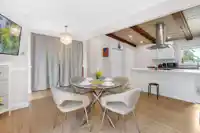
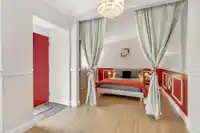
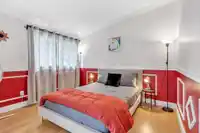
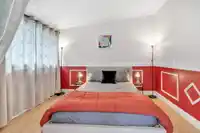
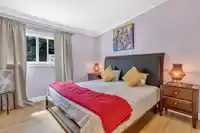
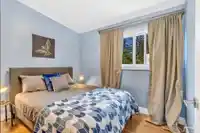
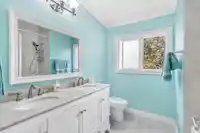
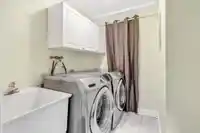
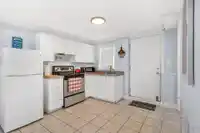
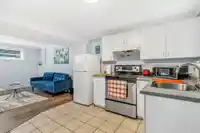
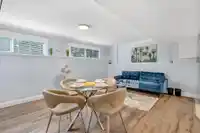
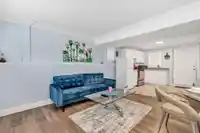
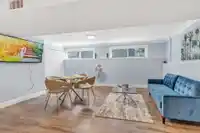
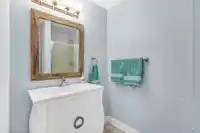
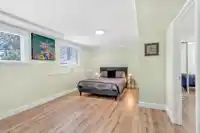
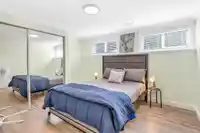
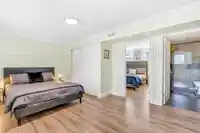
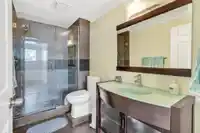
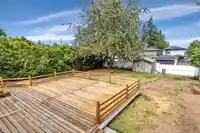
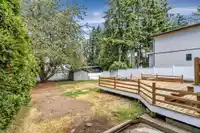
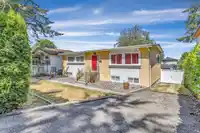
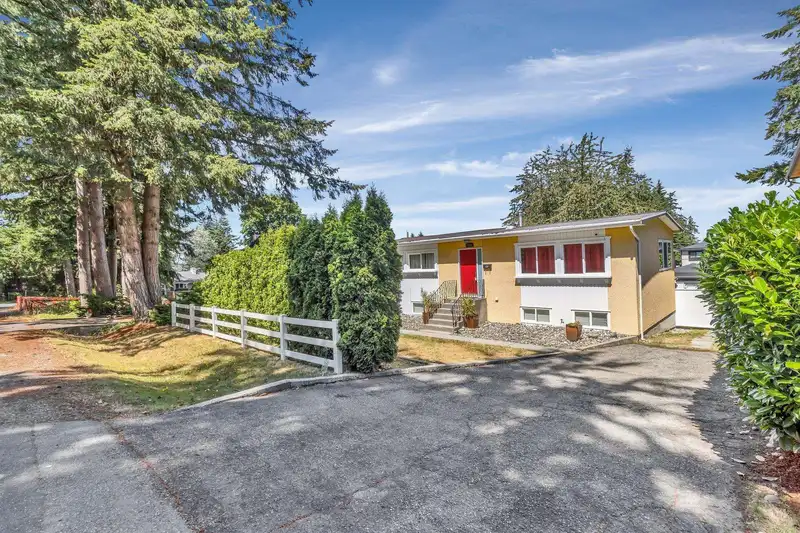
LOT WITHIN ELIGIBLE FREQUENT BUS STOP AREAS. 6 SMALL SCALE MULTI HOUSING UNITS ARE PERMITTED. Check out this tastefully renovated 5 Bedroom & 3 Bath Brand 2 level house that sits on a Large 7500+ sq ft. lot with back lane access. You will be happy to enjoy its Brand New Furniture, Brand New Furnishings, Huge Deck and much more. You will fall in love with…
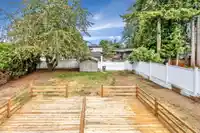
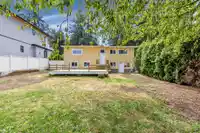
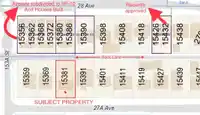
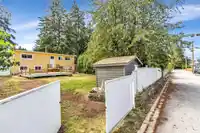
LOT WITHIN ELIGIBLE FREQUENT BUS STOP AREAS. 6 SMALL SCALE MULTI HOUSING UNITS ARE PERMITTED. Check out this tastefully renovated 5 Bedroom & 3 Bath Brand 2 level house that sits on a Large 7500+ sq ft. lot with back lane access. You will be happy to enjoy its Brand New Furniture, Brand New Furnishings, Huge Deck and much more. You will fall in love with its huge 2 bedroom suite which has a ground level separate entrance. This Sunny side neighbourhood is quiet, family oriented, close to shopping, outdoor pool, parks, highway access (to Vancouver and to the USA). This property has a potential to be Subdivided into two RF-10 lots. Houses behind the lane are already sub-divided & new houses are already built. Please check/verify with city for more info. Call for viewing.
Features
Pantry
Private Yard
Open
RV Access/Parking
Front Access
Rear Access
Asphalt
Shopping Nearby
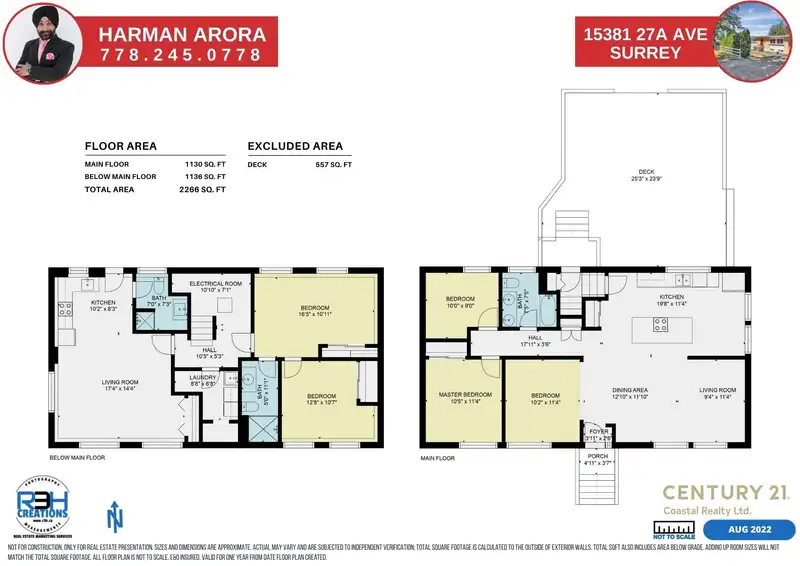
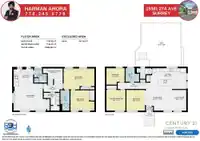
Room measurements12 rooms▸
Living RoomMain · 11'4 × 9'4
Dining RoomMain · 11'10 × 12'10
KitchenMain · 11'4 × 19'8
Primary BedroomMain · 11'4 × 10'5
BedroomMain · 11'4 × 10'2
BedroomMain · 9'0 × 10'0
Living RoomBelow · 14'4 × 17'4
KitchenBelow · 8'3 × 10'2
BedroomBelow · 10'11 × 16'5
BedroomBelow · 10'7 × 12'8
UtilityBelow · 7'1 × 10'10
LaundryBelow · 6'8 × 8'8
Floor plan
🔍 Tap to zoom
Pinch or scroll to zoom · drag to pan · double-tap to reset
Highlighted area = this home's census tract (StatCan), the boundary the neighbourhood stats describe.
$750,000Median home value
$88,000Median household income
81.4%Owner-occupied
14.9%Single-detached homes
2.4Avg household size
45.6Median age
42.4%Bachelor's degree or higher (25-64)
60.7%Commute under 30 min
85.9%Drive to work
37.5%Foreign-born residents
4,591Neighbourhood population
Age
Under 1515.8%
15 to 6458.7%
65 and over25.5%
Household size
1 person27.8%
236.6%
315.5%
414.2%
5 or more5.9%
Language spoken at home
62.5% English mother tongue
Mandarin11.2%
English + other3.3%
Punjabi2.8%
Cantonese2%
German1.8%
Spanish1.6%
All others14.8%
Mother tongue, share of 4,515 residents.
How this pocket differs
more Mandarin speakers than King George Corridor 11.2% vs 8.2%
Median dwelling value is lower than Metro Vancouver $750,000 vs $1,050,000
Source: Statistics Canada, Census of Population, 2021. Reproduced and distributed on an "as is" basis with the permission of Statistics Canada.
Land & Development
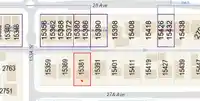
Lot size7,449 sqft
Lot dimensions62 × 120 ft
Lot shapeRectangular
Approximate lot lines (ParcelMap BC)
Zoning, lot dimensions and grade are approximate, from public data, and for reference only — verify with the City / Township of Langley before relying on them.
Recent nearby sales
Sold prices are available to registered users. Log in to see what these sold for.

 1 / 40 photos