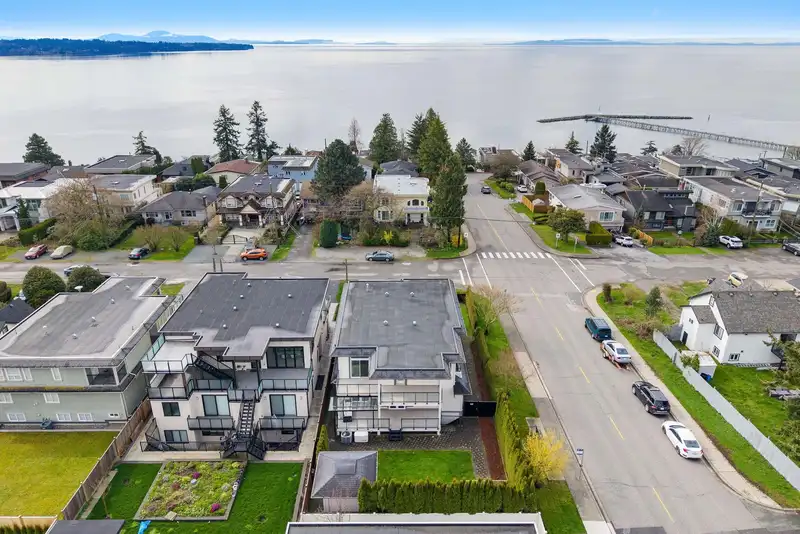
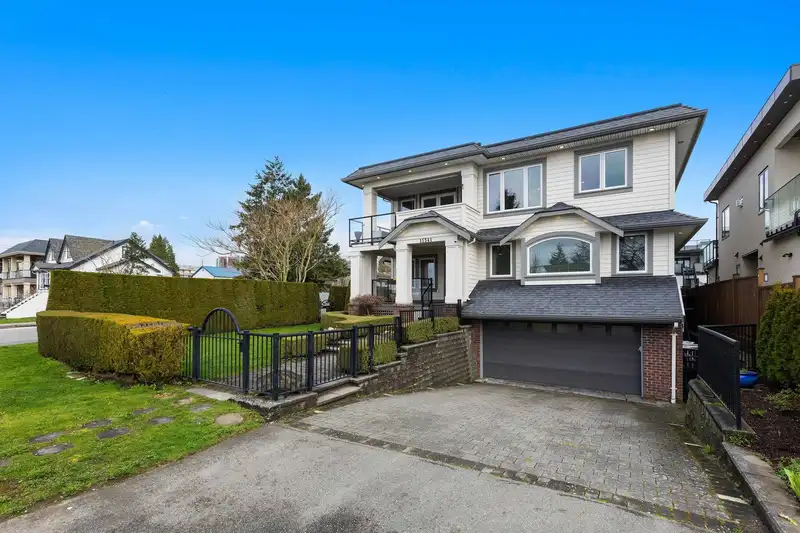
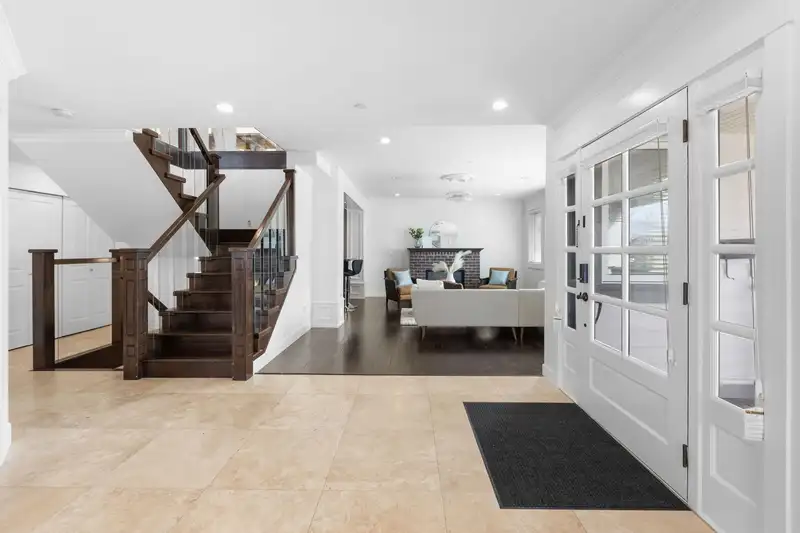
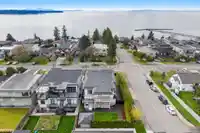
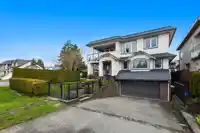
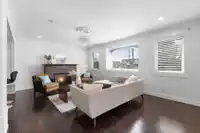
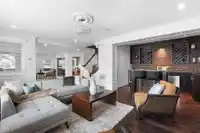
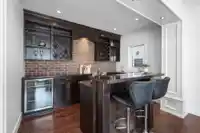
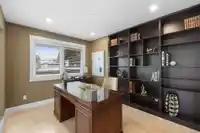
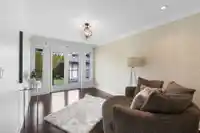
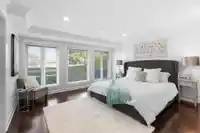
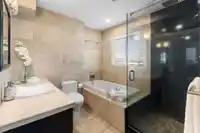
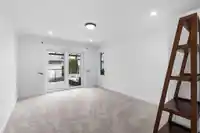
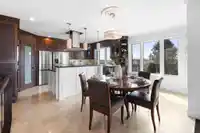
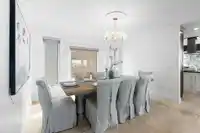
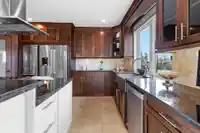
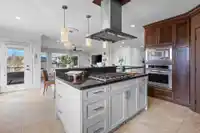
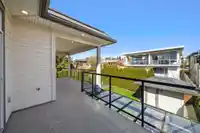
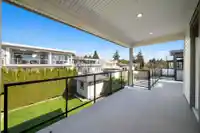
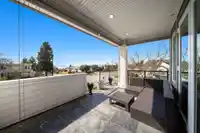
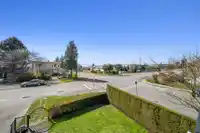
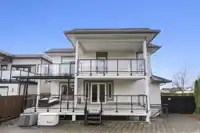
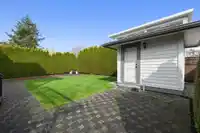
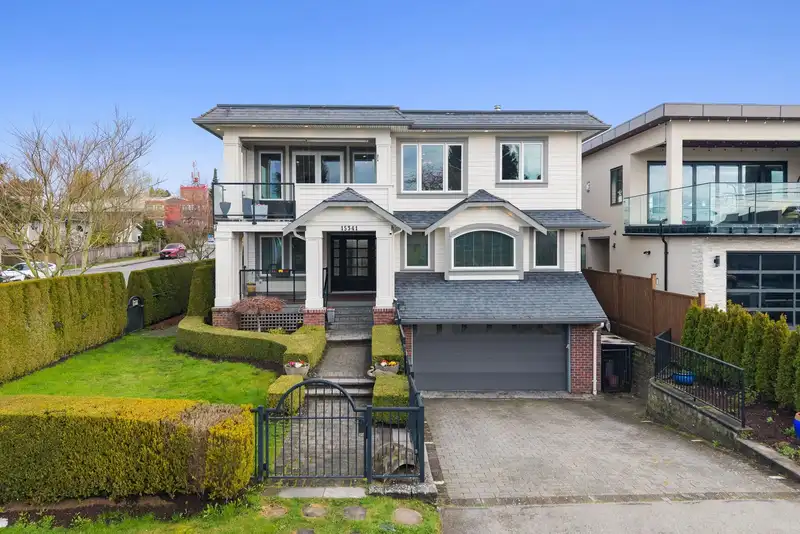
Discover luxury living in the heart of White Rock,with this stunning custom-built home; perfectly positioned on a spacious corner lot. Boasting breathtaking south-facing ocean views, this impressive 3-level, 4,800+ sq ft residence offers 6 bedrooms and 6 bathrooms, showcasing exceptional craftsmanship and top-quality finishes throughout. The main floor…
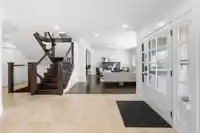
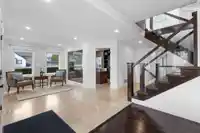
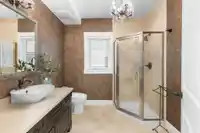
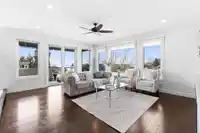
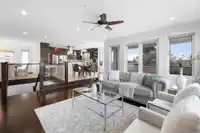
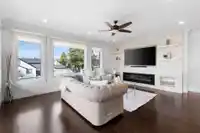
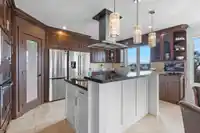
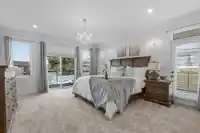
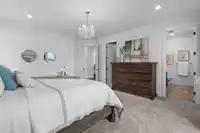
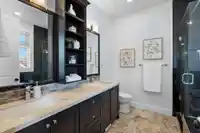
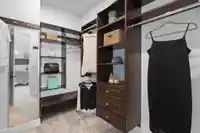
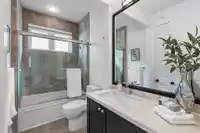
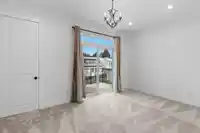
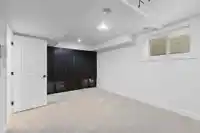
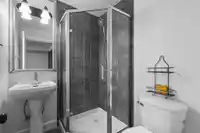
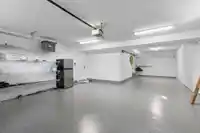
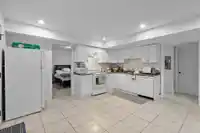
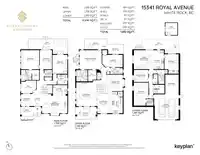
Discover luxury living in the heart of White Rock,with this stunning custom-built home; perfectly positioned on a spacious corner lot. Boasting breathtaking south-facing ocean views, this impressive 3-level, 4,800+ sq ft residence offers 6 bedrooms and 6 bathrooms, showcasing exceptional craftsmanship and top-quality finishes throughout. The main floor features an open-concept layout with an expansive living room, recreation room, two master bedrooms, and a stylish bar. Upstairs, you'll find two en-suite bedrooms with walk-in closets and a cozy family room offering sweeping ocean views. The lower floor offers a full media room and a 2-bedroom basement suite with a walkout entrance, ideal for guests or rental potential. All within walking distance to the beach—your dream coastal lifestyle
Features
Private Yard
Garage Triple
Front Access
Asphalt
Shopping Nearby
Room measurements22 rooms▸
FoyerMain · 9'7 × 7'11
Living RoomMain · 13'10 × 20'0
Bar RoomMain · 8'4 × 11'5
Flex RoomMain · 9'6 × 8'8
DenMain · 9'11 × 12'0
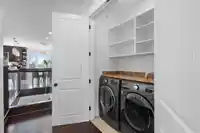
LaundryMain · 5'3 × 6'0
Primary BedroomMain · 15'1 × 14'4
Walk-In ClosetMain · 7'11 × 5'7
BedroomMain · 15'0 × 11'9
Flex RoomMain · 15'1 × 9'8
Living RoomAbove · 18'0 × 16'2
KitchenAbove · 11'3 × 16'11
Eating AreaAbove · 15'3 × 9'2
Dining RoomAbove · 13'11 × 11'10
Primary BedroomAbove · 15'3 × 17'5
Walk-In ClosetAbove · 9'0 × 6'9
BedroomAbove · 9'8 × 16'2
Recreation RoomBelow · 18'2 × 11'6
Living RoomBelow · 15'0 × 16'2
KitchenBelow · 8'5 × 7'11
BedroomBelow · 11'10 × 11'3
BedroomBelow · 9'6 × 11'4
Floor plan
🔍 Tap to zoom
Pinch or scroll to zoom · drag to pan · double-tap to reset
Under BC's Small-Scale Multi-Unit Housing rules, this single-family lot may permit up to 4 units. These are the provincial minimums and approximate — local bylaw, servicing and lot conditions apply.
Approximate lot lines (ParcelMap BC)
Zoning, lot dimensions and grade are approximate, from public data, and for reference only — verify with the City / Township of Langley before relying on them.
Recent nearby sales
Sold prices are available to registered users. Log in to see what these sold for.

 1 / 40 photos