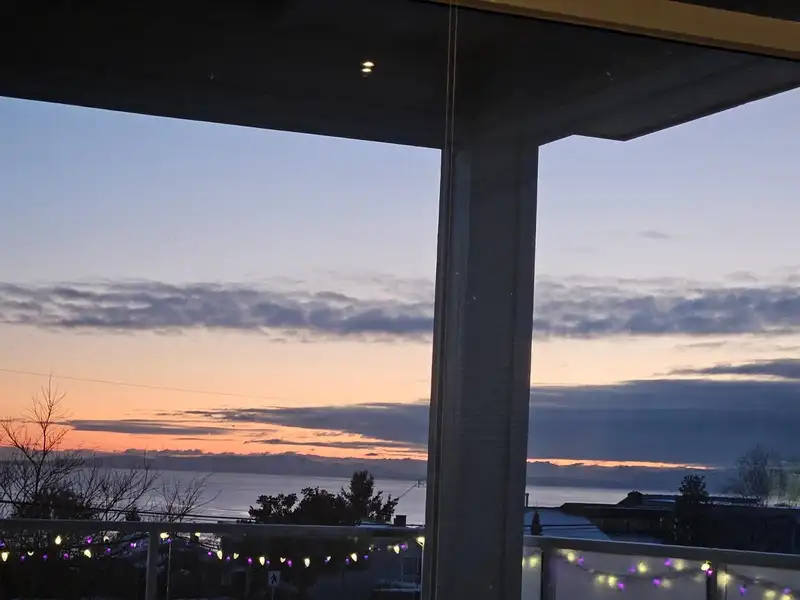
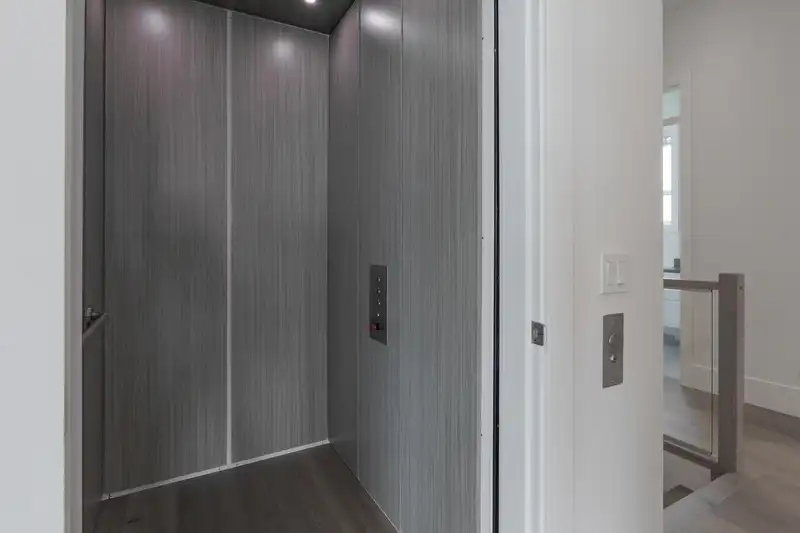
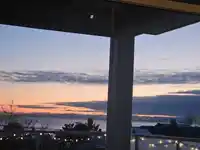
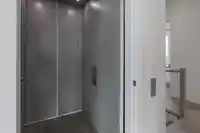
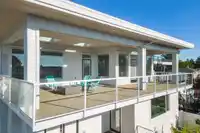
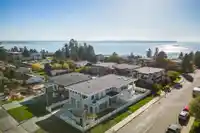
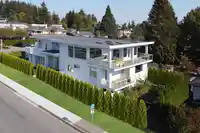
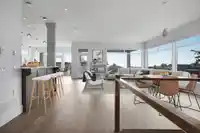
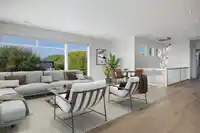
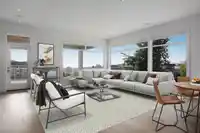
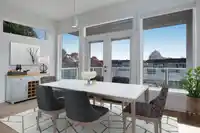
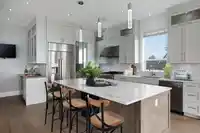
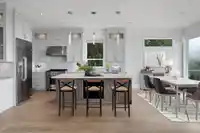
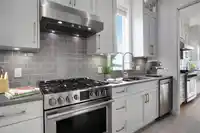
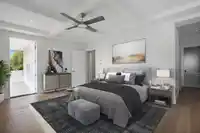
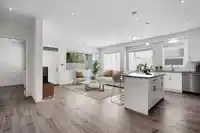
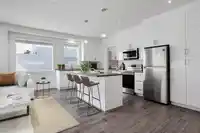
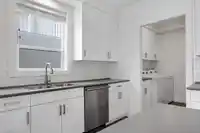
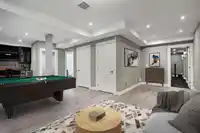
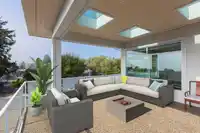
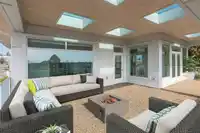
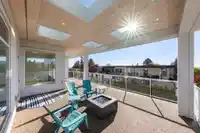
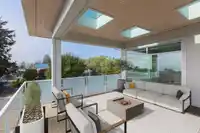
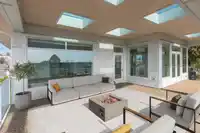
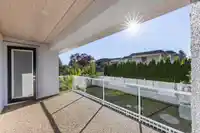
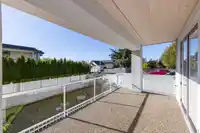
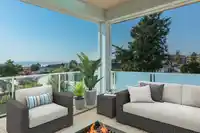
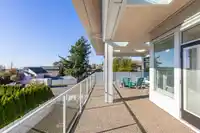
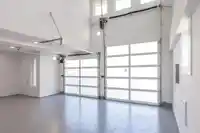
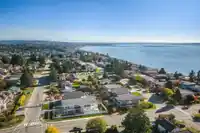
Ocean view 2021 custom modern build 6,016 SF. Elevator, high velocity A/C & generator. Radiant heated flooring on all 3 levels w/ wide plank German oak floors. 6 bedrooms/8 bath. Bright top floor, 11 ft ceilings. Massive kitchen w/ island, wok kitchen & wet bar. Top flr bedroom en-suited. Open & covered patios & balconies exceed 1,600 SF. Levitron LED…
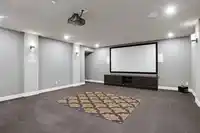
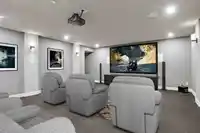
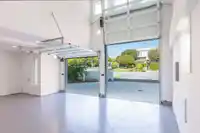
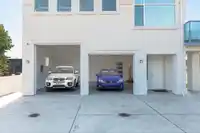
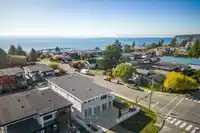
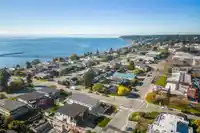
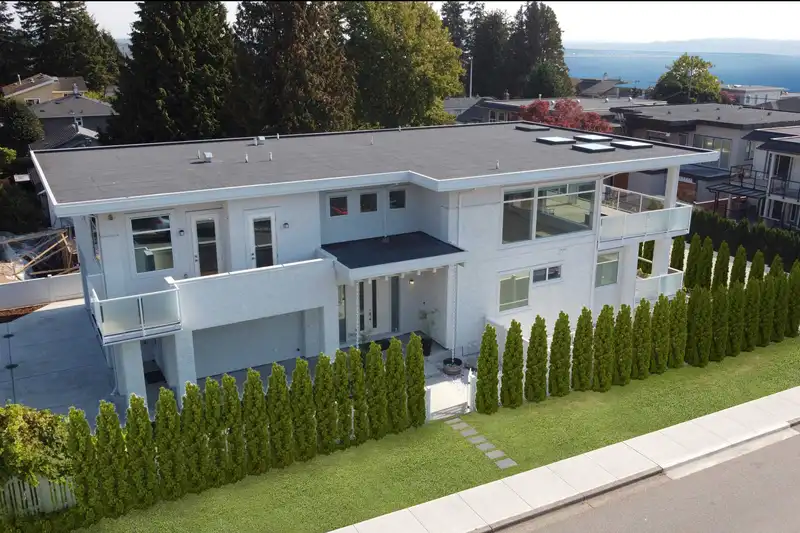
Ocean view 2021 custom modern build 6,016 SF. Elevator, high velocity A/C & generator. Radiant heated flooring on all 3 levels w/ wide plank German oak floors. 6 bedrooms/8 bath. Bright top floor, 11 ft ceilings. Massive kitchen w/ island, wok kitchen & wet bar. Top flr bedroom en-suited. Open & covered patios & balconies exceed 1,600 SF. Levitron LED lighting. 3 bedrms on main w/ 10 ft ceilings all w/ en-suites & walk-in closets. Basement ceilings at 9 ft. 5th bedroom + full bath. Fabulous media rm, soundproofed w/ 120" screen & 9.1 Dolby + 11 speakers. Rec room & wet bar. Bright walk-out legal revenue suite a 914 SF. Great Schools: White Rock Elem & Semi w/ IB program. Walk to shopping, transit & easy beach access. Cameras & security gated garage w/ 12' door. *Full digital Brochure avail
Features
Elevator
Guest Suite
Storage
Pantry
Central Vacuum
Garden
Balcony
Garage Double
Open
RV Access/Parking
Side Access
Garage Door Opener
Gated
Shopping Nearby
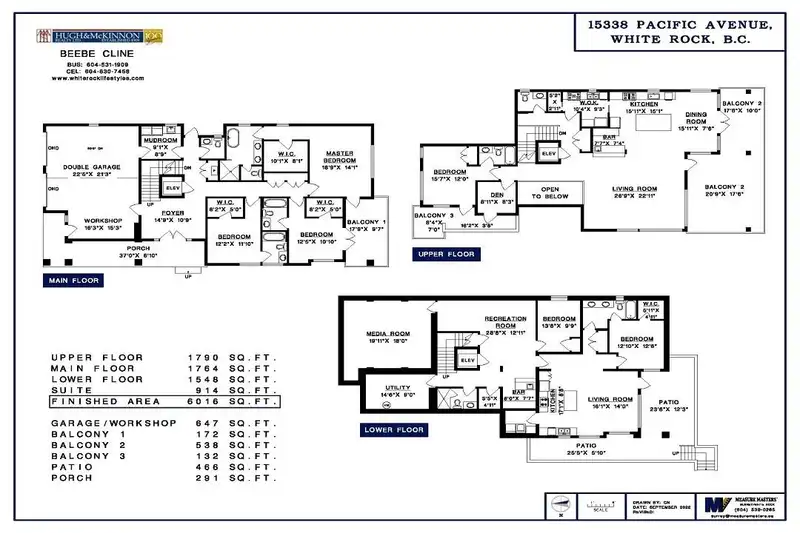
Room measurements26 rooms▸
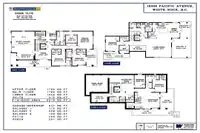
Living RoomAbove · 22'11 × 26'9
Dining RoomAbove · 7'6 × 15'11
KitchenAbove · 15'1 × 15'11
Bar RoomAbove · 7'4 × 7'7
Wok KitchenAbove · 9'3 × 10'4
PantryAbove · 2'11 × 5'2
DenAbove · 8'3 × 8'11
BedroomAbove · 12'0 × 15'7
FoyerMain · 10'9 × 14'9
Mud RoomMain · 8'9 × 9'1
Primary BedroomMain · 14'1 × 18'9
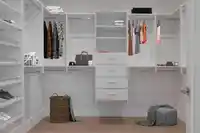
Walk-In ClosetMain · 8'1 × 10'1
BedroomMain · 10'10 × 12'5
Walk-In ClosetMain · 5'0 × 8'2
BedroomMain · 11'10 × 12'2
Walk-In ClosetMain · 5'0 × 8'2
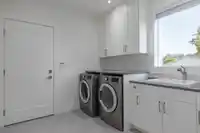
LaundryMain · 8'9 × 9'1
Media RoomBsmt · 18'0 × 19'11
Recreation RoomBsmt · 12'11 × 28'8
Bar RoomBsmt · 7'7 × 8'0
KitchenBsmt · 8'8 × 17'1
Living RoomBsmt · 14'0 × 16'1
BedroomBsmt · 9'9 × 13'8
BedroomBsmt · 12'6 × 12'0
Walk-In ClosetBsmt · 4'11 × 5'11
LaundryBsmt · 7'0 × 7'0
Floor plan
🔍 Tap to zoom
Pinch or scroll to zoom · drag to pan · double-tap to reset
Under BC's Small-Scale Multi-Unit Housing rules, this single-family lot may permit up to 4 units. These are the provincial minimums and approximate — local bylaw, servicing and lot conditions apply.
Approximate lot lines (ParcelMap BC)
Zoning, lot dimensions and grade are approximate, from public data, and for reference only — verify with the City / Township of Langley before relying on them.
Recent nearby sales
Sold prices are available to registered users. Log in to see what these sold for.

 1 / 40 photos