
 1 / 40 photos

About This Property
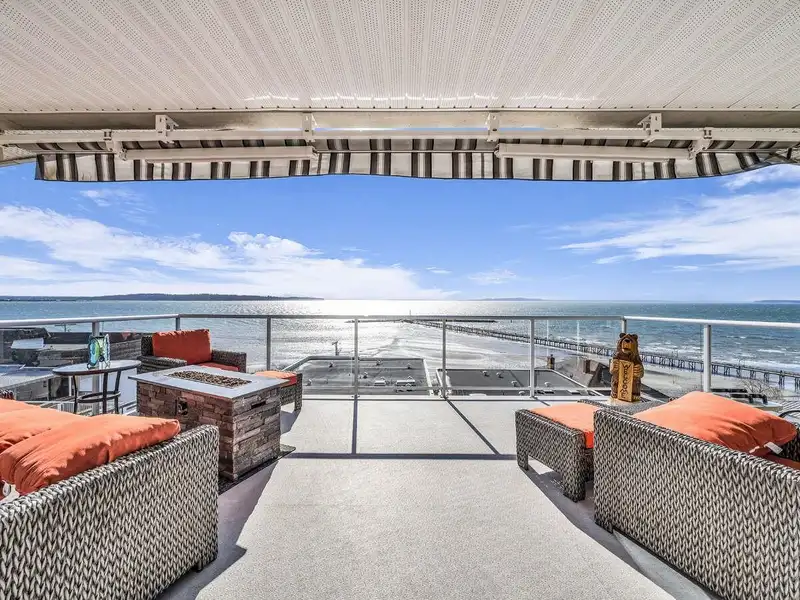
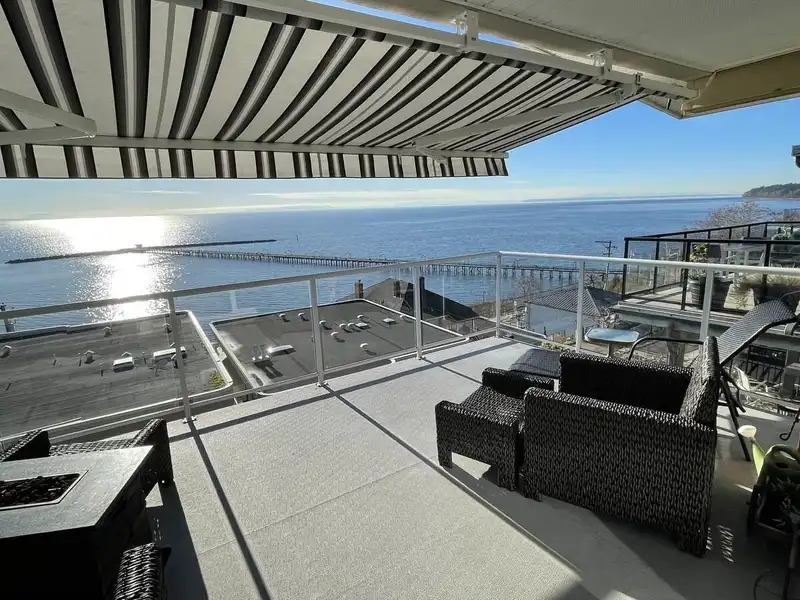
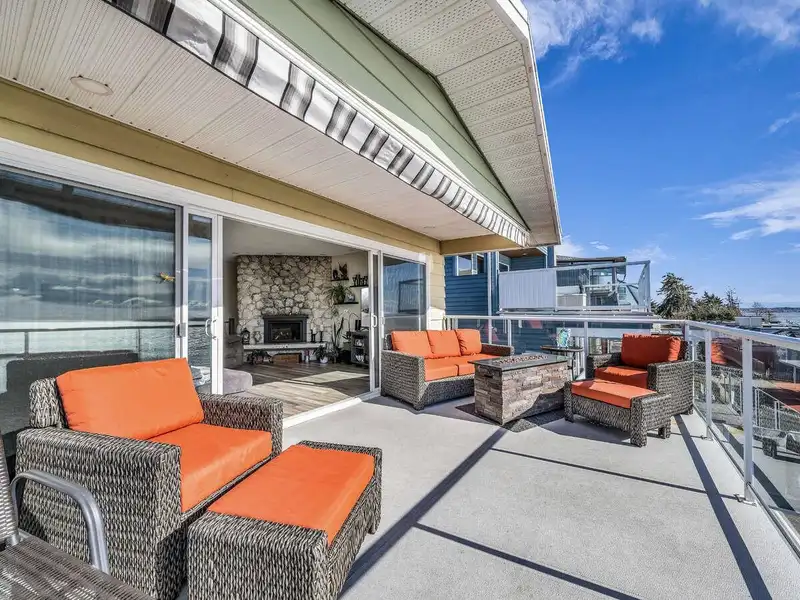
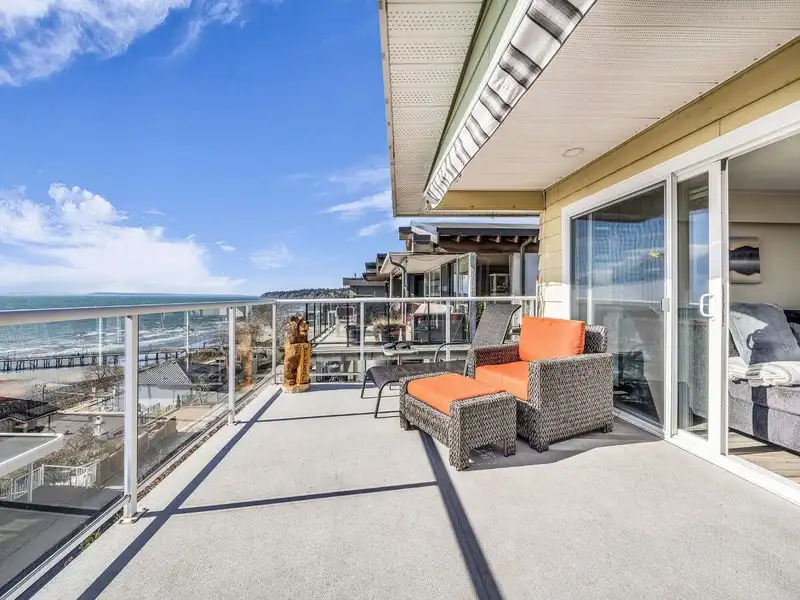
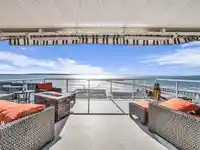
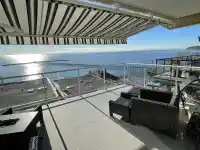
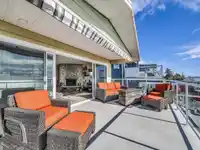
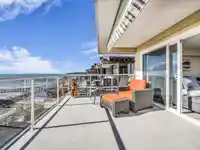
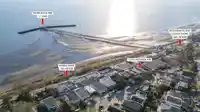
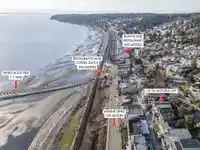
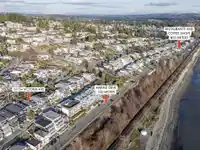
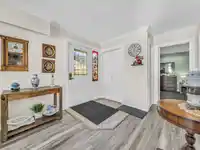
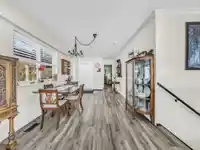
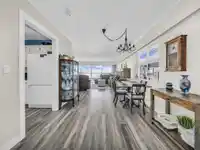
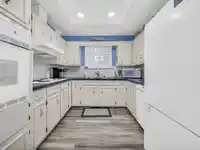
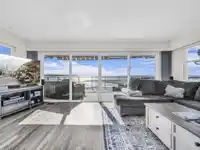
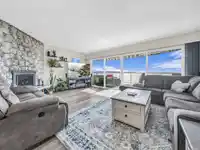
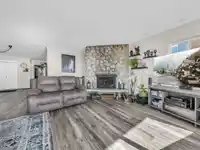
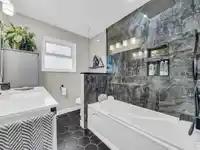
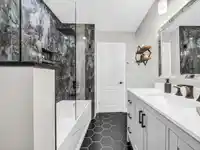
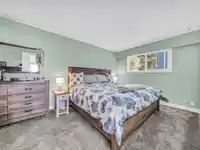
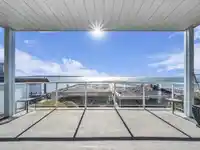
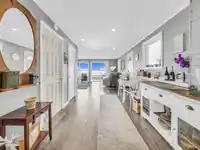
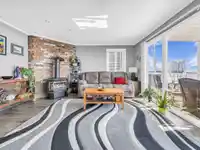
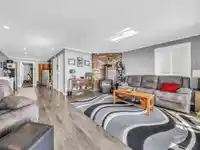
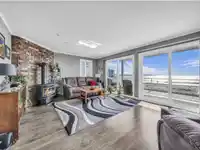
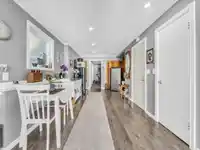
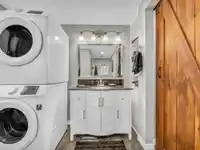
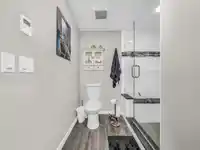
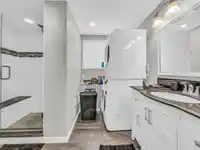
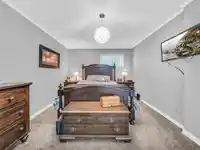
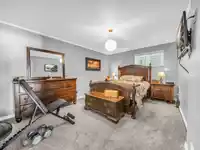
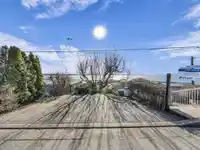
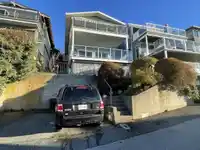
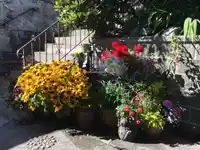
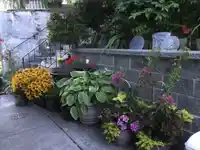
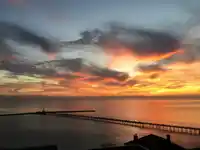
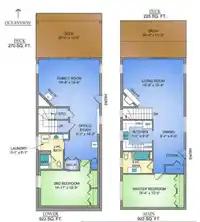
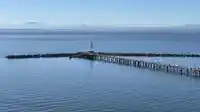
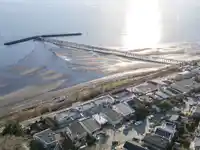
For more information, please click the Brochure button below. White Rock Gem! Enjoy your close-to-beach home year-round, with sunshine-drenched living spaces, two quiet-retreat bedrooms & spacious open floor plans on two levels. Tastefully updated south-facing Oceanview home on the desirable South side of Victoria Avenue with a spectacular view (No wires)…
Features
Property Details
School Catchment
Neighbourhood
Source: Statistics Canada, Census of Population, 2021. Reproduced and distributed on an "as is" basis with the permission of Statistics Canada.
Location
Land & Development
Under BC's Small-Scale Multi-Unit Housing rules, this single-family lot may permit up to 3 units. These are the provincial minimums and approximate — local bylaw, servicing and lot conditions apply.
Zoning, lot dimensions and grade are approximate, from public data, and for reference only — verify with the City / Township of Langley before relying on them.
Recent nearby sales
Sold prices are available to registered users. Log in to see what these sold for.
Mortgage Calculator
Similar Listings Nearby
15152 VICTORIA AVENUE
15181 MARINE DRIVE
15061 VICTORIA AVENUE
15354 ROYAL AVENUE
14971 BLACKWOOD LANE
14937 BLACKWOOD LANE
15387 PACIFIC AVENUE
15412 COLUMBIA AVENUE
14878 BUENA VISTA AVENUE
15422 PACIFIC AVENUE
15410 VICTORIA AVENUE
14857 BUENA VISTA AVENUE