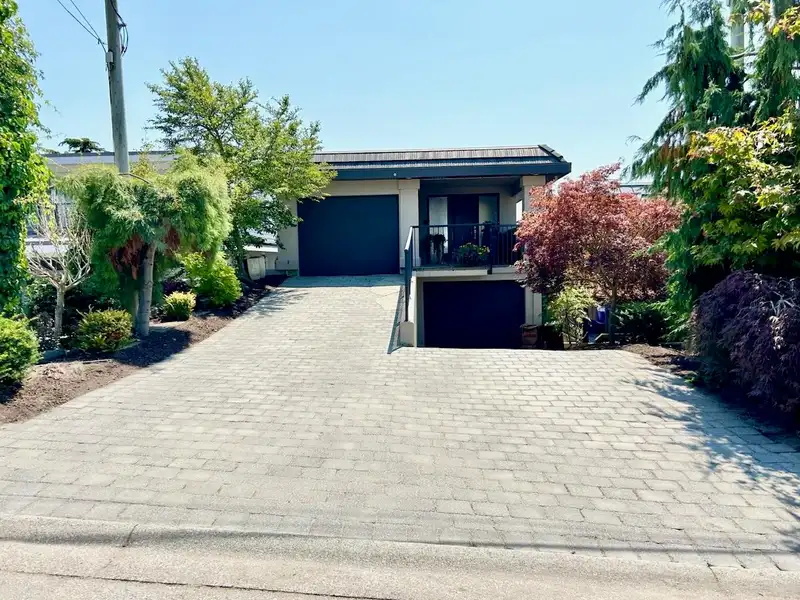
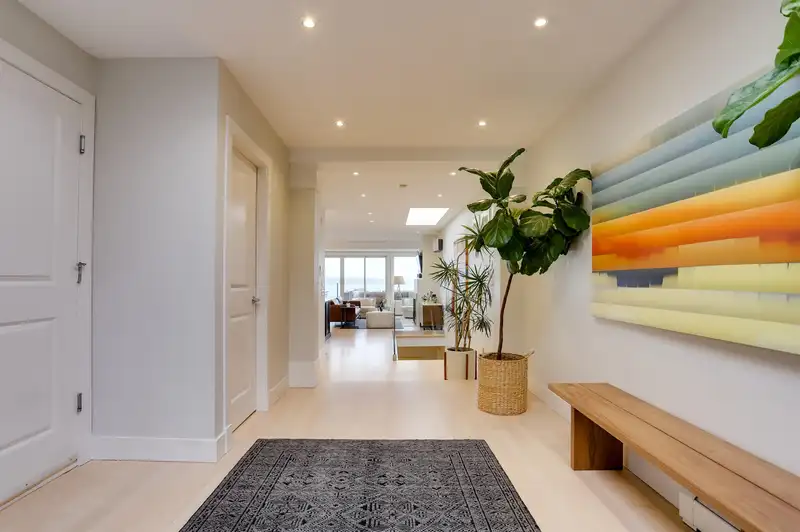
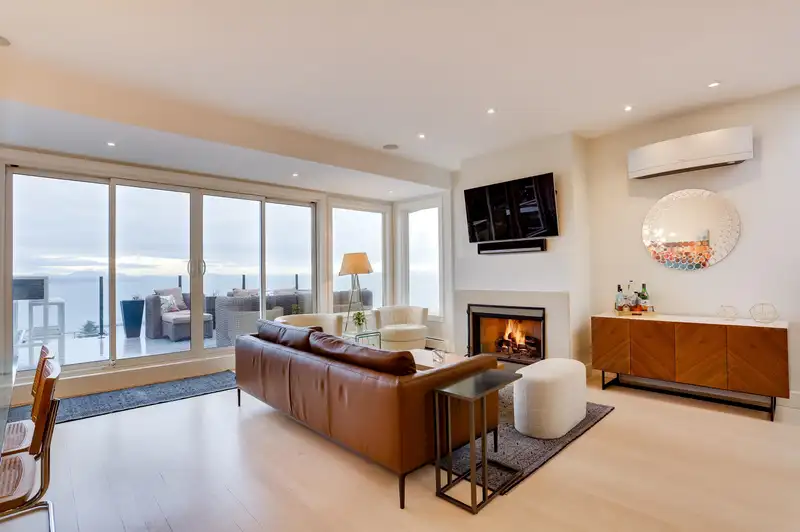
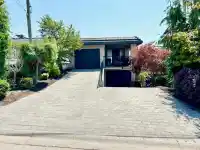
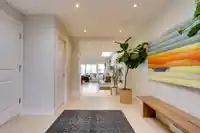
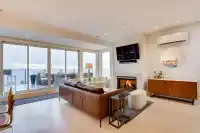
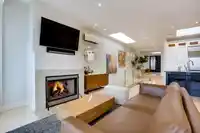
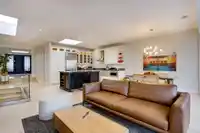
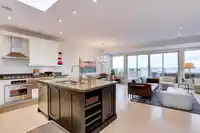
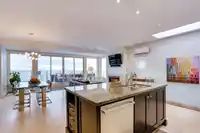
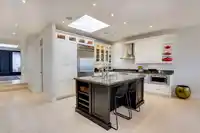
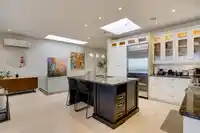
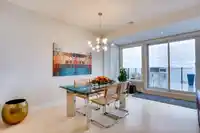
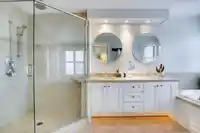
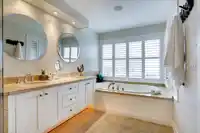
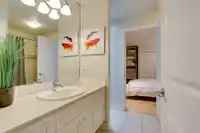
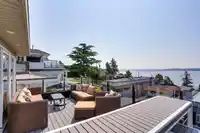
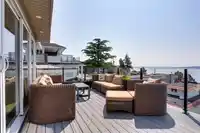
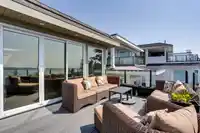
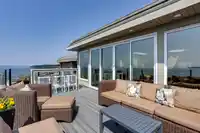
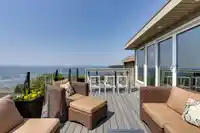
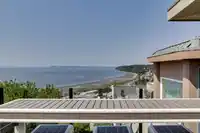
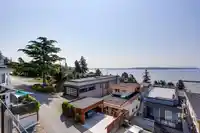
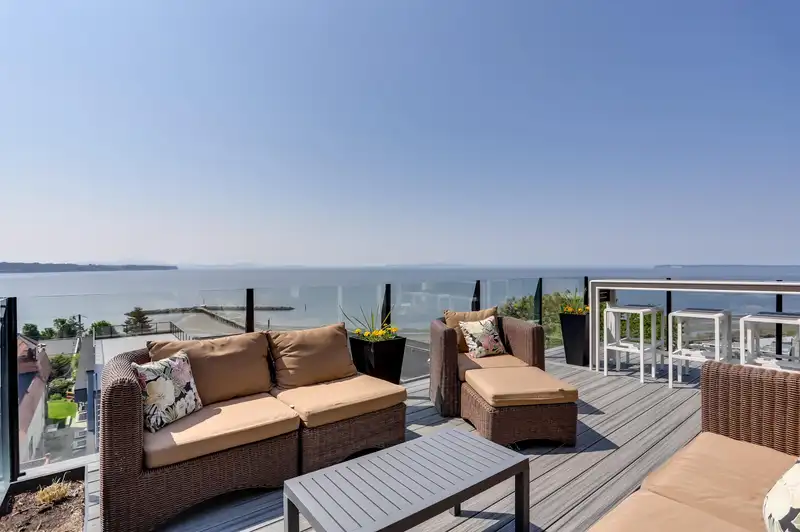
Stunning ocean views from all three floors of this rarely available hillside White Rock home. View the shorelines, pier, islands, mountains and eagles all from your amazing deck. A bright open floor plan with glass updates on the top two floors. Recent updates include a new composite deck, heat pump / AC and hot water heater. Basement has a great view and…
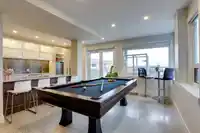
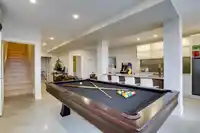
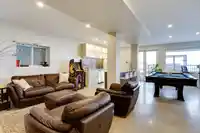
Stunning ocean views from all three floors of this rarely available hillside White Rock home. View the shorelines, pier, islands, mountains and eagles all from your amazing deck. A bright open floor plan with glass updates on the top two floors. Recent updates include a new composite deck, heat pump / AC and hot water heater. Basement has a great view and is ready to be your entertainment centre or easily converted into a suite. Did we mention the world-class view? Move in and start living your Best Life!
Features
Garage Double
Front Access
Asphalt
Concrete
Shopping Nearby
Room measurements13 rooms▸
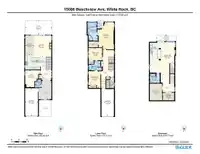
Living RoomMain · 10'8 × 15'10
Dining RoomMain · 10'8 × 15'10
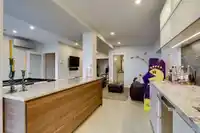
KitchenMain · 11'9 × 16'10
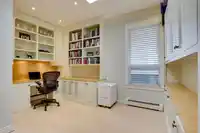
OfficeMain · 10'8 × 13'9
FoyerMain · 10'5 × 14'10
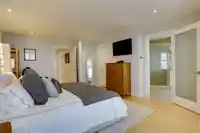
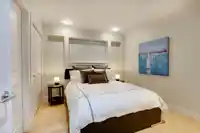
Primary BedroomBelow · 12'5 × 21'11
BedroomBelow · 10'1 × 11'1
BedroomBelow · 9'8 × 11'5
Walk-In ClosetBelow · 4'11 × 8'
LaundryBelow · 6'6 × 6'8
Great RoomBsmt · 19'10 × 24'3
StorageBsmt · 6'4 × 9'5
UtilityBsmt · 10' × 13'8
Floor plan
🔍 Tap to zoom
Pinch or scroll to zoom · drag to pan · double-tap to reset
Under BC's Small-Scale Multi-Unit Housing rules, this single-family lot may permit up to 4 units. These are the provincial minimums and approximate — local bylaw, servicing and lot conditions apply.
Approximate lot lines (ParcelMap BC)
Zoning, lot dimensions and grade are approximate, from public data, and for reference only — verify with the City / Township of Langley before relying on them.
Recent nearby sales
Sold prices are available to registered users. Log in to see what these sold for.

 1 / 38 photos