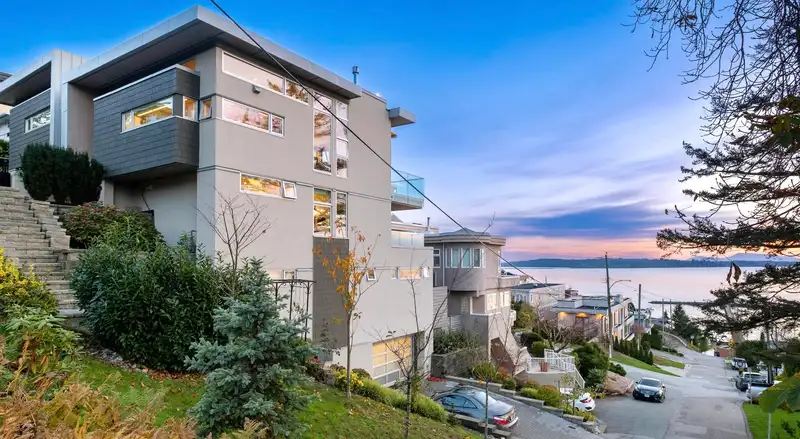
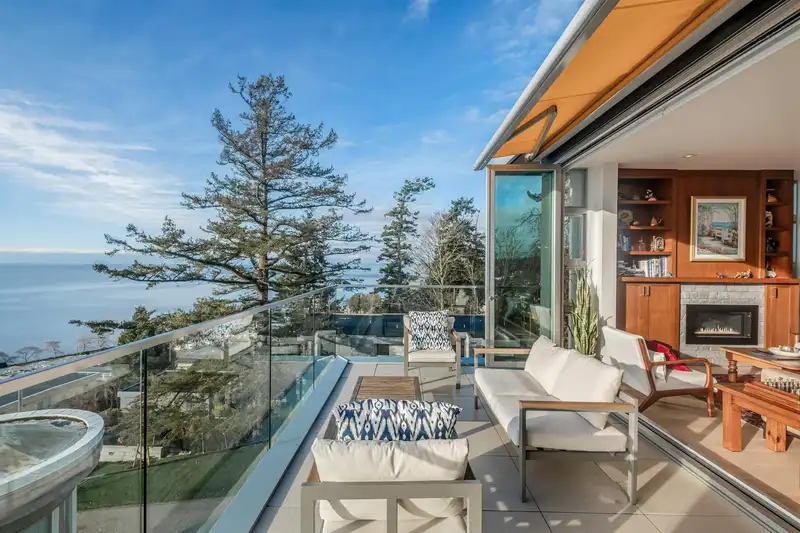
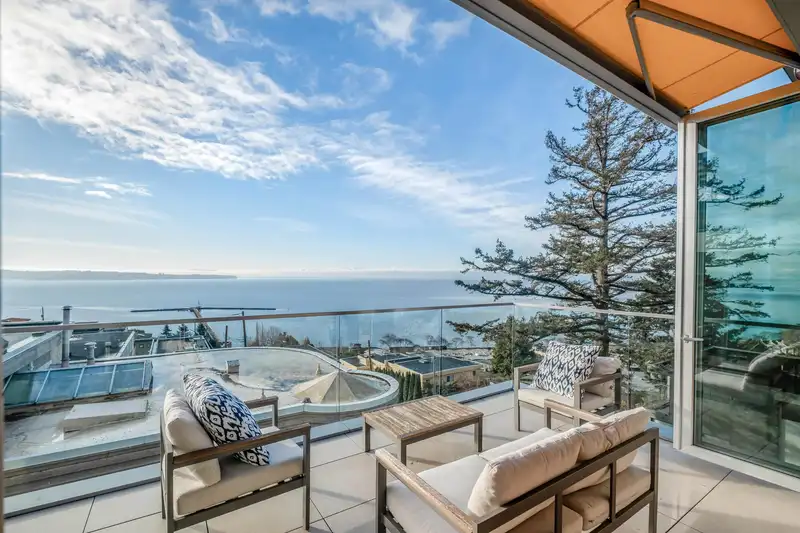
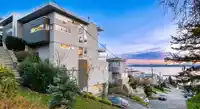
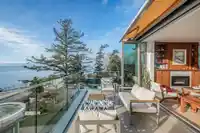
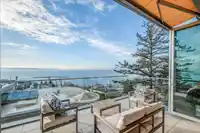
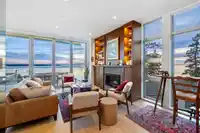
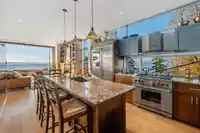
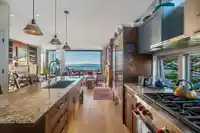
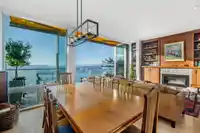
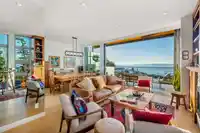
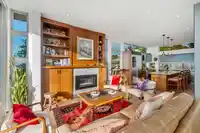
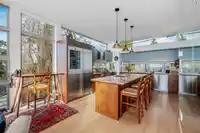
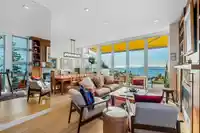
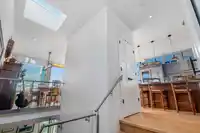
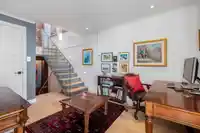
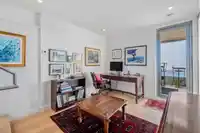
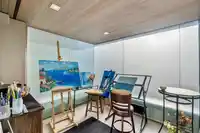
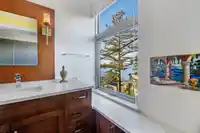
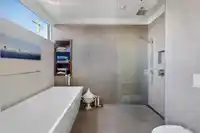
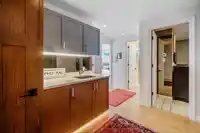
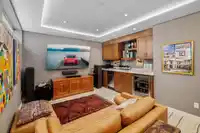
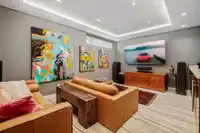
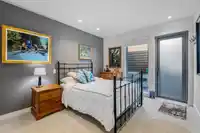
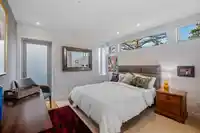
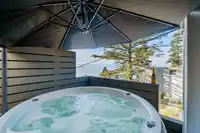
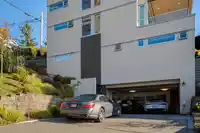
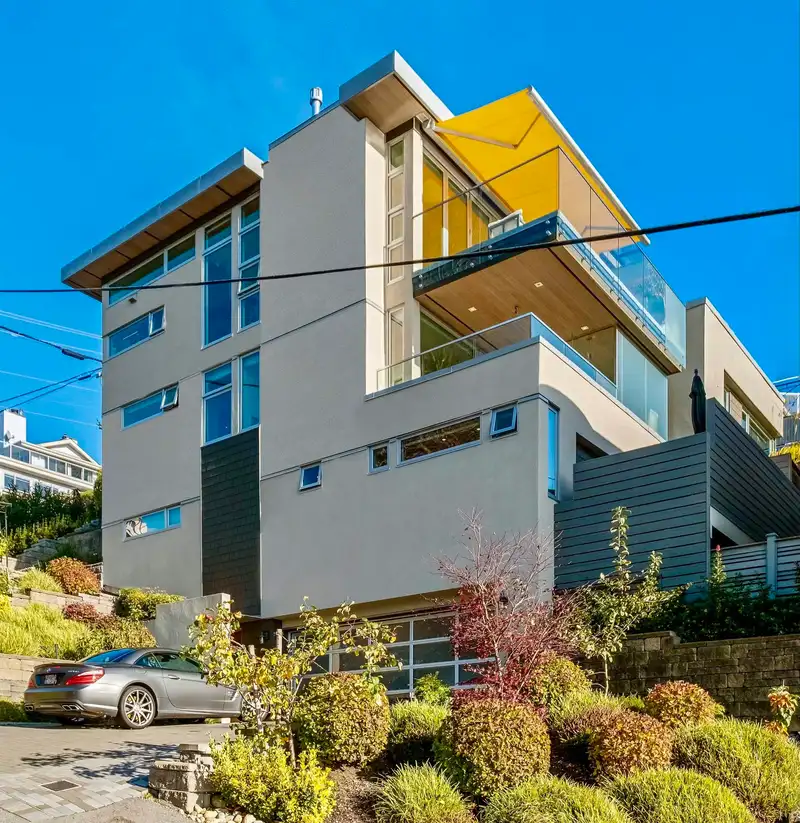
Incredible Panoramic Ocean & Pier Views - This luxurious four-floor (w/ ELEVATOR) CONCRETE-framed home offers luxury living on the Pacific Coast. Bathed in natural light with floor to ceiling windows providing breathtaking ocean views to the SOUTH and WEST. 7 Years remaining on 2-5-10 Home Warranty building envelope & structural integrity for added peace of…
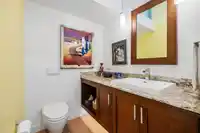
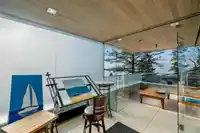
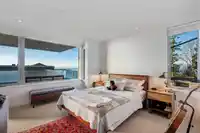
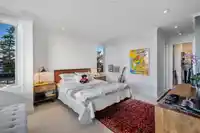
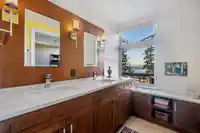
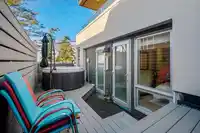
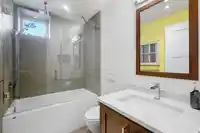
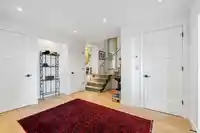
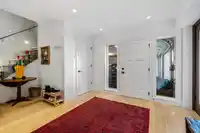
Incredible Panoramic Ocean & Pier Views - This luxurious four-floor (w/ ELEVATOR) CONCRETE-framed home offers luxury living on the Pacific Coast. Bathed in natural light with floor to ceiling windows providing breathtaking ocean views to the SOUTH and WEST. 7 Years remaining on 2-5-10 Home Warranty building envelope & structural integrity for added peace of mind, top of the line finishes - luxury white oak flooring w/ radiant in-floor heating throughout, fresh air system, three LARGE decks, at-home art studio, OCEAN VIEW JACUZZI hot tub, home theatre, wet bar, spa ensuite, custom millwork, Nano Glass wall panels, Liebherr fridge w/ dual temperature and wine storage, WOLF stove, heated double garage + driveway for four additional vehicles - Too much to list - Call your agent today!
Features
Central Vacuum
Wet Bar
Garage Double
Lane Access
Paver Block
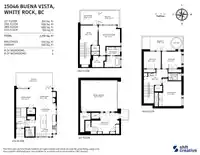
Room measurements13 rooms▸
KitchenAbove · 17'0 × 14'5
Living RoomAbove · 20'11 × 12'6
Dining RoomAbove · 11'3 × 12'6
FoyerAbove · 6'6 × 5'0
Flex RoomMain · 9'8 × 10'9
Primary BedroomMain · 12'1 × 13'4
Walk-In ClosetMain · 6'5 × 7'5
LaundryBelow · 9'6 × 14'7
Media RoomBelow · 10'5 × 10'7
BedroomBelow · 11'4 × 11'5
BedroomBelow · 10'5 × 10'6
Mud RoomBsmt · 10'2 × 12'4
Porch (enclosed)Main · 9'0 × 10'10
Floor plan
🔍 Tap to zoom
Pinch or scroll to zoom · drag to pan · double-tap to reset
Under BC's Small-Scale Multi-Unit Housing rules, this single-family lot may permit up to 3 units. These are the provincial minimums and approximate — local bylaw, servicing and lot conditions apply.
Approximate lot lines (ParcelMap BC)
Zoning, lot dimensions and grade are approximate, from public data, and for reference only — verify with the City / Township of Langley before relying on them.
Recent nearby sales
Sold prices are available to registered users. Log in to see what these sold for.

 1 / 37 photos