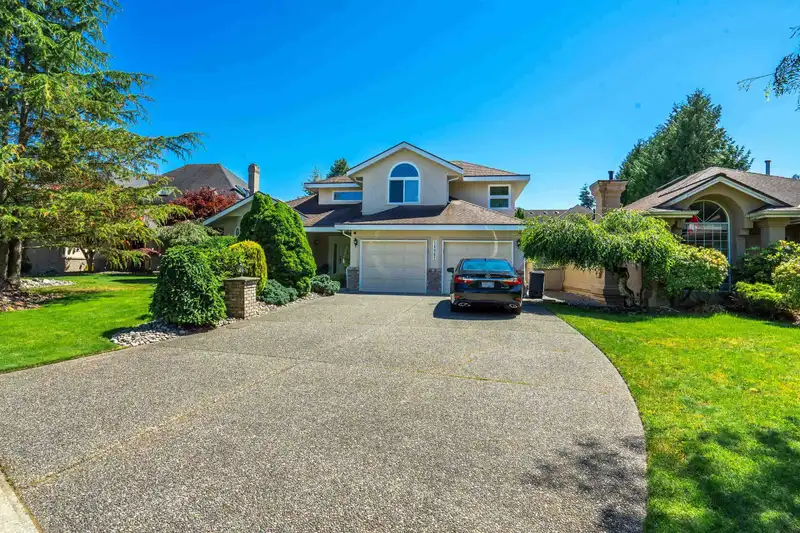
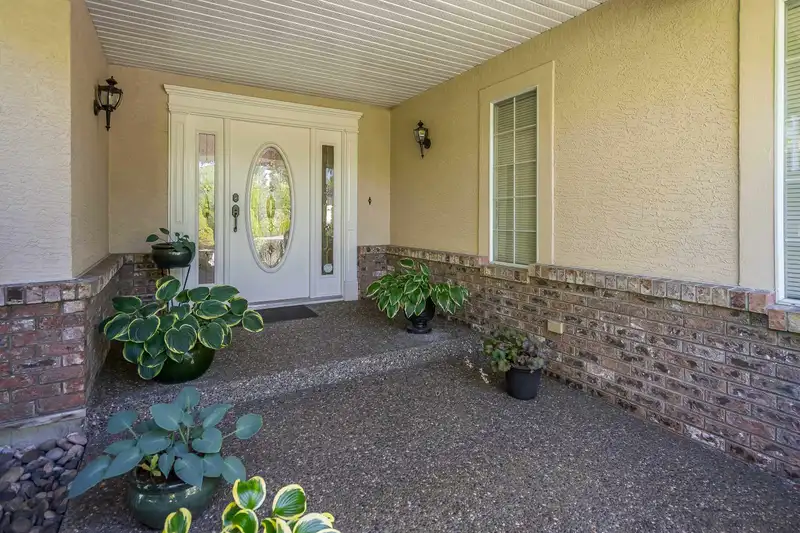
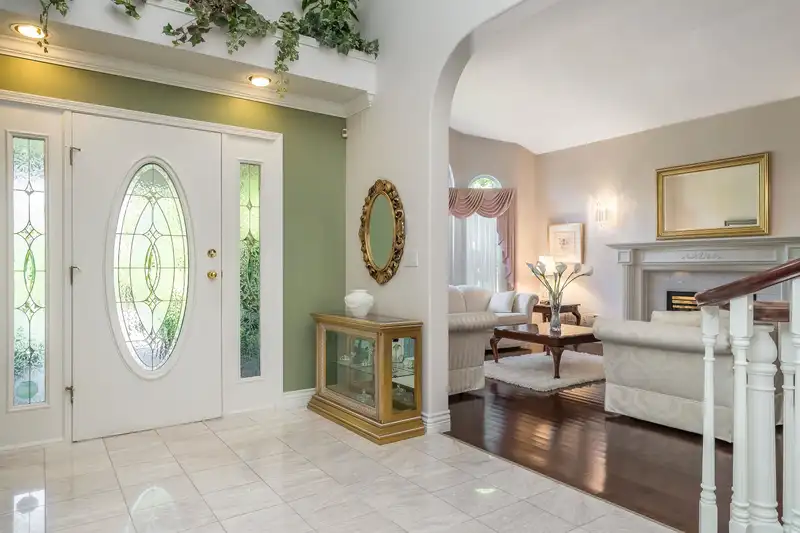
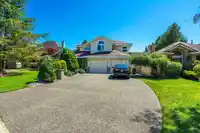
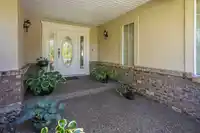
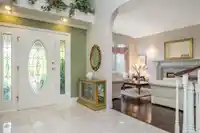
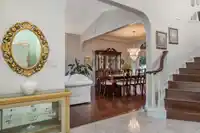
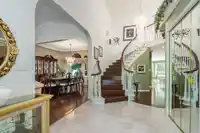
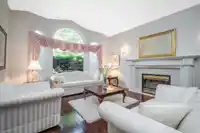
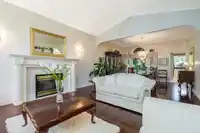
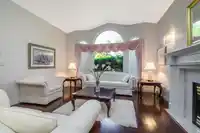
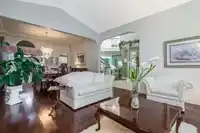
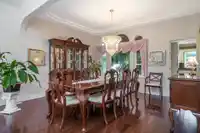
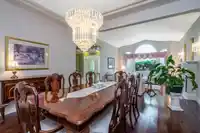
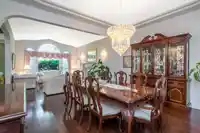
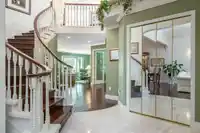
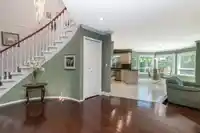
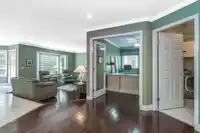
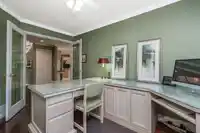
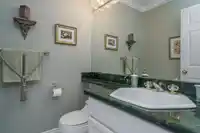
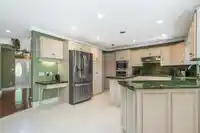
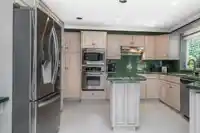
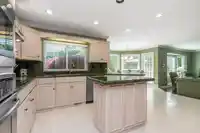
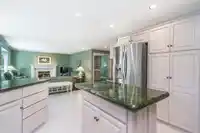
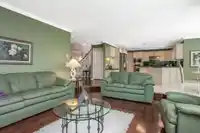
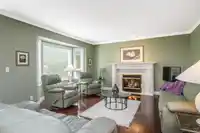
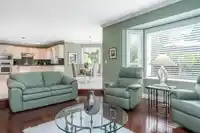
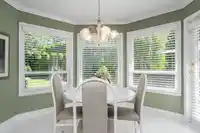
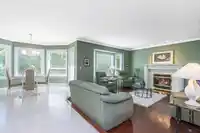
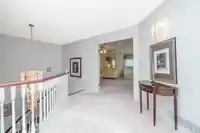
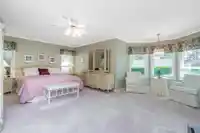
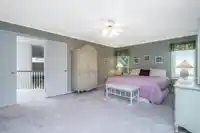
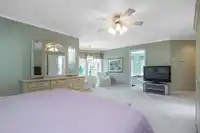
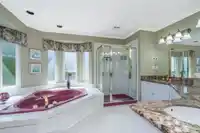
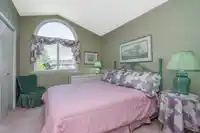
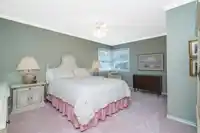
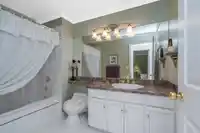
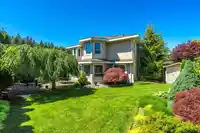
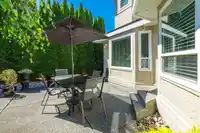
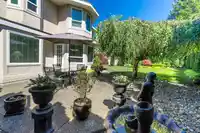
Welcome to Sherbrooke Estates! This gorgeous 2 story home is immaculately kept and located in one of the best neighborhoods in South Surrey. Boasting 2 large bedrooms upstairs accompanied by an oversized primary bedrooms and ensuite bath. Downstairs is bright and inviting with a large kitchen off the living room and separate dining and family room for more…
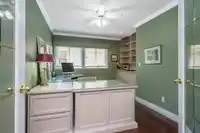
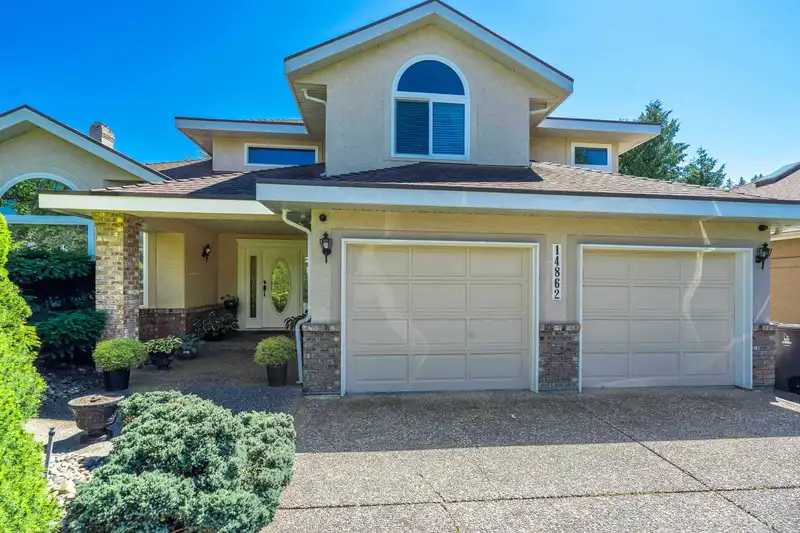
Welcome to Sherbrooke Estates! This gorgeous 2 story home is immaculately kept and located in one of the best neighborhoods in South Surrey. Boasting 2 large bedrooms upstairs accompanied by an oversized primary bedrooms and ensuite bath. Downstairs is bright and inviting with a large kitchen off the living room and separate dining and family room for more formal entertaining. A large office space perfect for those who work from home and a beautiful private yard for those sunny days ahead. Close to transit, highway access, beaches, schools and shopping, this location is hard to beat. You are close enough to everything you need but nestled away in the peace and quiet.
Features
Private Yard
Garage Double
Front Access
Garage Door Opener
Shopping Nearby
Room measurements10 rooms▸
Living RoomMain · 19'0 × 14'2
Dining RoomMain · 12'0 × 14'2
KitchenMain · 12'8 × 13'3
Eating AreaMain · 10'1 × 11'1
Family RoomMain · 15'11 × 13'8
OfficeMain · 8'8 × 13'5
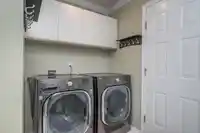
LaundryMain · 5'2 × 7'1
Primary BedroomAbove · 18'7 × 20'5
BedroomAbove · 16'1 × 12'11
BedroomAbove · 11'11 × 9'8
Floor plan
🔍 Tap to zoom
Pinch or scroll to zoom · drag to pan · double-tap to reset
Source: Statistics Canada, Census of Population, 2021. Reproduced and distributed on an "as is" basis with the permission of Statistics Canada.
Location
Highlighted area = this home's census tract (StatCan), the boundary the neighbourhood stats describe.
Land & Development
Lot size7,056 sqft
Lot dimensions61 × 143 ft
Lot shapeIrregular
Approximate lot lines (ParcelMap BC)
Zoning, lot dimensions and grade are approximate, from public data, and for reference only — verify with the City / Township of Langley before relying on them.
Recent nearby sales
Sold prices are available to registered users. Log in to see what these sold for.

 1 / 40 photos