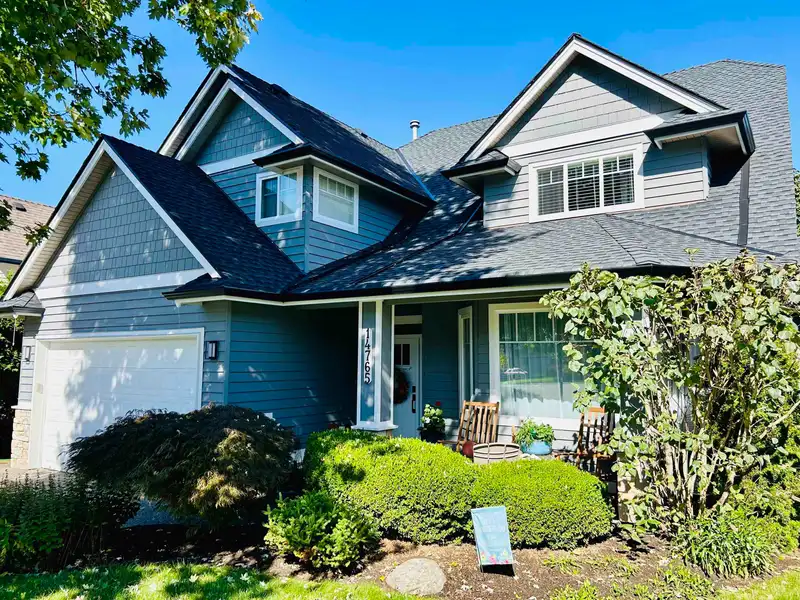
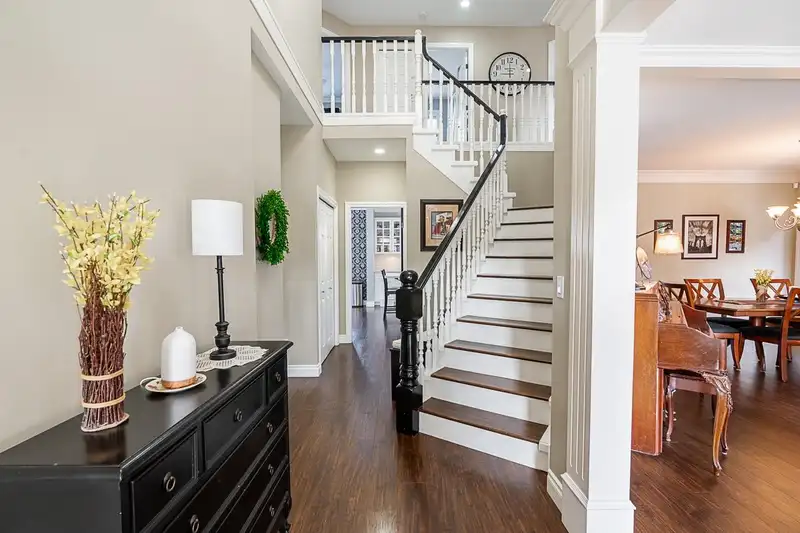
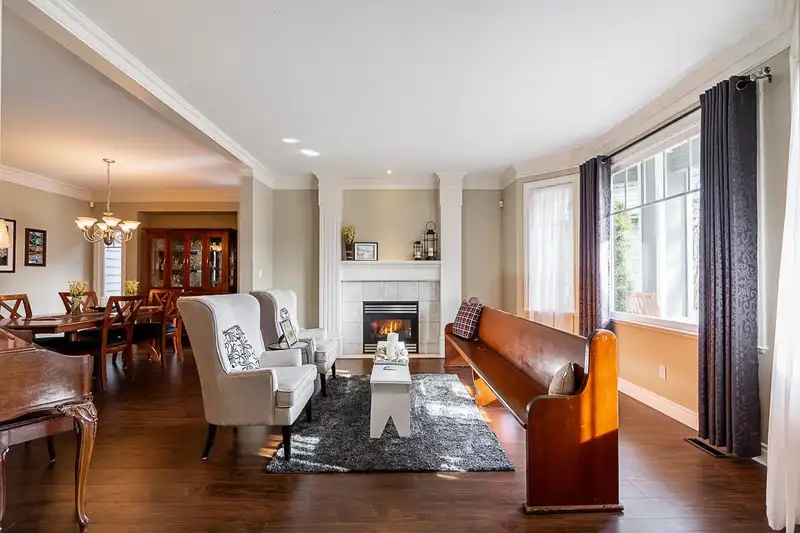
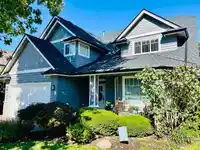
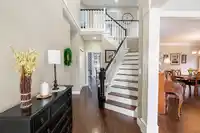
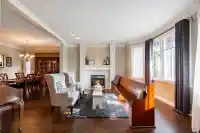
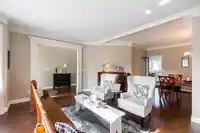
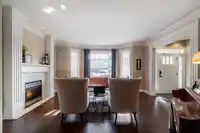
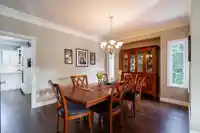
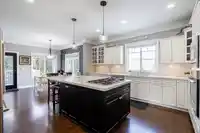
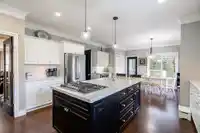
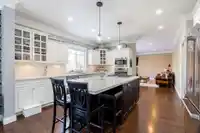
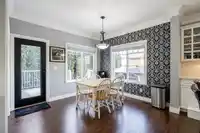
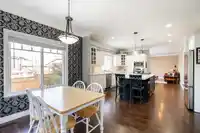
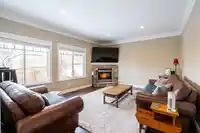
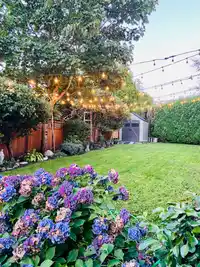
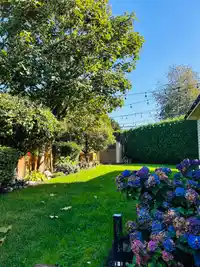
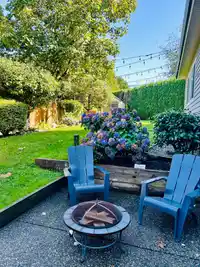
Nestled in the sought-after Heritage Trail neighbourhood, this warm and inviting home offers the perfect blend of traditional charm and modern updates. The family-friendly floor plan features a formal living and dining room, while the spacious open-concept kitchen and family room provide a comfortable space for everyday living. The bright and airy interior…
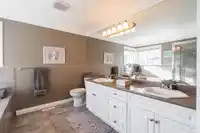
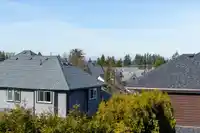
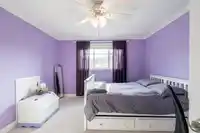
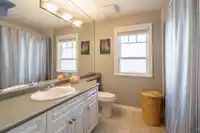
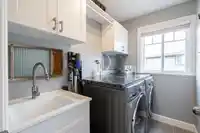
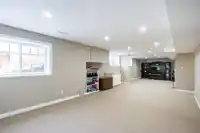
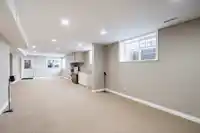
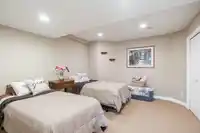
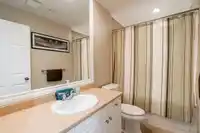
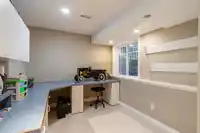
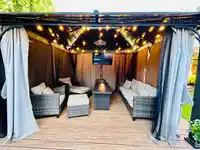
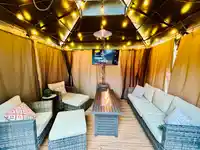
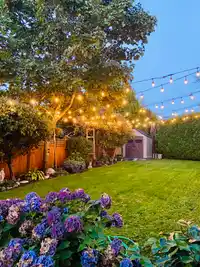
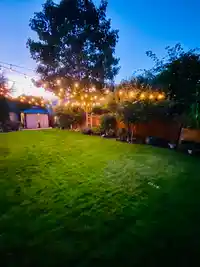
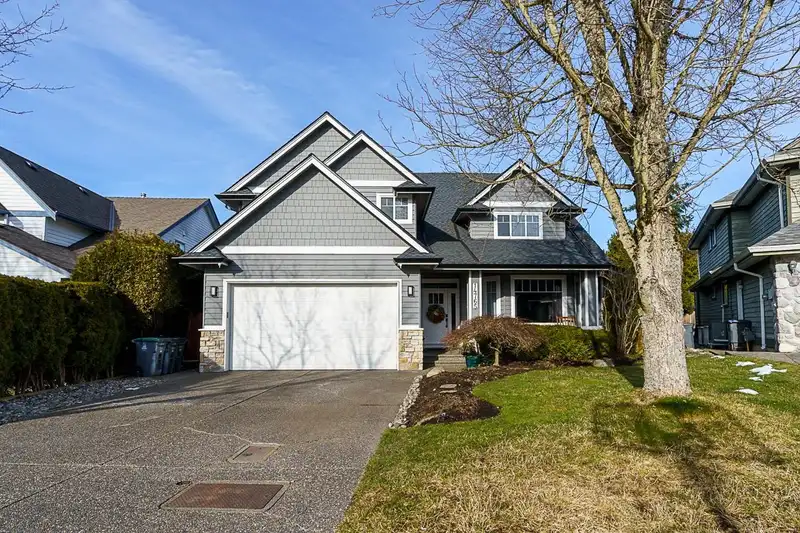
Nestled in the sought-after Heritage Trail neighbourhood, this warm and inviting home offers the perfect blend of traditional charm and modern updates. The family-friendly floor plan features a formal living and dining room, while the spacious open-concept kitchen and family room provide a comfortable space for everyday living. The bright and airy interior is complemented by thoughtful updates throughout- the renovations keep the home current. The large basement has separate entry, offering many possibilities—ideal for family fun or easily suited. Step outside to your private backyard with mountain view. An entertainers delight- a covered gazebo complete with a cozy gas firetable, cable access /TV for game nights, and patio lanterns help set the mood.In catchment to best schools.
Features
Balcony
Private Yard
Garage Double
Front Access
Aggregate
Room measurements13 rooms▸
Living RoomMain · 14'1 × 16'3
Dining RoomMain · 13'6 × 11'2
KitchenMain · 15'2 × 13'3
Family RoomMain · 17'4 × 13'6
NookMain · 13'3 × 10'
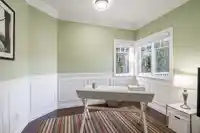
DenMain · 10'4 × 10'
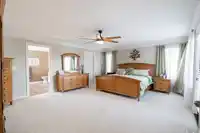
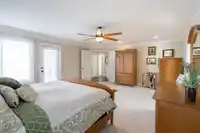
Primary BedroomAbove · 15'6 × 19'6
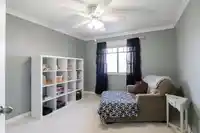
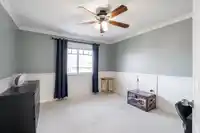
BedroomAbove · 13' × 11'8
BedroomAbove · 12'5 × 11'6
BedroomAbove · 11'3 × 10'11
Games RoomBsmt · 15'1 × 25'2
Media RoomBsmt · 13' × 14'3
Hobby RoomBsmt · 9'10 × 18'
Floor plan
🔍 Tap to zoom
Pinch or scroll to zoom · drag to pan · double-tap to reset
Highlighted area = this home's census tract (StatCan), the boundary the neighbourhood stats describe.
$1,000,000Median home value
$92,000Median household income
82.5%Owner-occupied
28.9%Single-detached homes
2.3Avg household size
52.4Median age
46.5%Bachelor's degree or higher (25-64)
56.7%Commute under 30 min
86.2%Drive to work
38.1%Foreign-born residents
4,225Neighbourhood population
Age
Under 1512%
15 to 6455.2%
65 and over32.8%
Household size
1 person27.2%
240.9%
313.2%
412.6%
5 or more6%
Language spoken at home
63.2% English mother tongue
Mandarin14.4%
English + other2.6%
Punjabi2.4%
Korean2%
Cantonese1.8%
German1.8%
All others11.8%
Mother tongue, share of 4,225 residents.
How this pocket differs
notably more Mandarin speakers than King George Corridor 14.4% vs 8.2%
Source: Statistics Canada, Census of Population, 2021. Reproduced and distributed on an "as is" basis with the permission of Statistics Canada.
Land & Development
Lot size6,505 sqft
Lot dimensions48 × 118 ft
Lot shapeIrregular
Approximate lot lines (ParcelMap BC)
Zoning, lot dimensions and grade are approximate, from public data, and for reference only — verify with the City / Township of Langley before relying on them.
Recent nearby sales
Sold prices are available to registered users. Log in to see what these sold for.

 1 / 37 photos