
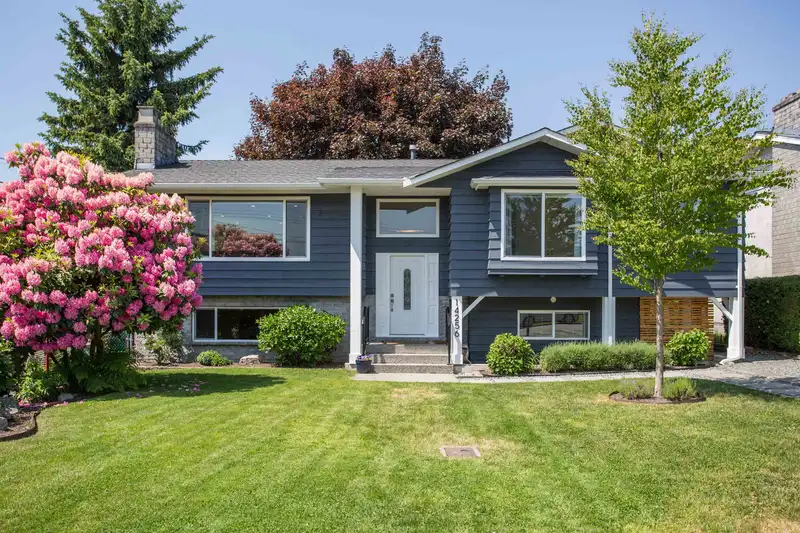
 1 / 36 photos
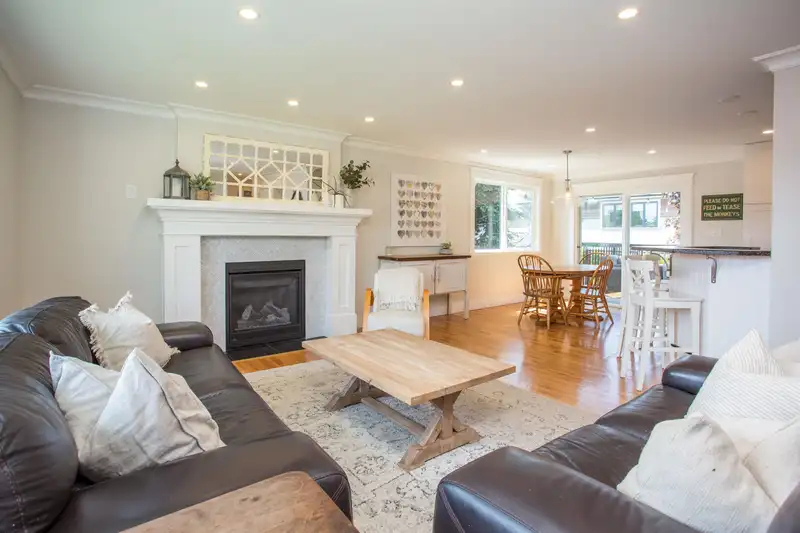
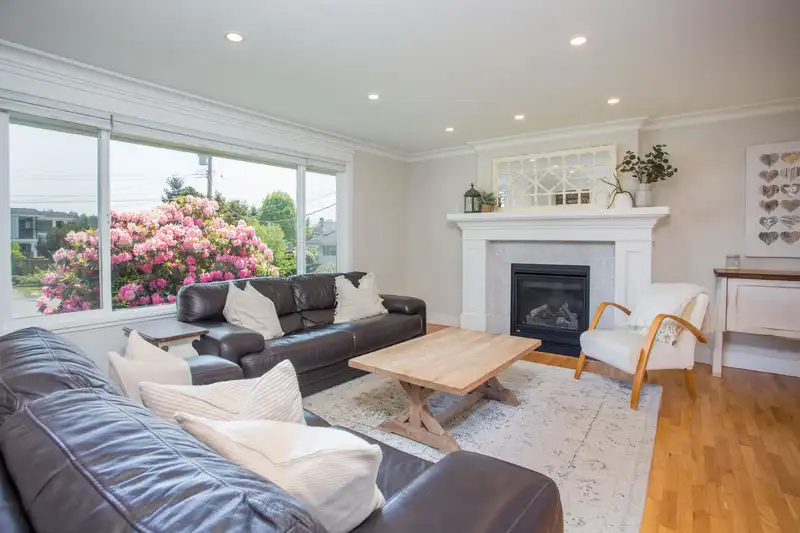
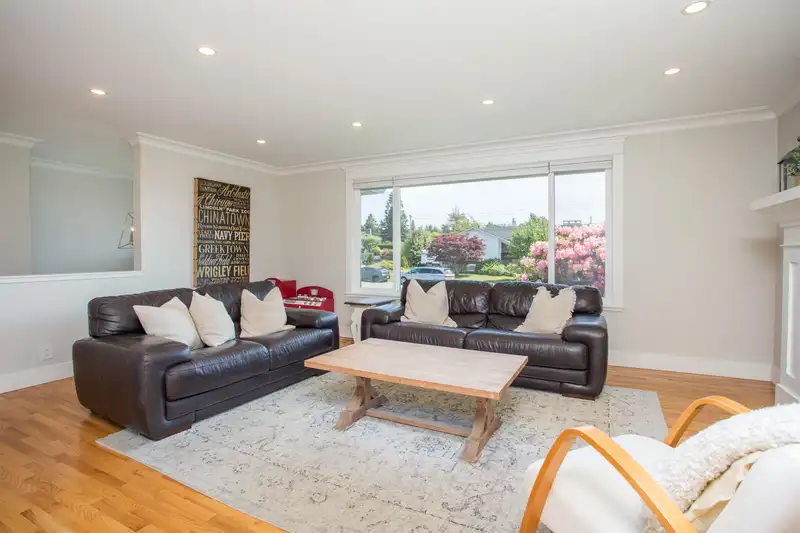

About This Property
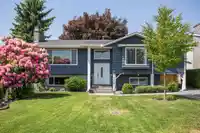
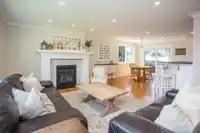
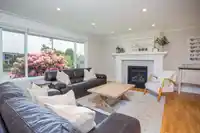
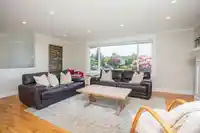
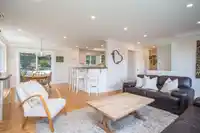
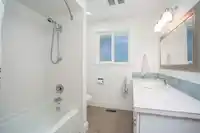
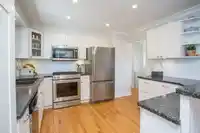
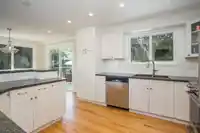
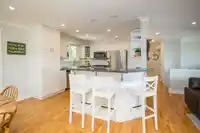
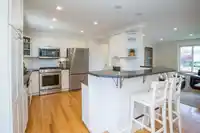
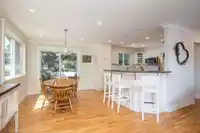
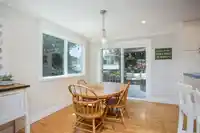
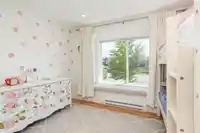
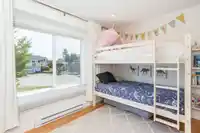
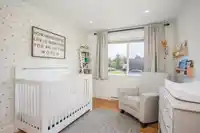
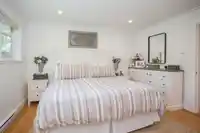
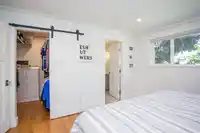
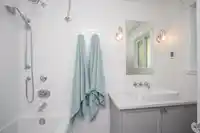
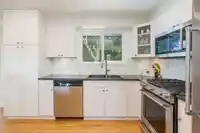
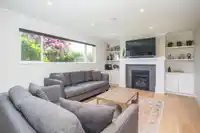
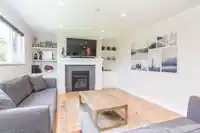
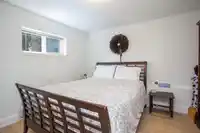
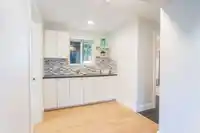
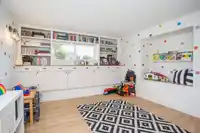
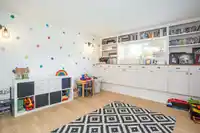
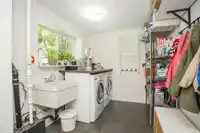
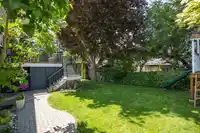
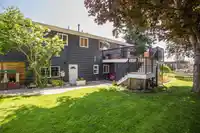
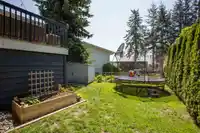
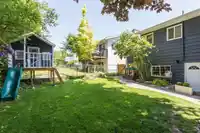
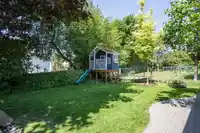
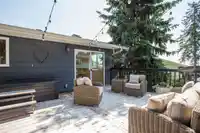
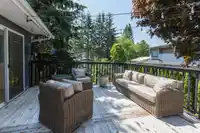
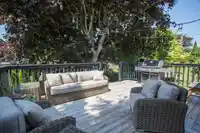
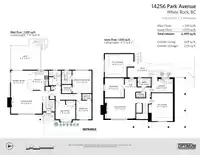
Nestled in a quiet cul de sac in White Rock and ready for a new family you will find the substantially renovated home on Park Avenue. Three beds up with an open concept kitchen and living room overlooking a spacious deck and yard with a peek-a boo view of the Ocean. The Primary has a walk in closet and full bath. Downstairs boasts the 4th bedroom, bright…
Property Details
School Catchment
Neighbourhood
Source: Statistics Canada, Census of Population, 2021. Reproduced and distributed on an "as is" basis with the permission of Statistics Canada.
Sales History
| Date | Sale Price |
|---|---|
| Oct 14, 2025 | $1,500,000 |
| Jul 25, 2024 | $1,660,000 |
Source: BC Assessment (public records).
Location
Land & Development
Under BC's Small-Scale Multi-Unit Housing rules, this single-family lot may permit up to 4 units. These are the provincial minimums and approximate — local bylaw, servicing and lot conditions apply.
Zoning, lot dimensions and grade are approximate, from public data, and for reference only — verify with the City / Township of Langley before relying on them.
Recent nearby sales
Sold prices are available to registered users. Log in to see what these sold for.
Mortgage Calculator
Similar Listings Nearby
14220 MALABAR AVENUE
14181 MALABAR AVENUE
1388 KERFOOT ROAD
1615 141B STREET
1570 BREARLEY STREET
14150 BLACKBURN AVENUE
14149 16 AVENUE
14151 16A AVENUE
14109 BLACKBURN AVENUE
14129 16A AVENUE
14104 MARINE DRIVE
14068 BLACKBURN AVENUE