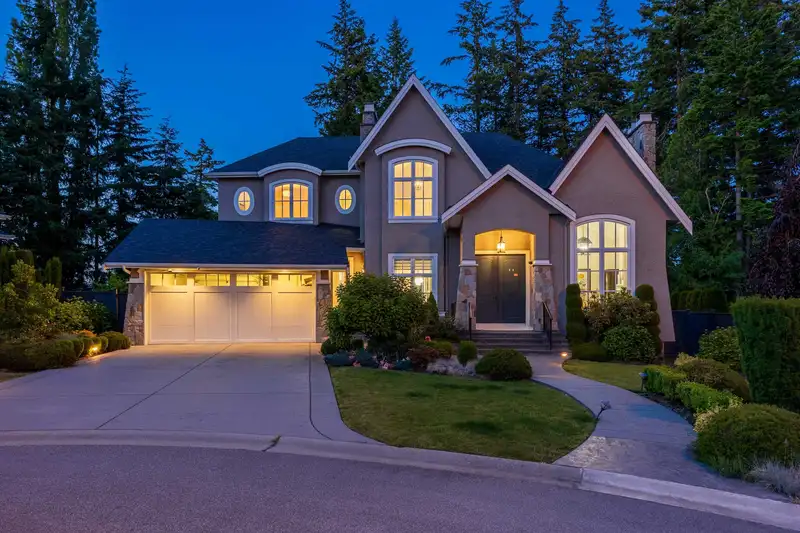
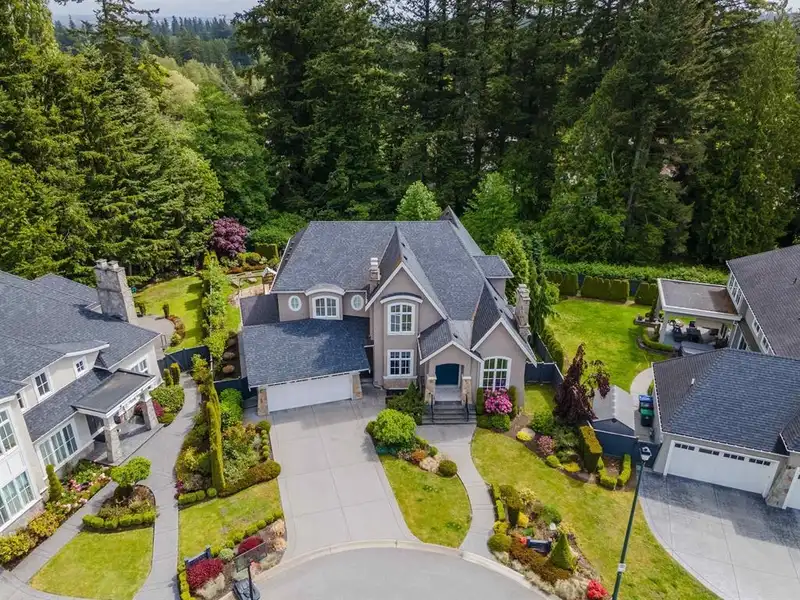
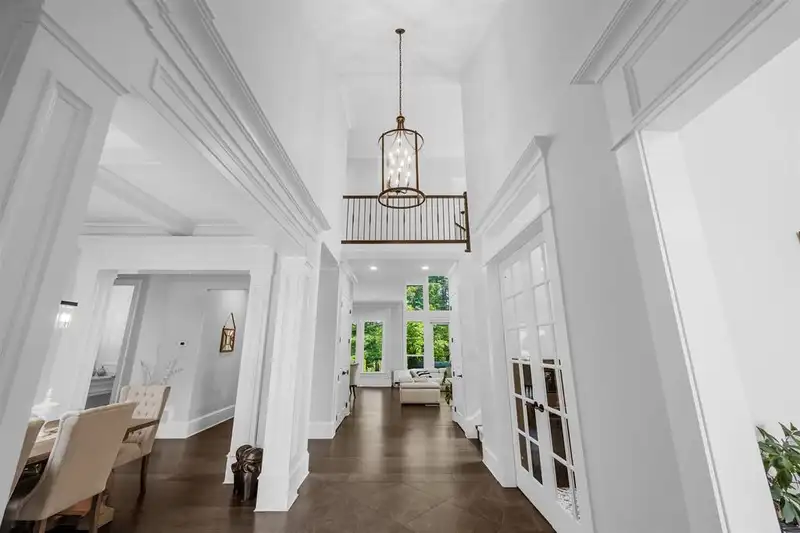
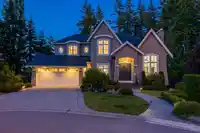
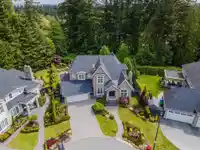
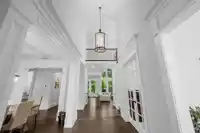
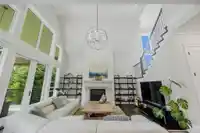
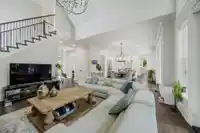
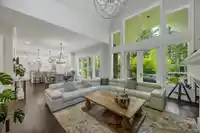
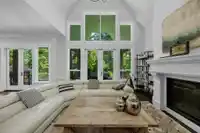
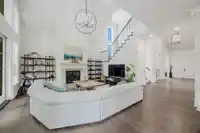
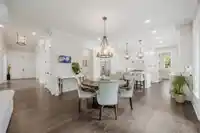
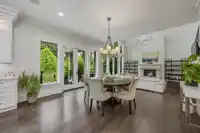
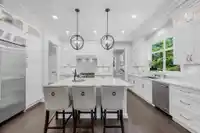
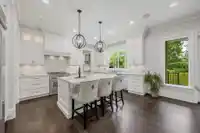
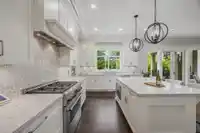
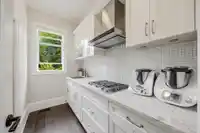
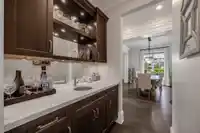
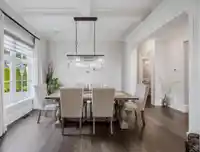
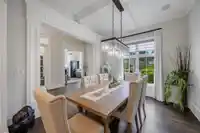
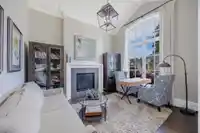
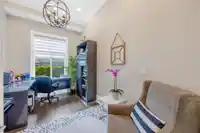
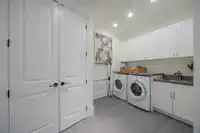
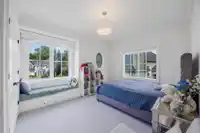
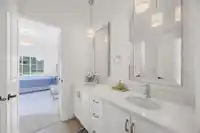
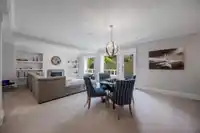
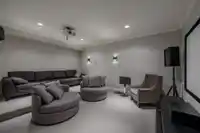
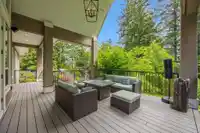
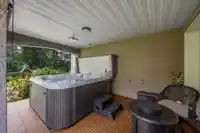
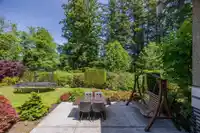
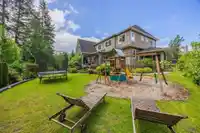
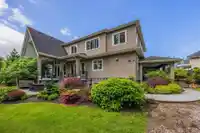
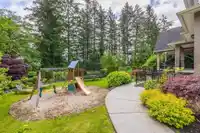
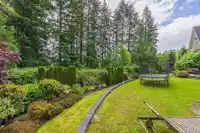
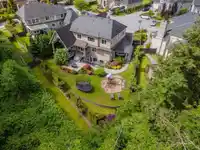
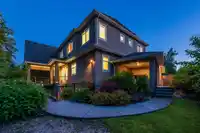
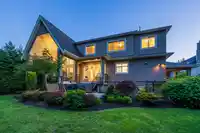
Premier Living in Elgin's Most Desirable Neighborhood. Located in a quiet cul-de-sac within Elgin's most desirable area, this custom-built executive home offers supreme privacy with its green belt backyard. Spanning 5,235 square feet on a 12,056 square foot lot and facing East/West, the home features Grand foyer with 16-foot high ceilings. Formal dining…
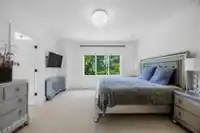
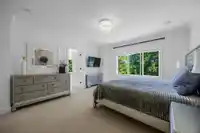
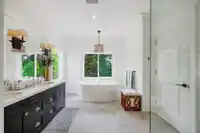
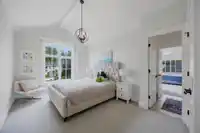
Premier Living in Elgin's Most Desirable Neighborhood. Located in a quiet cul-de-sac within Elgin's most desirable area, this custom-built executive home offers supreme privacy with its green belt backyard. Spanning 5,235 square feet on a 12,056 square foot lot and facing East/West, the home features Grand foyer with 16-foot high ceilings. Formal dining room and office, Wok kitchen and a spacious gourmet chef’s kitchen equipped with professional appliances, center island, and pantry. Adjacent eating area and an elegant family room with a roaring fireplace and double glass doors leading to a covered BBQ patio. Master bedroom with a separate sitting area, spa-like ensuite, and private balcony. Three additional bedrooms.
Features
Pantry
Central Vacuum
Wet Bar
Balcony
Additional Parking
Garage Triple
Front Access
Concrete
Garage Door Opener
Shopping Nearby
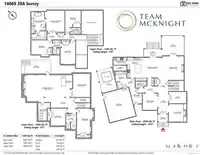
Room measurements17 rooms▸
Porch (enclosed)Main · 5'11 × 7'6
Living RoomMain · 13'2 × 13'2
FoyerMain · 15'6 × 7'5
Dining RoomMain · 12'3 × 11'0
OfficeMain · 8'7 × 13'2
Family RoomMain · 17'9 × 15'10
Eating AreaMain · 14'10 × 14'11
KitchenMain · 14'10 × 11'3
Wok KitchenMain · 5'5 × 9'9
Primary BedroomAbove · 16'9 × 13'8
BedroomAbove · 10'8 × 15'5
BedroomAbove · 12'5 × 11'8
BedroomAbove · 17'7 × 11'0
BedroomBelow · 19'3 × 11'8
Media RoomBelow · 17'4 × 12'7
Recreation RoomBelow · 20'0 × 33'0
BedroomBelow · 12'8 × 10'11
Floor plan
🔍 Tap to zoom
Pinch or scroll to zoom · drag to pan · double-tap to reset
Source: Statistics Canada, Census of Population, 2021. Reproduced and distributed on an "as is" basis with the permission of Statistics Canada.
Sales History
Date
Sale Price
Aug 3, 2024
$3,498,000
Source: BC Assessment (public records).
Location
Highlighted area = this home's census tract (StatCan), the boundary the neighbourhood stats describe.
Land & Development
Lot size12,056 sqftper listing
Zoning, lot dimensions and grade are approximate, from public data, and for reference only — verify with the City / Township of Langley before relying on them.
Recent nearby sales
Sold prices are available to registered users. Log in to see what these sold for.

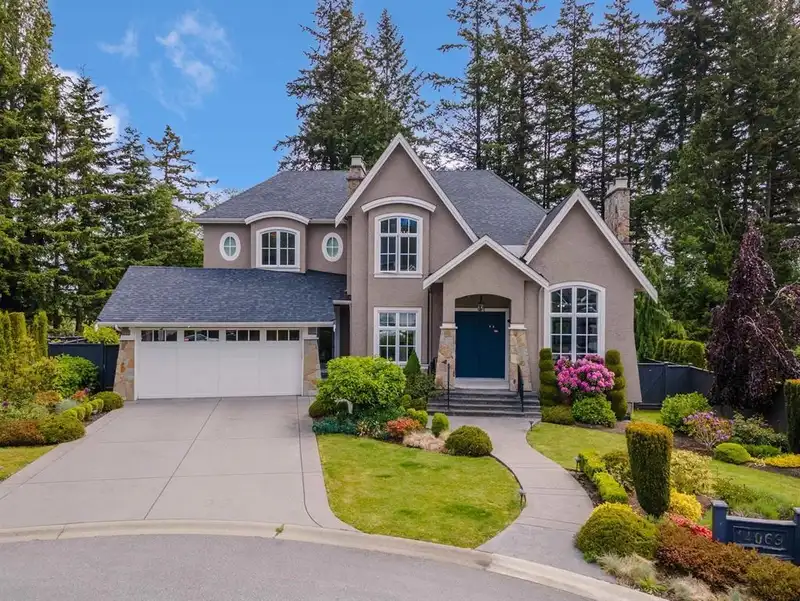 1 / 40 photos