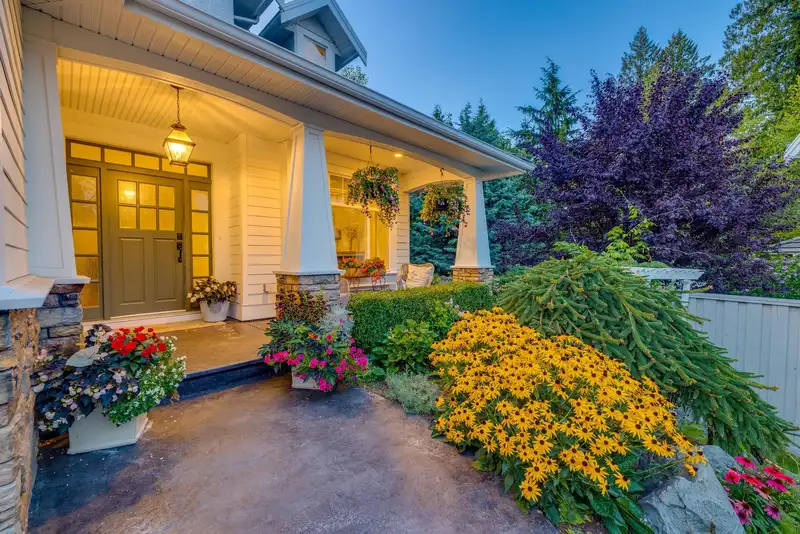
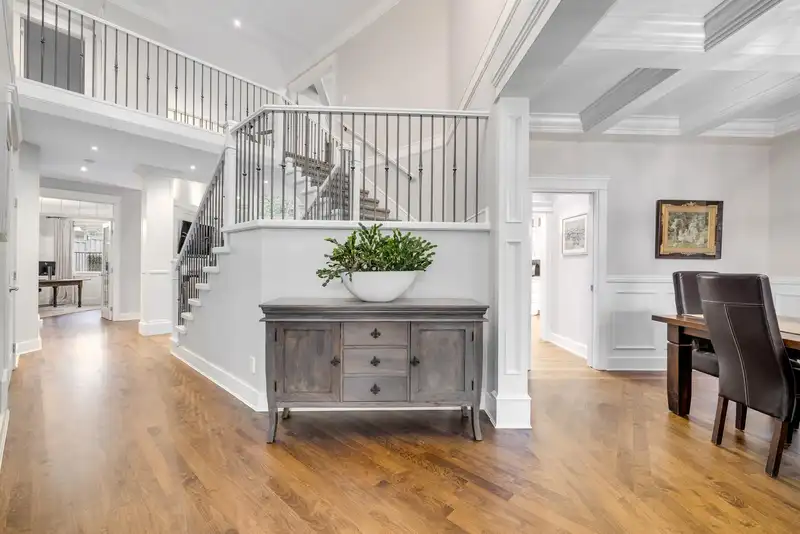
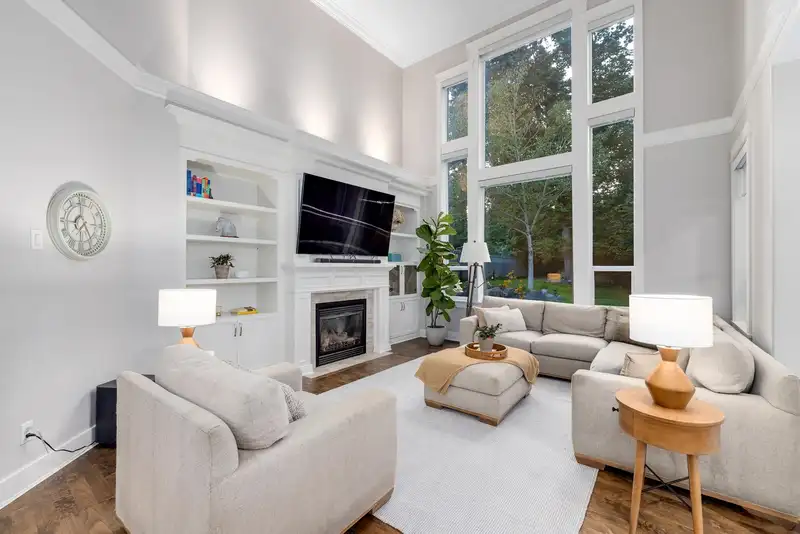
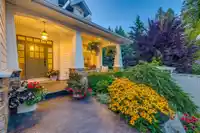
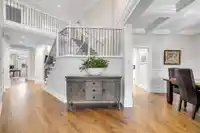
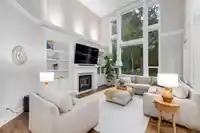
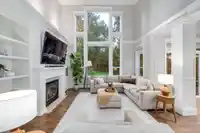
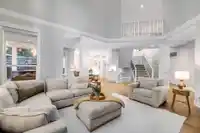
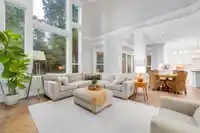
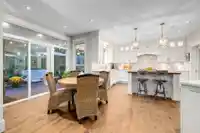
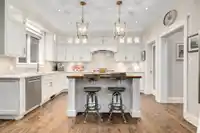
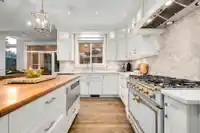
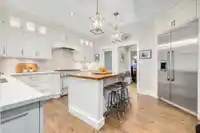
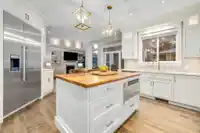
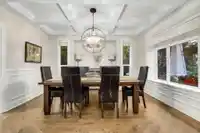
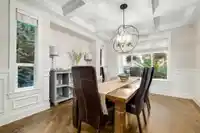
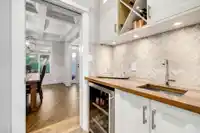
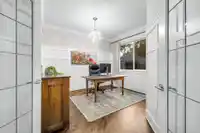
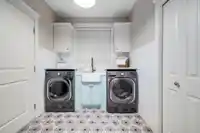
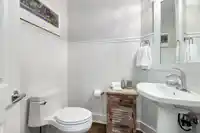
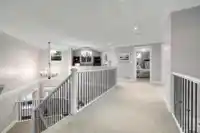
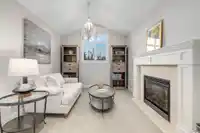
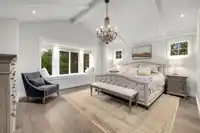
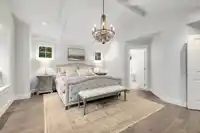
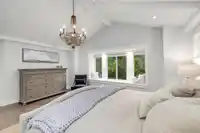
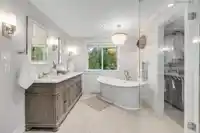
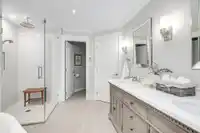
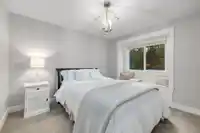
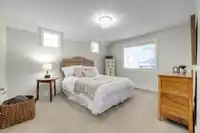
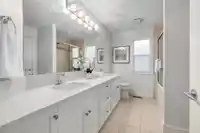
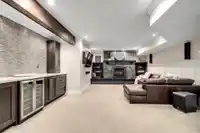
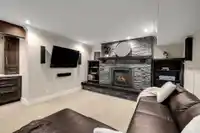
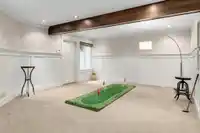
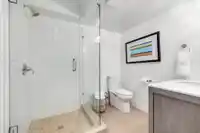
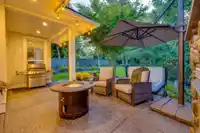
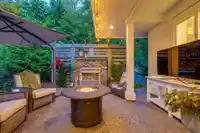
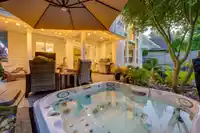
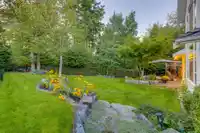
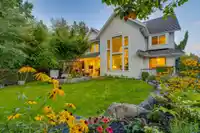
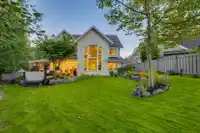
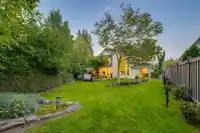
Elgin Estates - Thoughtfully envisioned and expertly built, craftsman-styled, 5bd/4ba, 4,480sf, residence on a private 10,193sf lot. Impeccable build quality & inspired livg spaces define this impressive home. Welcoming foyer leads through to amazing great rm which opens out to priv bkyd oasis w/ cvrd deck, hot tub, gas fp, gorgeous landscaping, all backing…
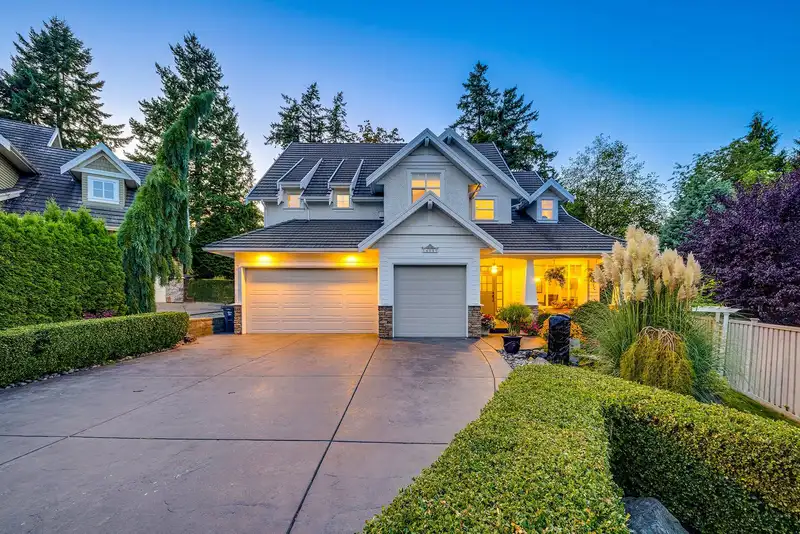
Elgin Estates - Thoughtfully envisioned and expertly built, craftsman-styled, 5bd/4ba, 4,480sf, residence on a private 10,193sf lot. Impeccable build quality & inspired livg spaces define this impressive home. Welcoming foyer leads through to amazing great rm which opens out to priv bkyd oasis w/ cvrd deck, hot tub, gas fp, gorgeous landscaping, all backing onto greenbelt. Stunning kitch w/ gorgeous stone cntrs, white cabinetry, high end appl's & adjoining formal din rm. Bdrm & Irg Indry also on main. Up: spacious loft/office, sitting rm w/gas fp, 3 generous bdrms incl. primary w/ updated lux spa ensuite & Irg wik-in. Below: add'l bdrm, gym, media & rec rms, side bar & ample storage. Concrete tile roof, newer hw tank, furnace & heat pump. Chantrell Creek Elem & Elgin Park Sec. Call Today!
Features
Balcony
Private Yard
Additional Parking
Garage Triple
Shopping Nearby
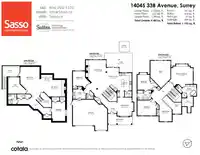
Room measurements20 rooms▸
FoyerMain · 8'1 × 7'0
Dining RoomMain · 14'7 × 12'11
Living RoomMain · 17'8 × 14'0
KitchenMain · 13'7 × 9'8
Eating AreaMain · 12'8 × 9'1
PantryMain · 8'1 × 7'0
BedroomMain · 10' × 10'3
LaundryMain · 7'8 × 10'7
Primary BedroomAbove · 16'9 × 17'4
Walk-In ClosetAbove · 12'8 × 9'4
BedroomAbove · 12' × 14'10
BedroomAbove · 11'10 × 10'3
LoftAbove · 14'1 × 9'10
BedroomBelow · 15'5 × 10'7
Recreation RoomBelow · 13'2 × 16'1
Recreation RoomBelow · 21'2 × 15'9
NookBelow · 6'2 × 9'0
GymBelow · 13'0 × 10'2
StorageBelow · 9'3 × 9'10
Butlers PantryMain · 5'3 × 4'2
Floor plan
🔍 Tap to zoom
Pinch or scroll to zoom · drag to pan · double-tap to reset
Highlighted area = this home's census tract (StatCan), the boundary the neighbourhood stats describe.
$2,000,000Median home value
$132,000Median household income
87.4%Owner-occupied
83.2%Single-detached homes
3Avg household size
48.4Median age
47.4%Bachelor's degree or higher (25-64)
58.6%Commute under 30 min
91.4%Drive to work
40.3%Foreign-born residents
3,000Neighbourhood population
Age
Under 1515%
15 to 6463.1%
65 and over22%
Household size
1 person13.3%
234%
318.2%
421.2%
5 or more13.3%
Language spoken at home
55.9% English mother tongue
Mandarin21%
Punjabi8%
English + other3.3%
Cantonese1.2%
German1.2%
Korean0.8%
All others8.6%
Mother tongue, share of 2,995 residents.
How this pocket differs
notably fewer people living alone than South Surrey White Rock 13.4% vs 28.3%
notably more 5+ person households than South Surrey White Rock 13.4% vs 7.2%
more 4-person households than South Surrey White Rock 21.3% vs 14.3%
notably more Punjabi speakers than South Surrey White Rock 8% vs 3.2%
notably more Mandarin speakers than South Surrey White Rock 21% vs 12.1%
Median household income is higher than Metro Vancouver $132,000 vs $90,000
Median dwelling value is notably higher than Metro Vancouver $2,000,000 vs $1,050,000
Source: Statistics Canada, Census of Population, 2021. Reproduced and distributed on an "as is" basis with the permission of Statistics Canada.
Land & Development
Lot size10,089 sqft
Lot dimensions46 × 194 ft
Lot shapeIrregular
Approximate lot lines (ParcelMap BC)
Zoning, lot dimensions and grade are approximate, from public data, and for reference only — verify with the City / Township of Langley before relying on them.
Recent nearby sales
Sold prices are available to registered users. Log in to see what these sold for.

 1 / 40 photos