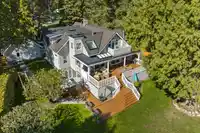
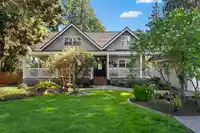
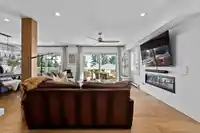
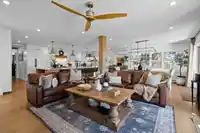
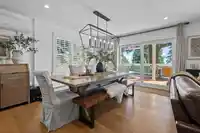
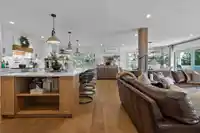
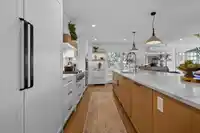
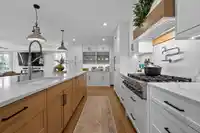
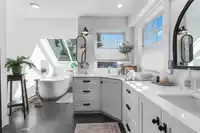
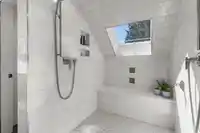
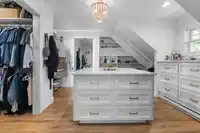
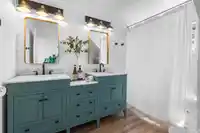
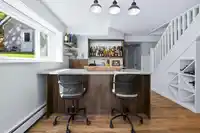
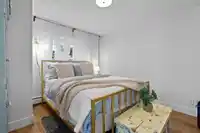
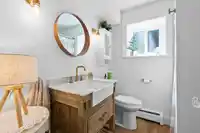
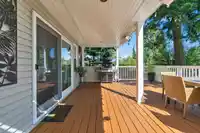
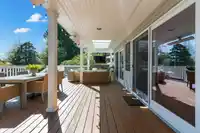
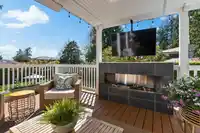
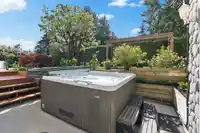
This luxurious retreat on Marine Drive in White Rock truly sounds like a dream come true. With its spacious layout and ocean views, it offers a haven of tranquility and elegance. The chef-inspired kitchen and heated outdoor space add to the allure, providing both practicality and comfort for daily living and entertaining. The primary bedroom, complete with…
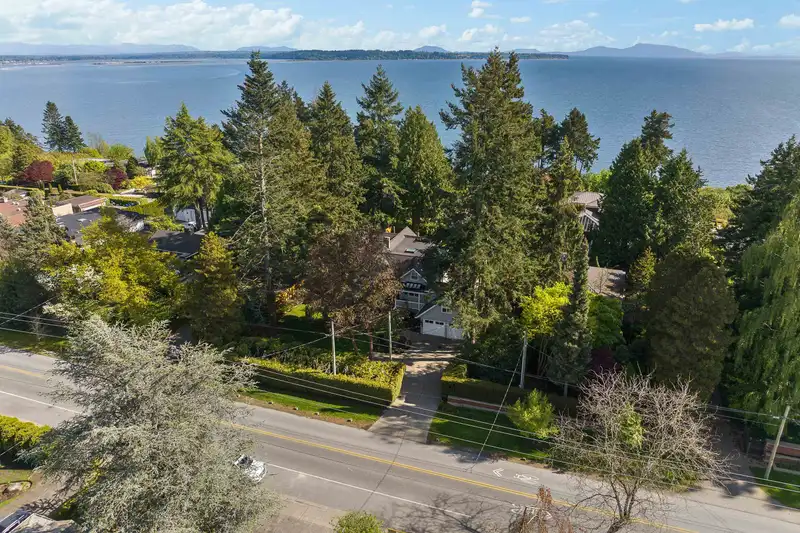
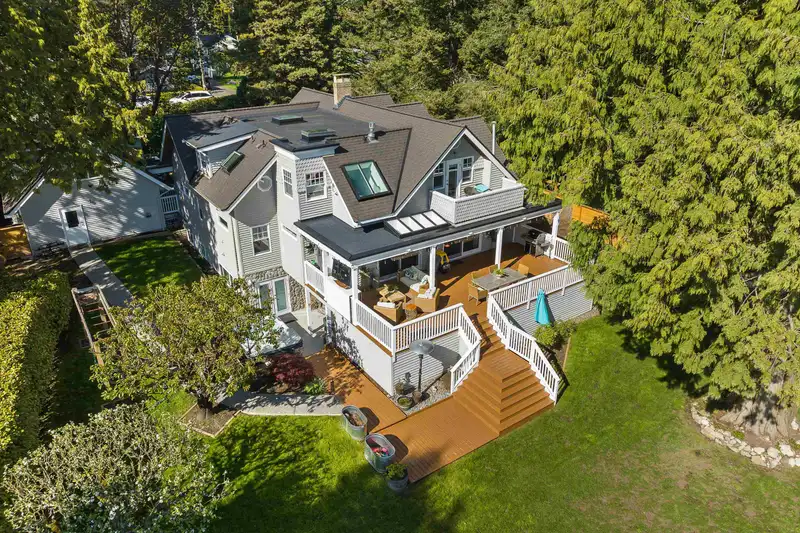
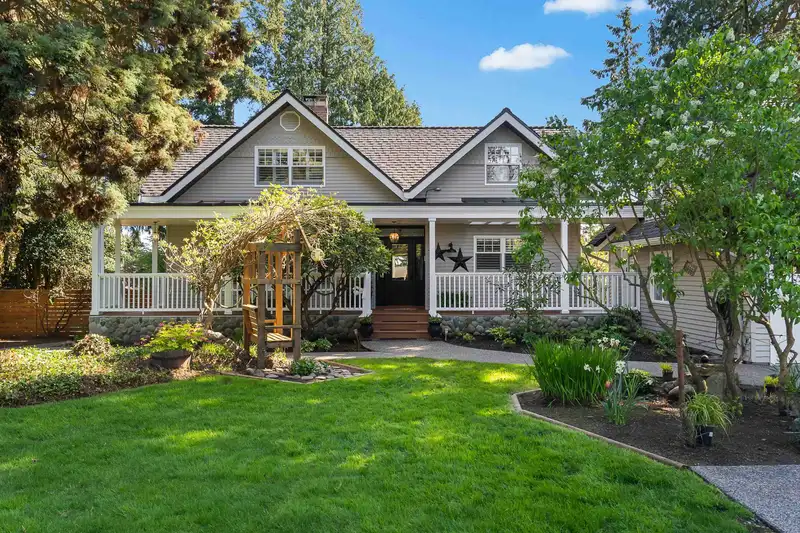
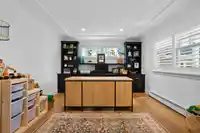
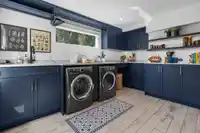
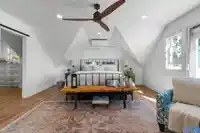
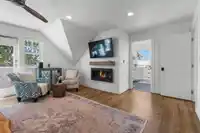
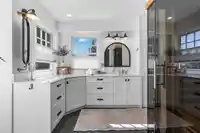
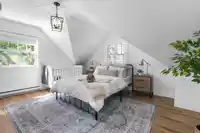
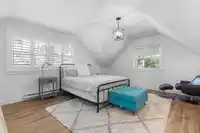
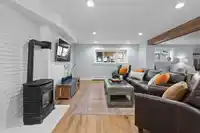
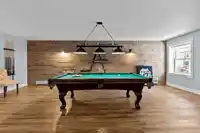
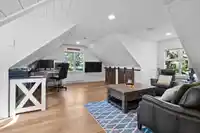
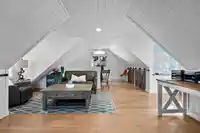
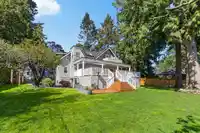
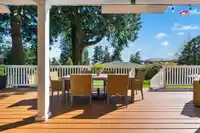
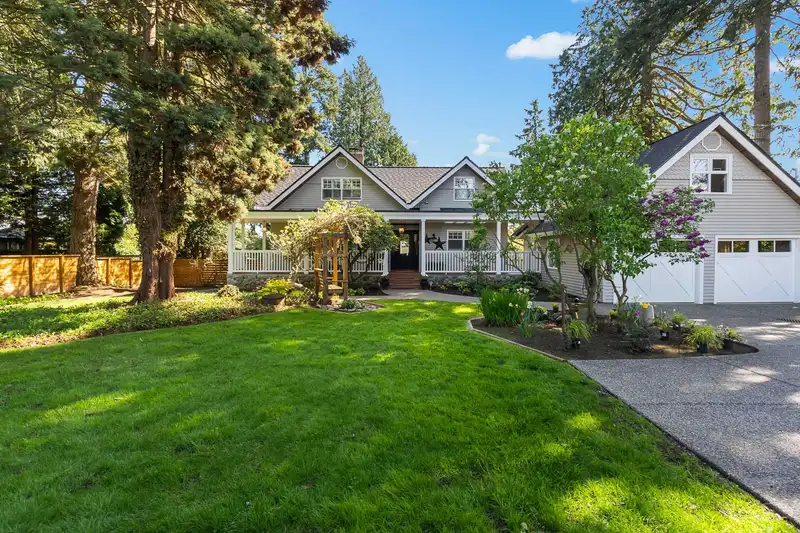
This luxurious retreat on Marine Drive in White Rock truly sounds like a dream come true. With its spacious layout and ocean views, it offers a haven of tranquility and elegance. The chef-inspired kitchen and heated outdoor space add to the allure, providing both practicality and comfort for daily living and entertaining. The primary bedroom, complete with a celebrity-worthy walk-in closet offers a blend of luxury and relaxation that's hard to find elsewhere. A self-contained executive office above the garage, and a secondary entrance off of Terry Road adds an exceptional layer of functionality and convenience to this property. With such meticulous attention to detail and high-end finishes, this 5,500 square foot residence promises to deliver the ultimate coastal living experience.
Features
Private Yard
Additional Parking
Garage Double
Shopping Nearby
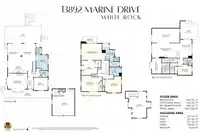
Room measurements21 rooms▸
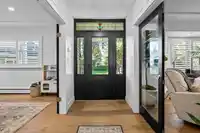
FoyerMain · 5'4 × 10'11
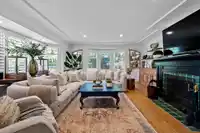
Living RoomMain · 17'3 × 19'10
OfficeMain · 12'2 × 13'5
KitchenMain · 10'8 × 18'10
Dining RoomMain · 10'1 × 17'3
Family RoomMain · 16'4 × 17'3
LaundryMain · 11'2 × 12'4
Mud RoomMain · 4'8 × 6'9
Primary BedroomAbove · 15'8 × 22'9
Walk-In ClosetAbove · 13'11 × 15'3
Walk-In ClosetAbove · 5'5 × 6'8
BedroomAbove · 15'0 × 19'10
BedroomAbove · 15'6 × 15'7
BedroomBelow · 10'0 × 13'5
Games RoomBelow · 13'7 × 26'4
Recreation RoomBelow · 13'11 × 26'5
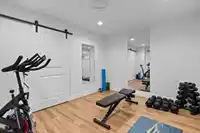
GymBelow · 9'4 × 14'7
KitchenBelow · 11'2 × 17'3
UtilityBelow · 4'1 × 14'6
StorageBelow · 7'1 × 10'2
LaundryBelow · 7'1 × 10'2
Floor plan
🔍 Tap to zoom
Pinch or scroll to zoom · drag to pan · double-tap to reset
Under BC's Small-Scale Multi-Unit Housing rules, this single-family lot may permit up to 4 units. These are the provincial minimums and approximate — local bylaw, servicing and lot conditions apply.
Approximate lot lines (ParcelMap BC)
Zoning, lot dimensions and grade are approximate, from public data, and for reference only — verify with the City / Township of Langley before relying on them.
Recent nearby sales
Sold prices are available to registered users. Log in to see what these sold for.

 1 / 40 photos