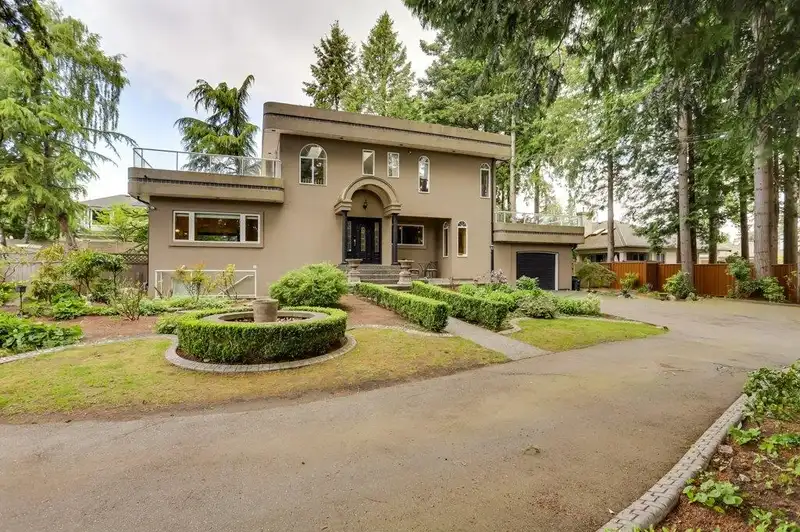
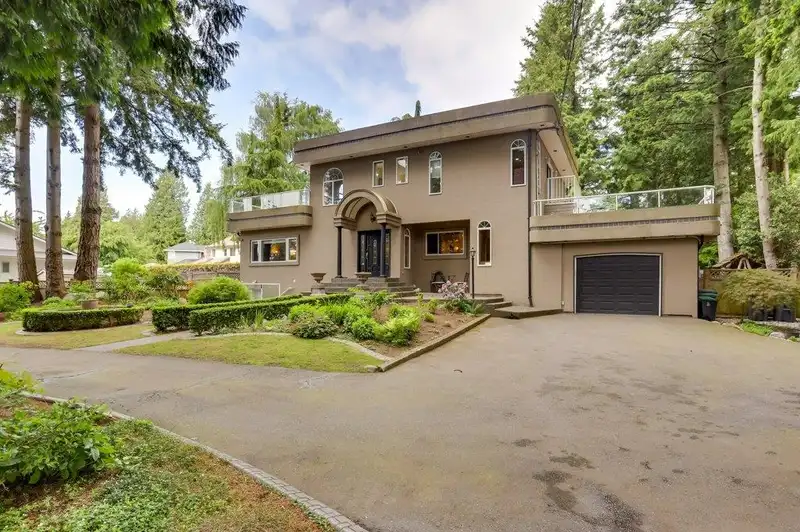
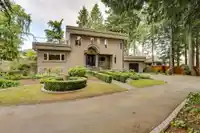
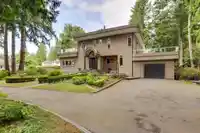
SUBDIVIDABLE 116 X 140 ft = 16,324 SQ FT LANEWAY ACCESS LOT with 8 unit (4 units/lot) potential under new Provincial densification initiative. POTENTIAL TO KEEP EXISTING HOUSE AFTER CREATING A NEW LOT! Cash in now on the development potential or sit back and enjoy this 3,540 sq ft European inspired custom home! This gated residence offers peace and…
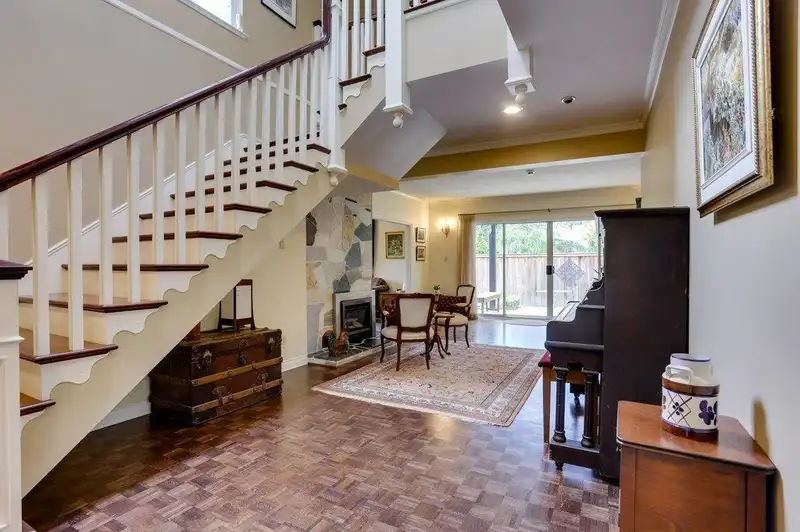
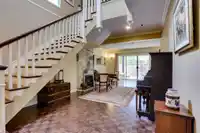
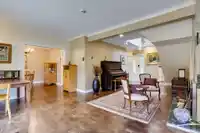
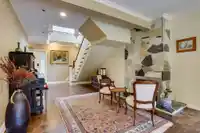
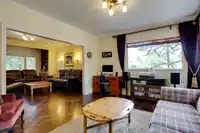
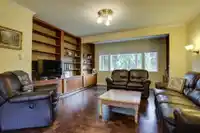
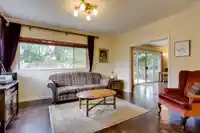
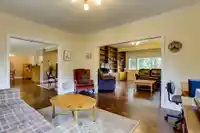
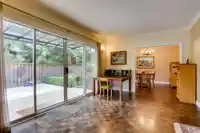
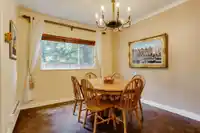
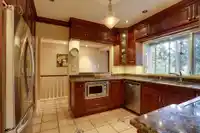
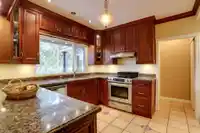
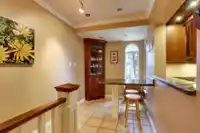
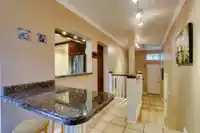
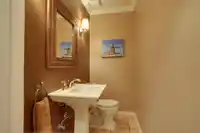
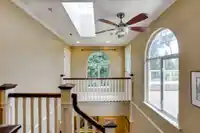
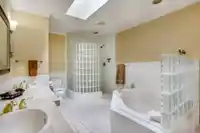
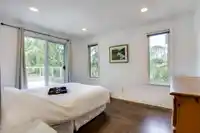
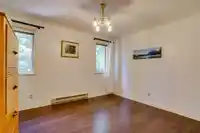
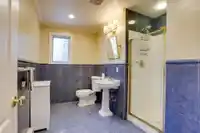
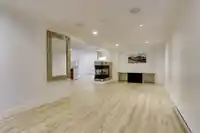
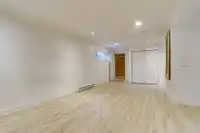
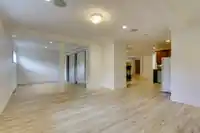
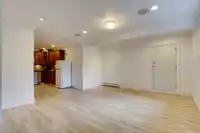
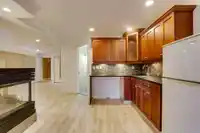
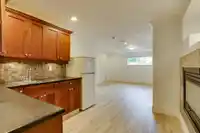
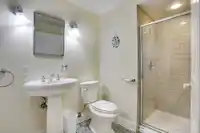
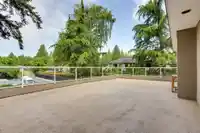
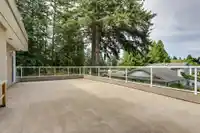
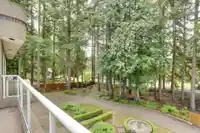
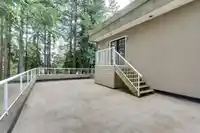
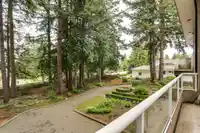
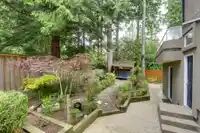
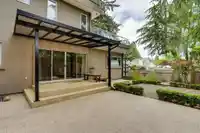
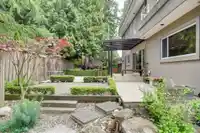
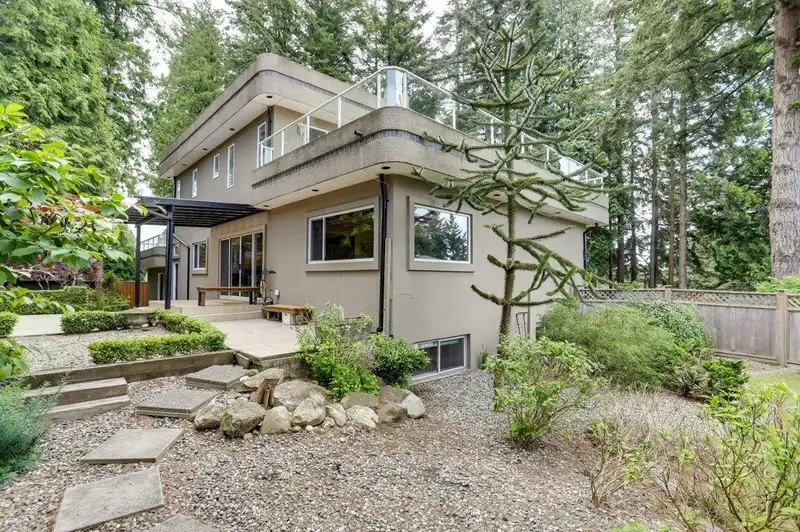
SUBDIVIDABLE 116 X 140 ft = 16,324 SQ FT LANEWAY ACCESS LOT with 8 unit (4 units/lot) potential under new Provincial densification initiative. POTENTIAL TO KEEP EXISTING HOUSE AFTER CREATING A NEW LOT! Cash in now on the development potential or sit back and enjoy this 3,540 sq ft European inspired custom home! This gated residence offers peace and tranquility as you relax on one of the 2 expansive decks or patio overlooking the tranquil, professionally landscaped surroundings. The home has high ceilings on every level including the self contained, bright and spacious, fully finished basement level. Updates include newer roof, skylights, gas f/p and crown mouldings. Situated in a highly desirable part of the WR/ South Surrey area. GREAT VALUE and a GREAT INVESTMENT!
Features
Garden
Private Yard
Garage Double
Open
Room measurements15 rooms▸
Living RoomMain · 17'4 × 22'4
Family RoomMain · 15'1 × 16'10
Dining RoomMain · 10'4 × 11'10
DenMain · 12'1 × 14'2
KitchenMain · 10'4 × 11'10
Eating AreaMain · 7'1 × 14'9
FoyerMain · 7'1 × 11'9
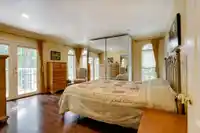
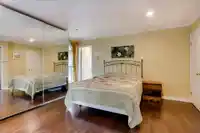
Primary BedroomAbove · 15'0 × 15'1
BedroomAbove · 10'6 × 12'10
BedroomAbove · 10'6 × 12'6
KitchenBelow · 11'3 × 12'6
BedroomBelow · 9'11 × 12'4
DenBelow · 13'7 × 15'2
Recreation RoomBelow · 10'11 × 27'3
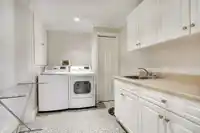
LaundryBelow · 8'0 × 10'9
Floor plan
🔍 Tap to zoom
Pinch or scroll to zoom · drag to pan · double-tap to reset
Source: Statistics Canada, Census of Population, 2021. Reproduced and distributed on an "as is" basis with the permission of Statistics Canada.
Location
Highlighted area = this home's census tract (StatCan), the boundary the neighbourhood stats describe.
Land & Development
Lot size16,195 sqft
Lot dimensions116 × 140 ft
Lot shapeRectangular
Approximate lot lines (ParcelMap BC)
Zoning, lot dimensions and grade are approximate, from public data, and for reference only — verify with the City / Township of Langley before relying on them.
Recent nearby sales
Sold prices are available to registered users. Log in to see what these sold for.

 1 / 40 photos