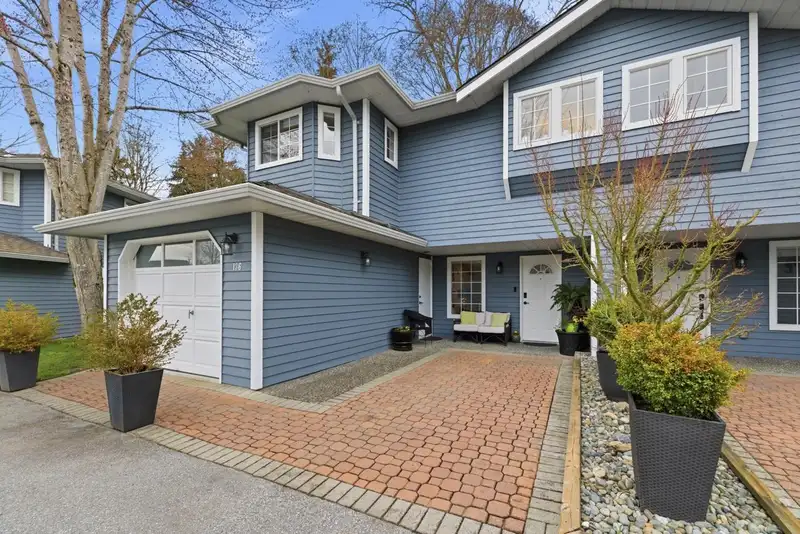
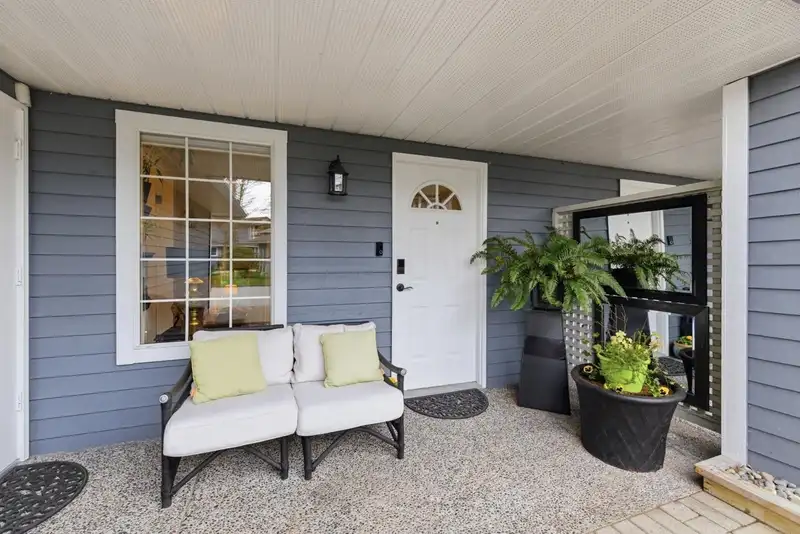
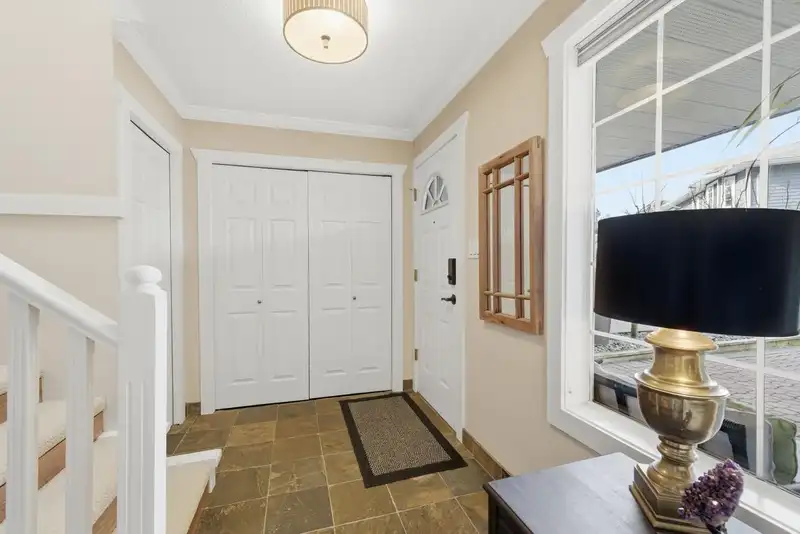
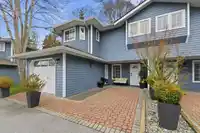
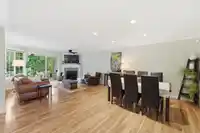
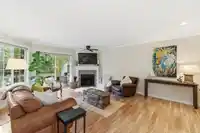
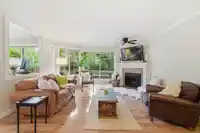
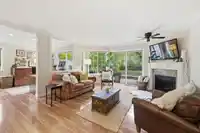
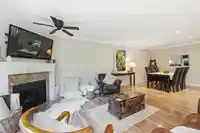
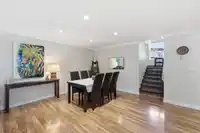
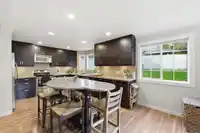
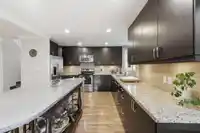
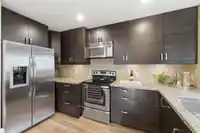
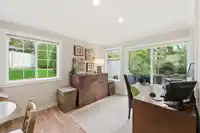
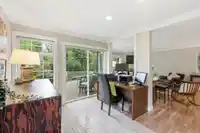
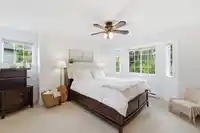
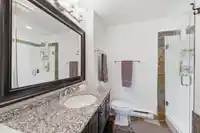
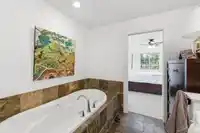
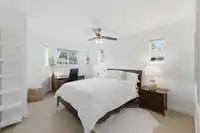
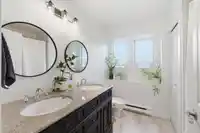
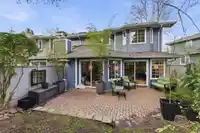
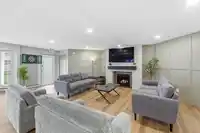
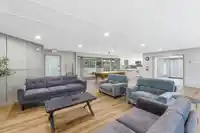
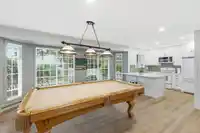
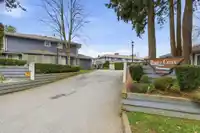
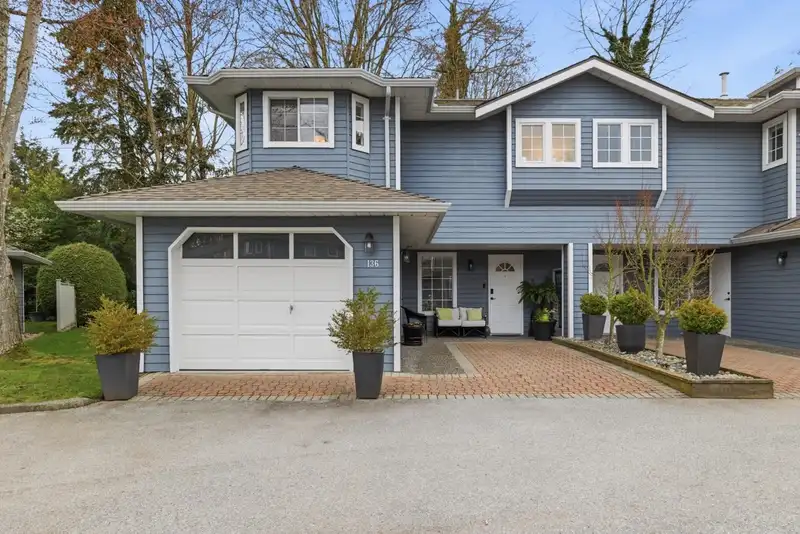
Welcome to this bright and spacious corner 3 level townhome in South Surrey offering approximately 1,884 sq ft of comfortable living. This unique split level open concept layout feels airy and inviting, with large windows bringing in beautiful natural light. The main living area features a cozy gas fireplace, spacious dining area, and a well designed…
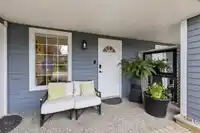
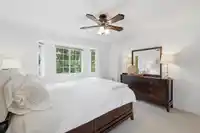
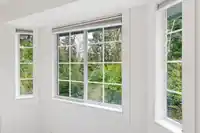
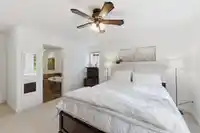
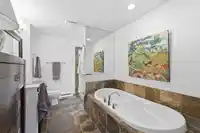
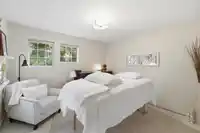
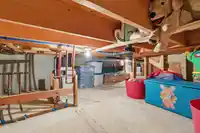
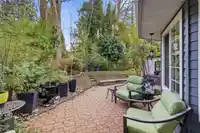
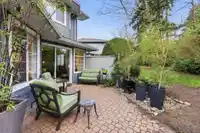
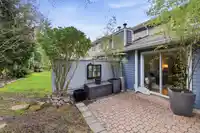
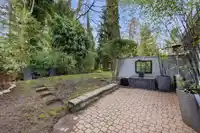
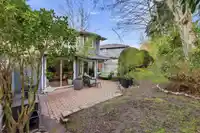
Welcome to this bright and spacious corner 3 level townhome in South Surrey offering approximately 1,884 sq ft of comfortable living. This unique split level open concept layout feels airy and inviting, with large windows bringing in beautiful natural light. The main living area features a cozy gas fireplace, spacious dining area, and a well designed kitchen with stainless steel appliances and ample storage. Upstairs you’ll find 3 generous bedrooms, including a large primary bedroom with ensuite and walk in closet. Enjoy your private patio and backyard backing onto a peaceful salmon spawning creek, offering a rare natural setting and added privacy. Additional highlights include a parking pad and single-car garage and a large crawl space. Conveniently located near shopping and the beach.
Features
Garden
Garage Single
Open
Guest
Front Access
Shopping Nearby
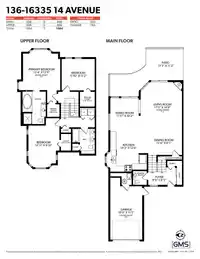
Room measurements11 rooms▸
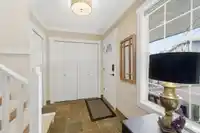
FoyerMain · 6'3 × 9'9
Dining RoomMain · 9'1 × 12'6
Living RoomMain · 14'9 × 17'0
Family RoomMain · 10'2 × 11'11
KitchenMain · 13'0 × 14'3
PatioMain · 11'2 × 13'3
Primary BedroomAbove · 13'0 × 13'4
Walk-In ClosetAbove · 4'6 × 4'6
BedroomAbove · 11'2 × 11'10
Walk-In ClosetAbove · 5'4 × 5'4
BedroomAbove · 9'10 × 14'11
Floor plan
🔍 Tap to zoom
Pinch or scroll to zoom · drag to pan · double-tap to reset

 1 / 40 photos