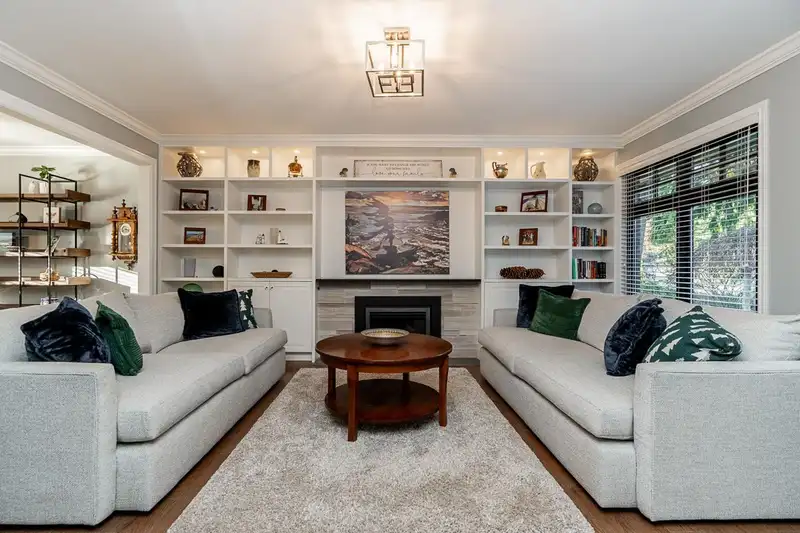
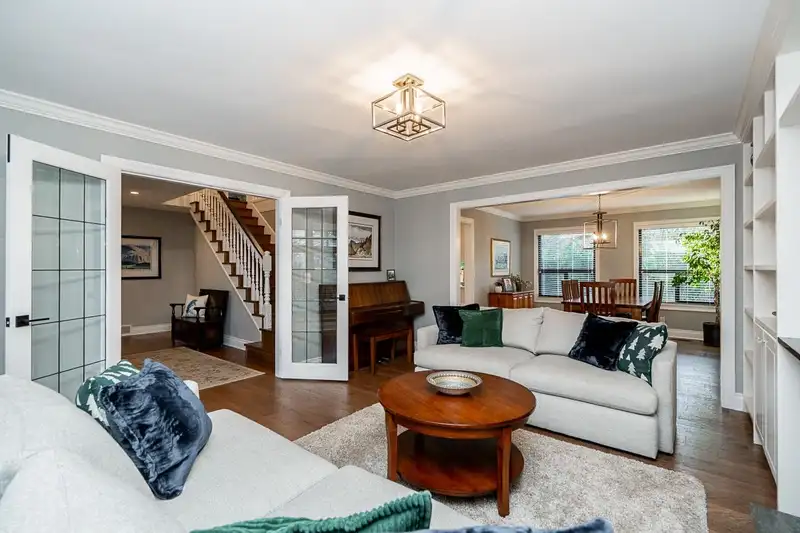
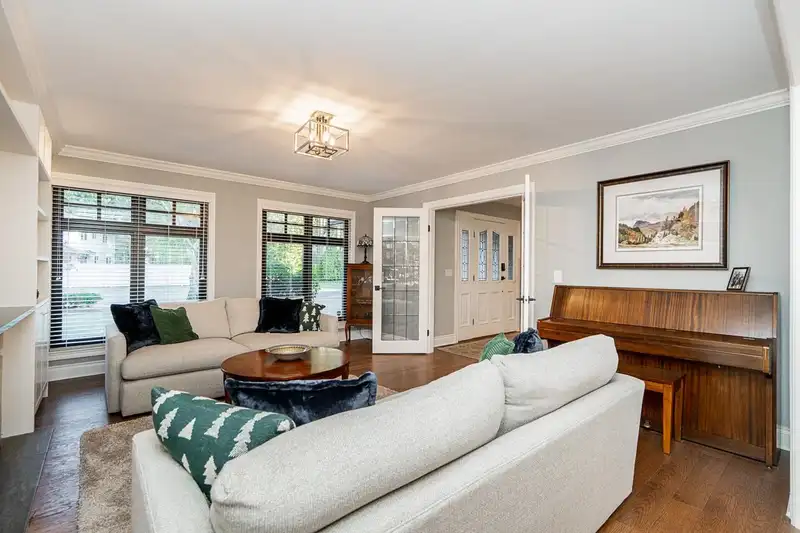
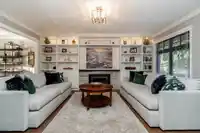
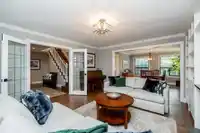
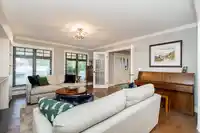
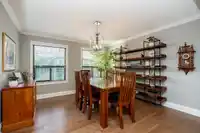
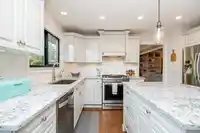
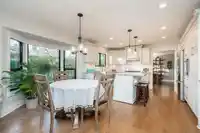
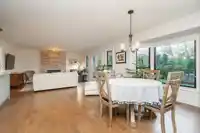
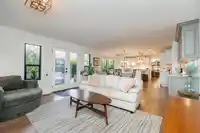
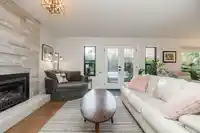
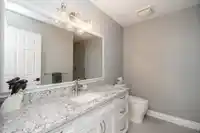
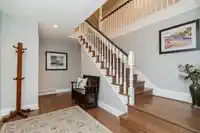
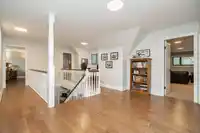
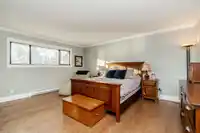
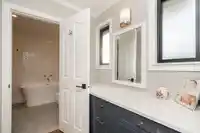
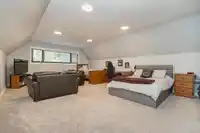
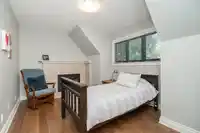
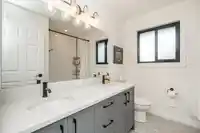
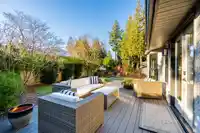
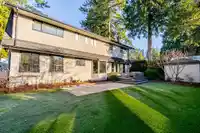
An outstanding opportunity to own in prestigious Amble Greene This well-maintained 4-bedroom, 3-bath Tudor-style home sits on a private, south-facing 8,700 sq ft lot ideal for entertaining, featuring artificial turf and new Trex composite decking. The updated chef’s kitchen offers custom cabinetry, stainless steel appliances, and a gas range. Wide-plank oak…
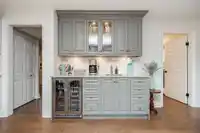
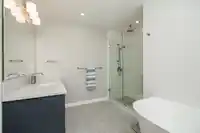
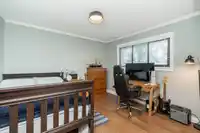
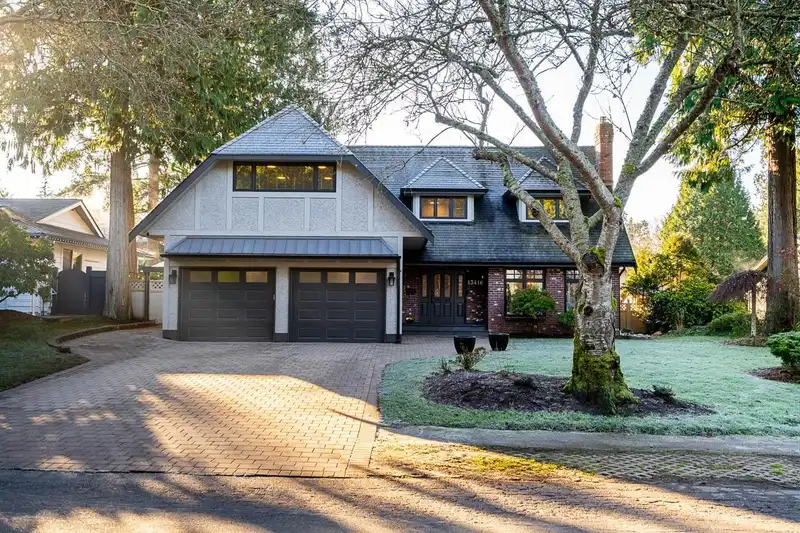
An outstanding opportunity to own in prestigious Amble Greene This well-maintained 4-bedroom, 3-bath Tudor-style home sits on a private, south-facing 8,700 sq ft lot ideal for entertaining, featuring artificial turf and new Trex composite decking. The updated chef’s kitchen offers custom cabinetry, stainless steel appliances, and a gas range. Wide-plank oak engineered hardwood floors span the main living areas and upper bedrooms. One of the four bedrooms is best suited as a den, nursery, or flexible workspace. Highlights include renovated upper bathrooms, fresh paint, a bonus rec room, and added air conditioning. Recent upgrades include newer windows, roof, interlocking block driveway, mature landscaping, and parking for six. Walk to schools, shopping, parks, and Ocean Park amenities.
Features
Central Vacuum
Private Yard
Additional Parking
Garage Double
RV Access/Parking
Front Access
Paver Block
Garage Door Opener
Shopping Nearby
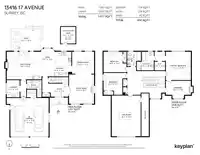
Room measurements13 rooms▸
Living RoomMain · 16'7 × 14'2
Dining RoomMain · 12'5 × 12'5
Family RoomMain · 15'8 × 19'8
KitchenMain · 14' × 9'4
NookMain · 10' × 8'1
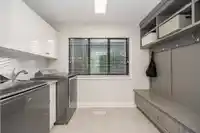
LaundryMain · 9'8 × 7'4
FoyerMain · 7'5 × 9'11
Primary BedroomAbove · 16' × 14'2
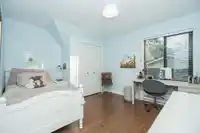
BedroomAbove · 11'6 × 10'9
BedroomAbove · 10'1 × 10'8
BedroomAbove · 7'11 × 14'2
Recreation RoomAbove · 23' × 16'5
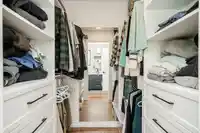
Walk-In ClosetAbove · 10'6 × 6'
Floor plan
🔍 Tap to zoom
Pinch or scroll to zoom · drag to pan · double-tap to reset
Highlighted area = this home's census tract (StatCan), the boundary the neighbourhood stats describe.
$1,700,000Median home value
$100,000Median household income
89.2%Owner-occupied
78.9%Single-detached homes
2.7Avg household size
50.4Median age
52%Bachelor's degree or higher (25-64)
54.5%Commute under 30 min
91.7%Drive to work
37.9%Foreign-born residents
6,234Neighbourhood population
Age
Under 1514.5%
15 to 6458.9%
65 and over26.5%
Household size
1 person17.3%
236.9%
317.5%
418.8%
5 or more9.5%
Language spoken at home
61.5% English mother tongue
Mandarin23%
English + other2.4%
Punjabi2.1%
Korean1.3%
German1.1%
Min Nan0.8%
All others7.8%
Mother tongue, share of 6,115 residents.
How this pocket differs
notably more Mandarin speakers than Crescent Bch Ocean Pk. 23% vs 15.1%
Median dwelling value is notably higher than Metro Vancouver $1,700,000 vs $1,050,000
Source: Statistics Canada, Census of Population, 2021. Reproduced and distributed on an "as is" basis with the permission of Statistics Canada.
Land & Development
Lot size8,755 sqft
Lot dimensions77 × 114 ft
Lot shapeRectangular
Approximate lot lines (ParcelMap BC)
Zoning, lot dimensions and grade are approximate, from public data, and for reference only — verify with the City / Township of Langley before relying on them.
Recent nearby sales
Sold prices are available to registered users. Log in to see what these sold for.

 1 / 27 photos