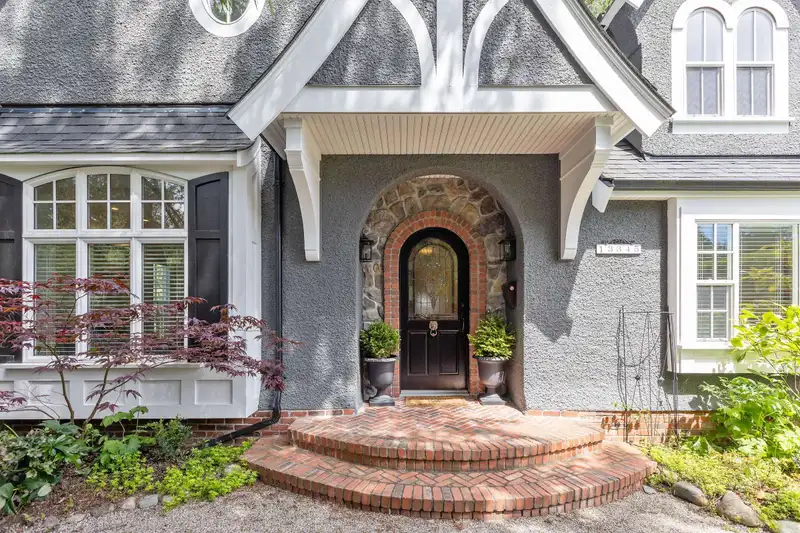
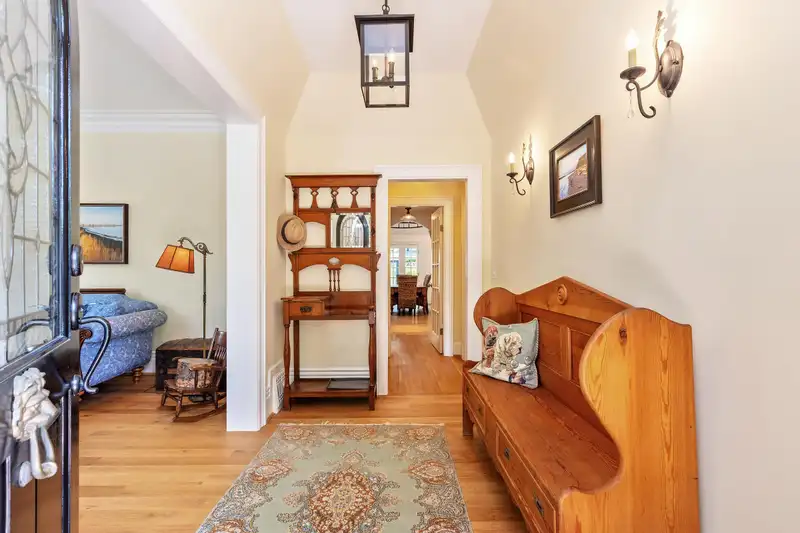
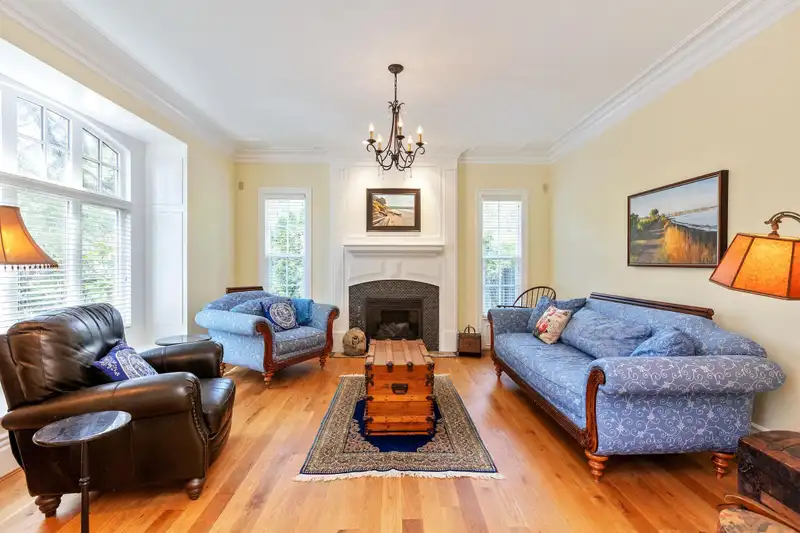
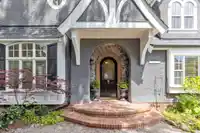
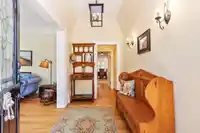
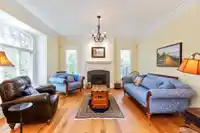
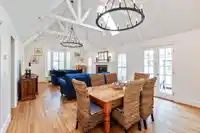
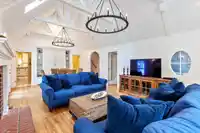
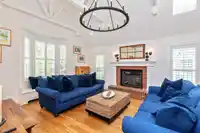
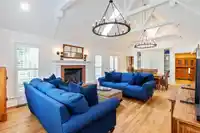
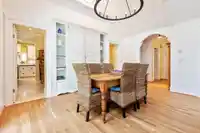
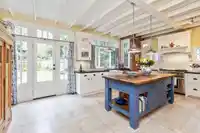
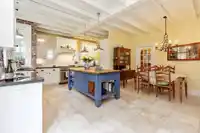
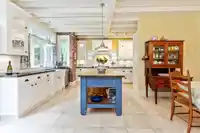
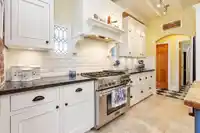
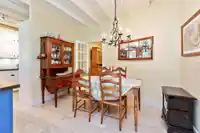
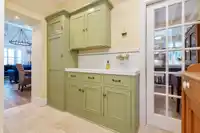
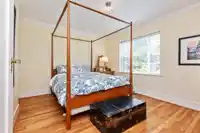
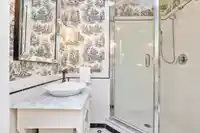
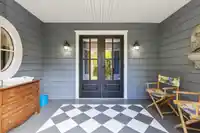
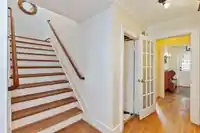
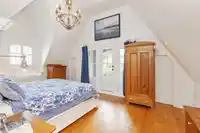
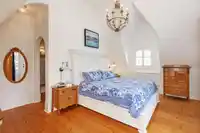
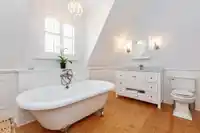
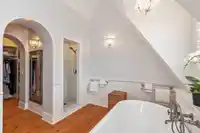
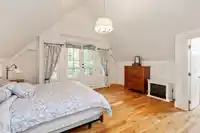
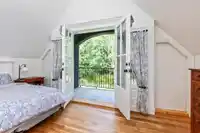
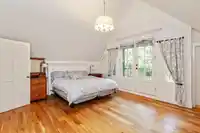
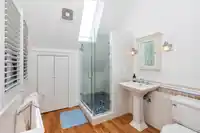
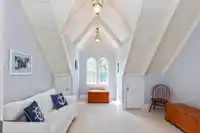
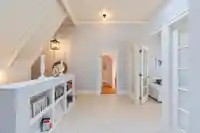
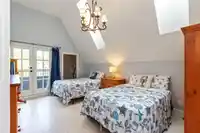
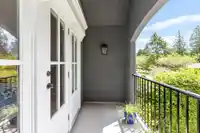
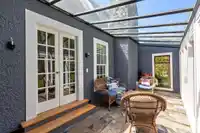
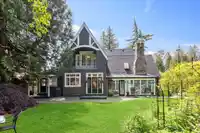
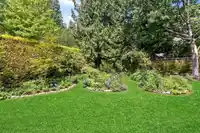
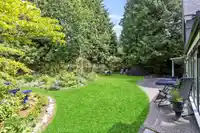
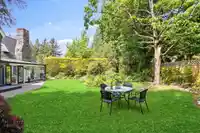
This beautifully maintained, custom designed 1990’s rebuilt house is full of charm and attention to detail, evoking a character house on Vancouver's Westside! French doors, hardwood floors, California shutters, great room with amazing vaulted ceilings with beams. French country kitchen featuring an open beam ceiling, solid wood custom cabinets, 6 burner gas…
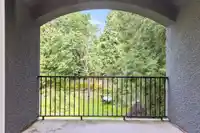
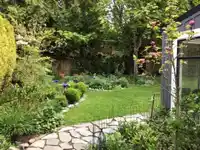
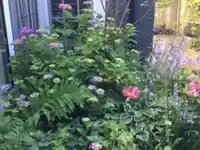
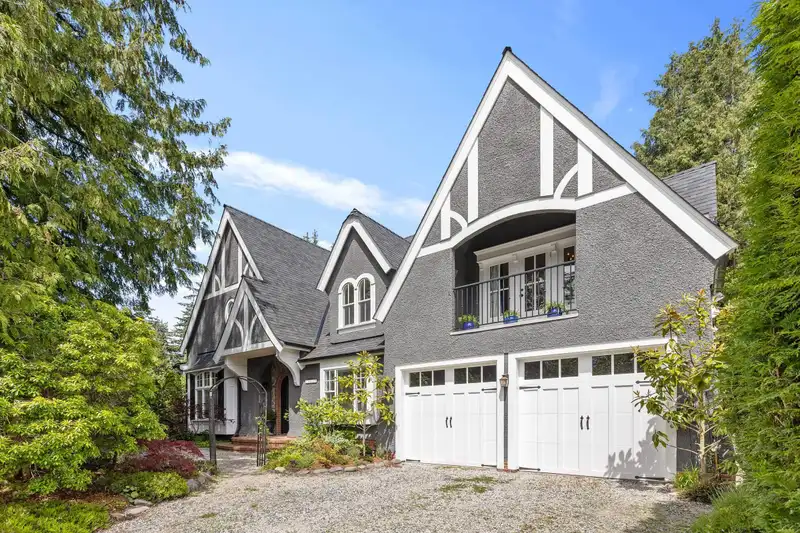
This beautifully maintained, custom designed 1990’s rebuilt house is full of charm and attention to detail, evoking a character house on Vancouver's Westside! French doors, hardwood floors, California shutters, great room with amazing vaulted ceilings with beams. French country kitchen featuring an open beam ceiling, solid wood custom cabinets, 6 burner gas range and a large custom-built island. The upper floor bedrooms all feature vaulted ceilings and have French doors onto balconies. Sunny backyard with gorgeous English country gardens. All of this on a 10,278 lot in Amble Greene, one of Ocean Park's best neighbourhoods, full of mature trees and boulevards lined with flowering cherry trees every spring!
Features
Vaulted Ceiling(s)
Balcony
Private Yard
Garage Double
Front Access
Gravel
Garage Door Opener
Shopping Nearby
Room measurements17 rooms▸
FoyerMain · 6'4 × 10'6
Living RoomMain · 15'0 × 15'1
BedroomMain · 10'11 × 13'5
Mud RoomMain · 4'11 × 13'6
Great RoomMain · 14'9 × 26'4
OfficeMain · 9'0 × 12'2
PatioMain · 8'2 × 12'1
SolariumMain · 8'6 × 20'7
KitchenMain · 12'5 × 20'10
Eating AreaMain · 6'4 × 11'0
Flex RoomMain · 8'6 × 18'4
LaundryMain · 8'7 × 10'1
OtherMain · 7'5 × 8'10
Primary BedroomAbove · 12'1 × 18'9
Primary BedroomAbove · 13'10 × 17'2
BedroomAbove · 12'3 × 17'2
Flex RoomAbove · 8'10 × 13'5
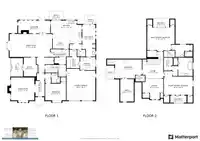
Floor plan
🔍 Tap to zoom
Pinch or scroll to zoom · drag to pan · double-tap to reset
Source: Statistics Canada, Census of Population, 2021. Reproduced and distributed on an "as is" basis with the permission of Statistics Canada.
Location
Highlighted area = this home's census tract (StatCan), the boundary the neighbourhood stats describe.
Land & Development
Lot size10,005 sqft
Lot dimensions82 × 129 ft
Lot shapeRectangular
Approximate lot lines (ParcelMap BC)
Zoning, lot dimensions and grade are approximate, from public data, and for reference only — verify with the City / Township of Langley before relying on them.
Recent nearby sales
Sold prices are available to registered users. Log in to see what these sold for.

 1 / 40 photos