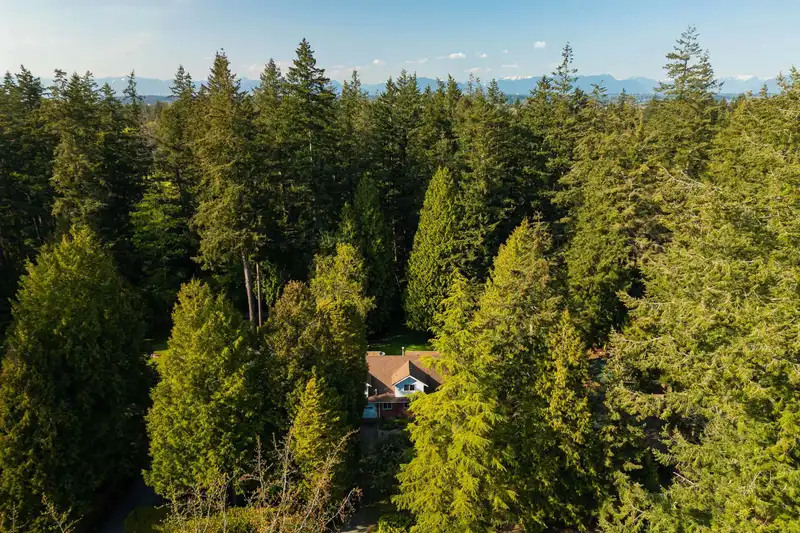
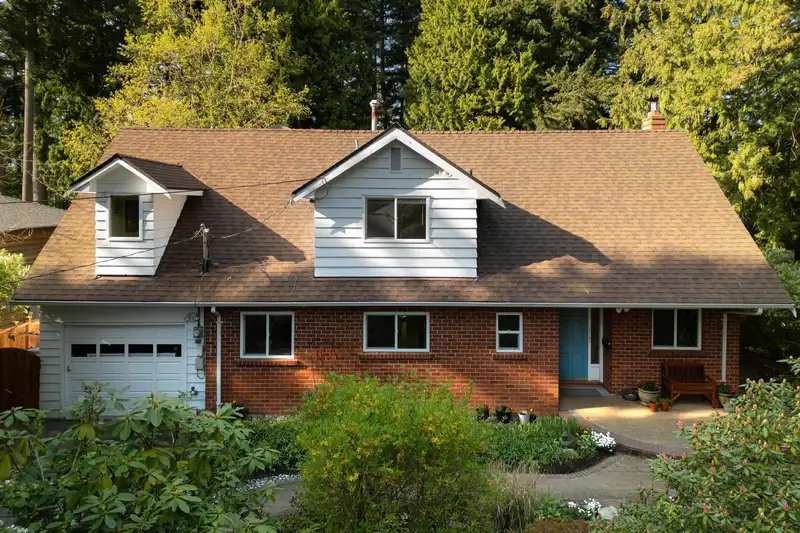
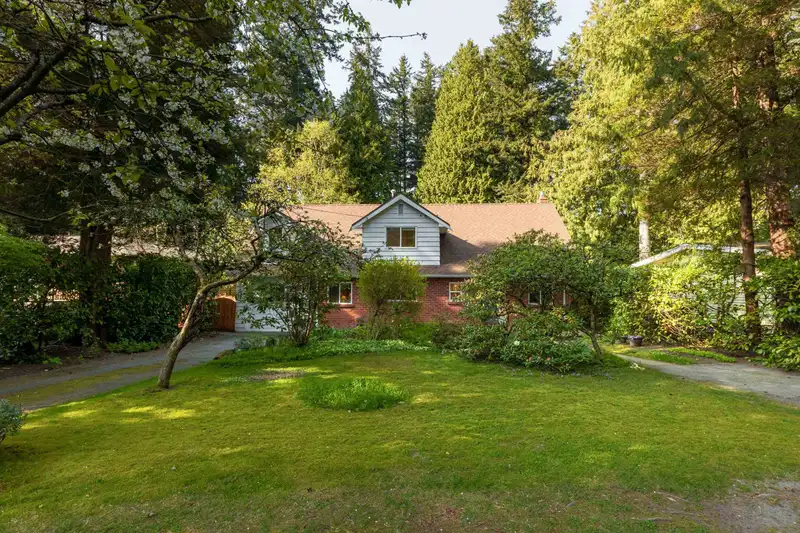
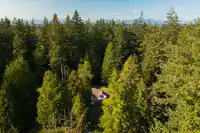
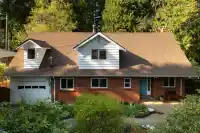
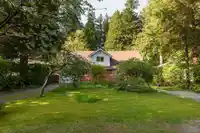
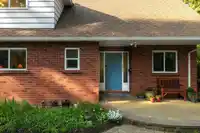
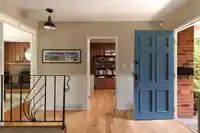
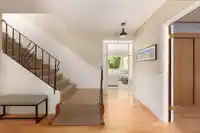
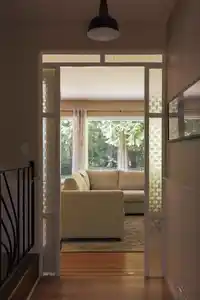
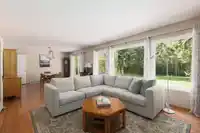
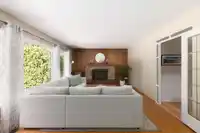
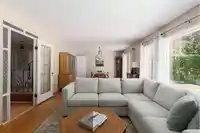
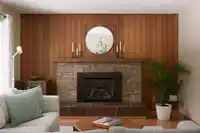
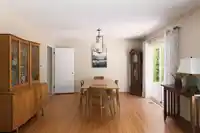
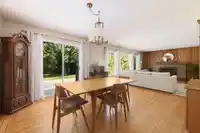
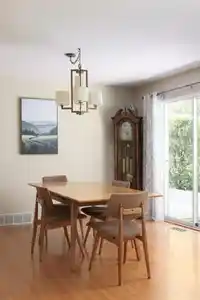
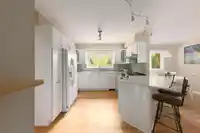
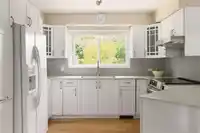
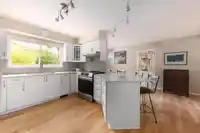
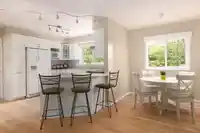
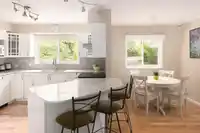
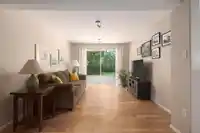
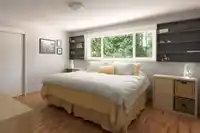
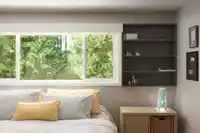
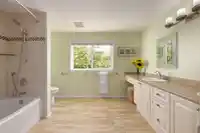
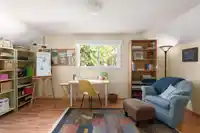
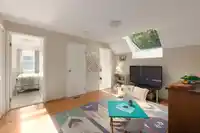
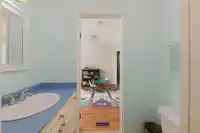
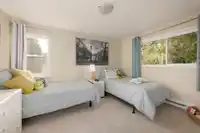
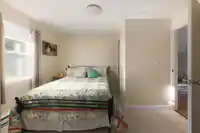
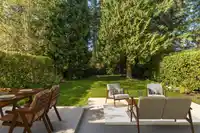
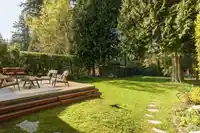
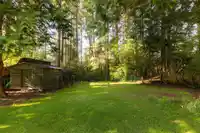
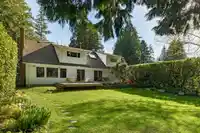
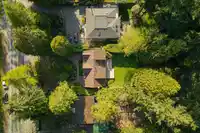
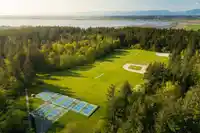
Tucked quietly against Crescent Park, this 1/3 acre property offers a rare balance of comfort, privacy, and opportunity. Thoughtfully updated, the home features a light-filled living and dining area opening onto your secluded backyard retreat. An inviting eat-in kitchen flows seamlessly into the family room, while a flexible office or bedroom is located on…
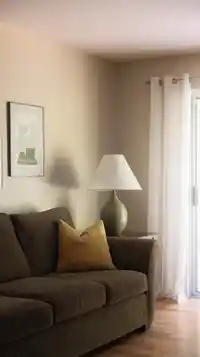
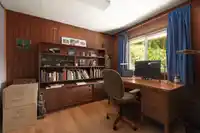
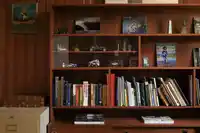
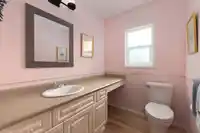
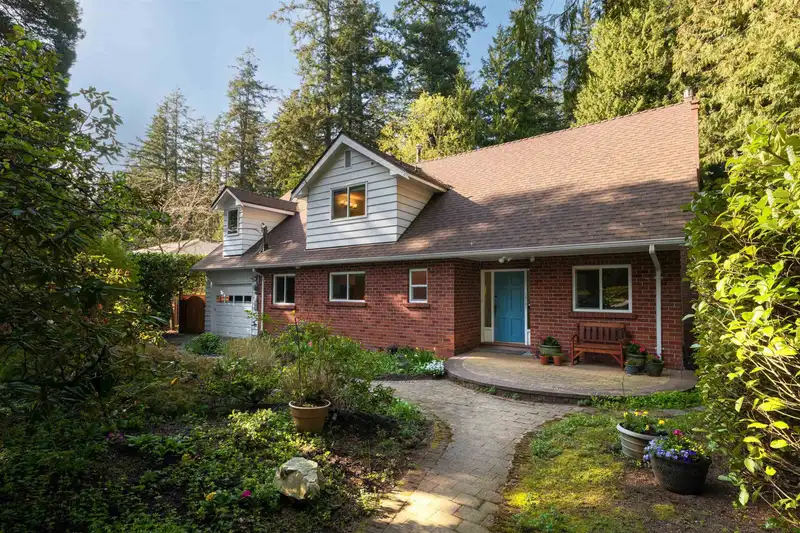
Tucked quietly against Crescent Park, this 1/3 acre property offers a rare balance of comfort, privacy, and opportunity. Thoughtfully updated, the home features a light-filled living and dining area opening onto your secluded backyard retreat. An inviting eat-in kitchen flows seamlessly into the family room, while a flexible office or bedroom is located on the main level. Upstairs, four generously sized bedrooms are complemented by a games room for everyday gathering. Other features include a private gated access to the trails at Crescent Park and ample storage throughout the home. Located just steps away from Elgin Park Secondary and Crescent Park Elementary, this is an ideal setting for family life today — and an exceptional canvas for a future estate home. Call to view today!
Features
Storage
Private Yard
Additional Parking
Garage Double
Guest
Front Access
Concrete
Shopping Nearby
Room measurements16 rooms▸
FoyerMain · 6'3 × 6'1
OfficeMain · 10'3 × 8'11
Living RoomMain · 12'7 × 16'11
Dining RoomMain · 13'5 × 10'11
KitchenMain · 8'7 × 11'1
Family RoomMain · 13'5 × 10'11
WorkshopMain · 9'3 × 11'10
BedroomAbove · 16'7 × 11'9
BedroomAbove · 12'4 × 9'5
StorageAbove · 6'3 × 13'10
Primary BedroomAbove · 12'8 × 13'4
BedroomAbove · 15'9 × 10'1
StorageAbove · 6'4 × 21'2
StorageAbove · 8'8 × 7'9
Games RoomAbove · 13'7 × 10'8
StorageAbove · 6'2 × 12'10
Floor plan
🔍 Tap to zoom
Pinch or scroll to zoom · drag to pan · double-tap to reset
Highlighted area = this home's census tract (StatCan), the boundary the neighbourhood stats describe.
$2,000,000Median home value
$115,000Median household income
71.6%Owner-occupied
78.4%Single-detached homes
2.6Avg household size
49.6Median age
47%Bachelor's degree or higher (25-64)
49.5%Commute under 30 min
87.9%Drive to work
26.6%Foreign-born residents
5,335Neighbourhood population
Age
Under 1515.6%
15 to 6459.5%
65 and over25%
Household size
1 person26%
233%
314.1%
415.8%
5 or more11.2%
Language spoken at home
72.2% English mother tongue
Mandarin12.2%
Punjabi2.7%
English + other1.8%
German1.5%
French0.9%
Cantonese0.8%
All others7.9%
Mother tongue, share of 5,315 residents.
How this pocket differs
more people living alone than Crescent Bch Ocean Pk. 26% vs 19.2%
Median household income is higher than Metro Vancouver $115,000 vs $90,000
Median dwelling value is notably higher than Metro Vancouver $2,000,000 vs $1,050,000
Source: Statistics Canada, Census of Population, 2021. Reproduced and distributed on an "as is" basis with the permission of Statistics Canada.
Sales History
Date
Sale Price
Jun 18, 2025
$1,685,000
Source: BC Assessment (public records).
Land & Development
Lot size14,295 sqft
Lot dimensions72 × 199 ft
Lot shapeRectangular
Approximate lot lines (ParcelMap BC)
Zoning, lot dimensions and grade are approximate, from public data, and for reference only — verify with the City / Township of Langley before relying on them.
Recent nearby sales
Sold prices are available to registered users. Log in to see what these sold for.

 1 / 39 photos