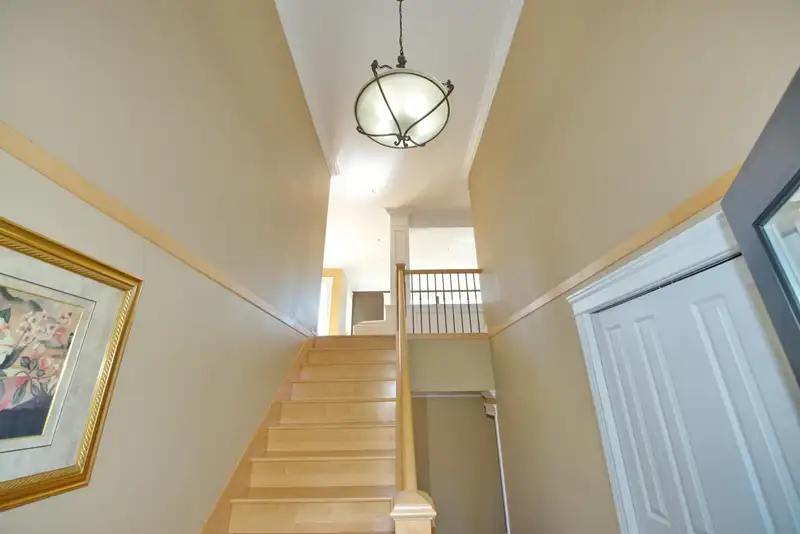
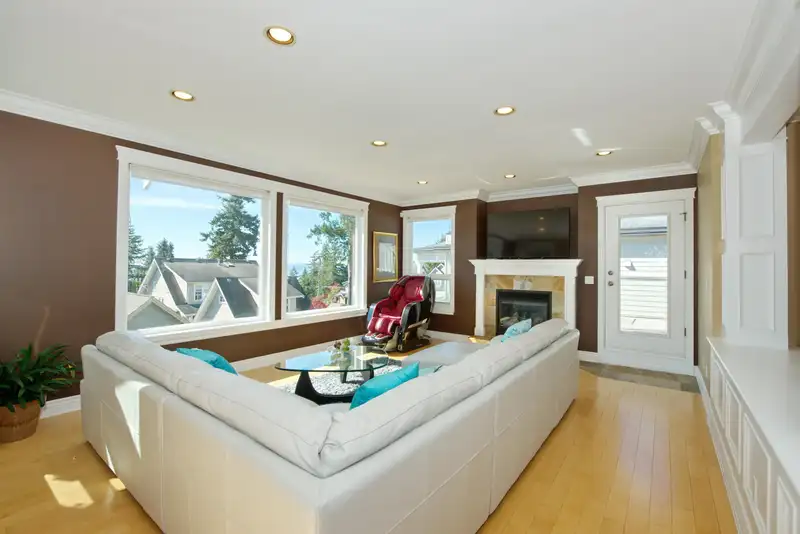
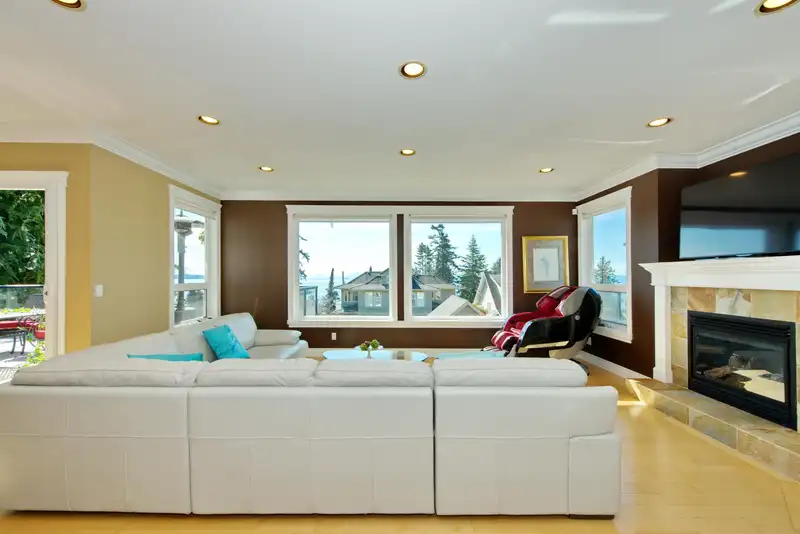
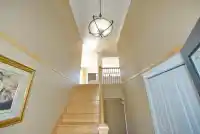
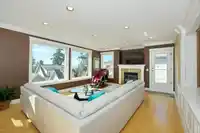
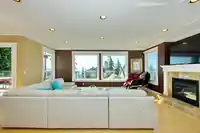
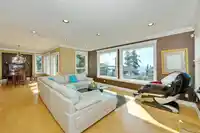
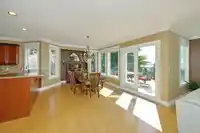
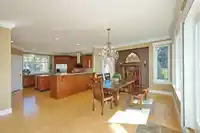
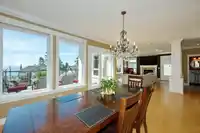
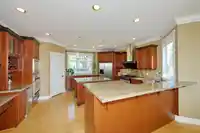
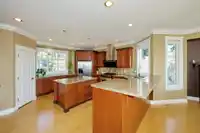
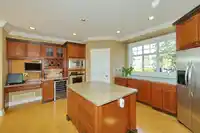
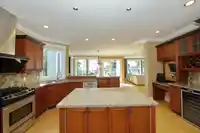
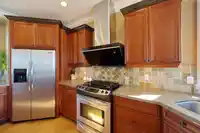
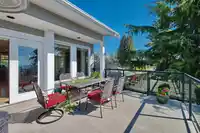
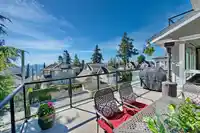
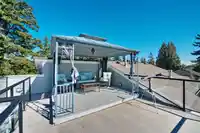
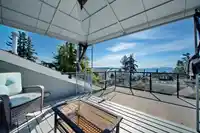
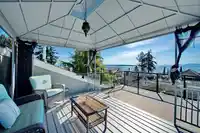
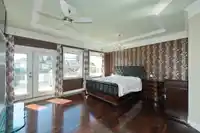
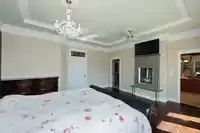
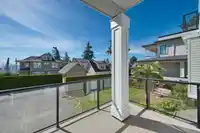
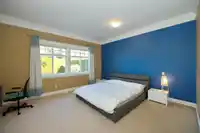
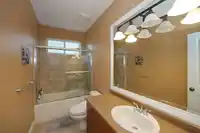
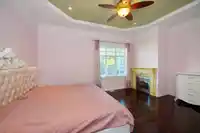
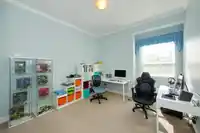
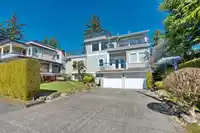
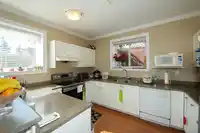
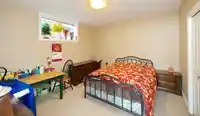
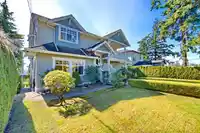
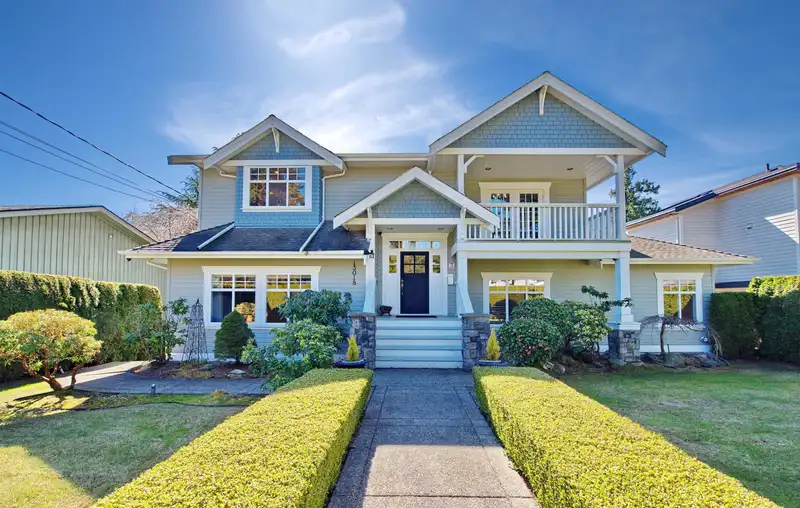
Well-maintained spectacular family home with amazing ocean view. 5325 Sqft exquisite living space on a meticulously landscaped 8037 Sqft lot in the prestigious & coveted OCEAN PARK neighbourhood. Excellent floor plan & functional layout with 7bdrm, 5 bath, over 1000 sqf decks (including ROOF TOP DECK with breathtaking ocean view). Main floor: large open…
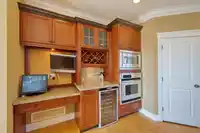
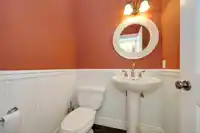
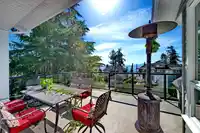
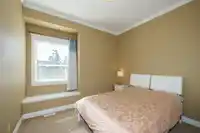
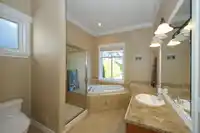
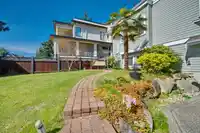
Well-maintained spectacular family home with amazing ocean view. 5325 Sqft exquisite living space on a meticulously landscaped 8037 Sqft lot in the prestigious & coveted OCEAN PARK neighbourhood. Excellent floor plan & functional layout with 7bdrm, 5 bath, over 1000 sqf decks (including ROOF TOP DECK with breathtaking ocean view). Main floor: large open kitchen complete with granite countertops, luxury Fortile range hood, newer dishwasher, huge living room leading to the spacious deck where enjoying the sensational ocean view while savouring coffee. Below main, Luxurious Master Suite with F/P, walk-in closet, 5 piece ensuite, & private deck, along with 4 other oversized bedrooms on this floor. Self-contained 2bdrm suite in BSMT as mortgage helper. A fantastic home with desired life style.
Features
Pantry
Central Vacuum
Garden
Balcony
Garage Double
Rear Access
Garage Door Opener
Room measurements15 rooms▸
KitchenMain · 17'5 × 17'8
Dining RoomMain · 12' × 17'6
Living RoomMain · 15'6 × 19'5
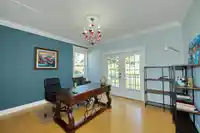
OfficeMain · 11'20 × 13'10
Primary BedroomBelow · 14'8 × 17'5
Walk-In ClosetBelow · 9'5 × 11'2
BedroomBelow · 11'10 × 12'2
BedroomBelow · 11'8 × 12'
BedroomBelow · 15' × 15'
BedroomBelow · 14' × 18'
Living RoomBsmt · 14'2 × 16'6
KitchenBsmt · 9'2 × 12'2
BedroomBsmt · 11'2 × 13'5
BedroomBsmt · 11'2 × 13'5
GymBsmt · 16'8 × 22'20
Floor plan
🔍 Tap to zoom
Pinch or scroll to zoom · drag to pan · double-tap to reset
Highlighted area = this home's census tract (StatCan), the boundary the neighbourhood stats describe.
$1,600,000Median home value
$126,000Median household income
82%Owner-occupied
84.2%Single-detached homes
2.8Avg household size
48Median age
39.8%Bachelor's degree or higher (25-64)
46.8%Commute under 30 min
89.6%Drive to work
29.6%Foreign-born residents
2,834Neighbourhood population
Age
Under 1514.9%
15 to 6462.5%
65 and over22.7%
Household size
1 person13.9%
236.6%
319.3%
419.8%
5 or more10.4%
Language spoken at home
70.4% English mother tongue
Mandarin12%
English + other2.8%
Punjabi2.6%
German1.4%
Korean1.1%
Cantonese0.9%
All others8.8%
Mother tongue, share of 2,835 residents.
How this pocket differs
fewer people living alone than Crescent Bch Ocean Pk. 13.9% vs 19.2%
fewer Mandarin speakers than Crescent Bch Ocean Pk. 12% vs 15.1%
Median household income is higher than Metro Vancouver $126,000 vs $90,000
Median dwelling value is notably higher than Metro Vancouver $1,600,000 vs $1,050,000
Source: Statistics Canada, Census of Population, 2021. Reproduced and distributed on an "as is" basis with the permission of Statistics Canada.
Sales History
Date
Sale Price
May 20, 2025
$2,650,000
Source: BC Assessment (public records).
Land & Development
Lot size7,979 sqft
Lot dimensions66 × 122 ft
Lot shapeRectangular
Approximate lot lines (ParcelMap BC)
Zoning, lot dimensions and grade are approximate, from public data, and for reference only — verify with the City / Township of Langley before relying on them.
Recent nearby sales
Sold prices are available to registered users. Log in to see what these sold for.

 1 / 39 photos