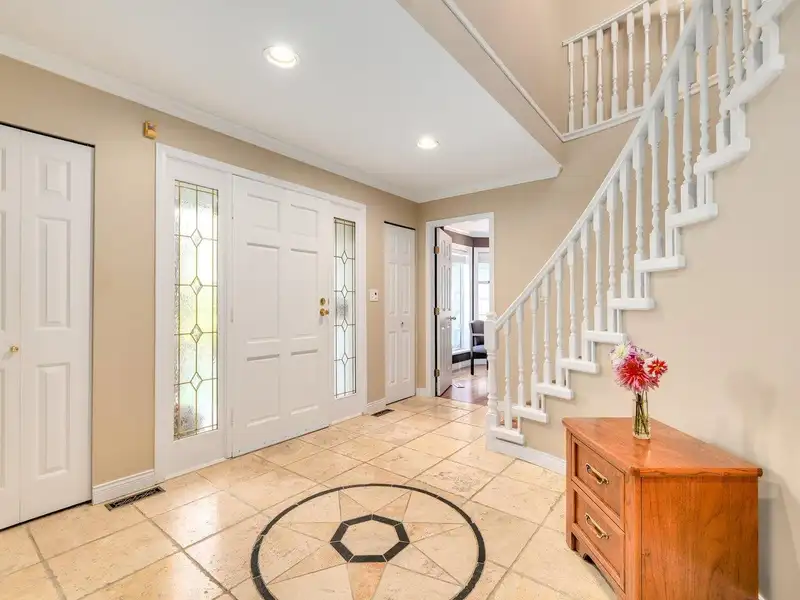
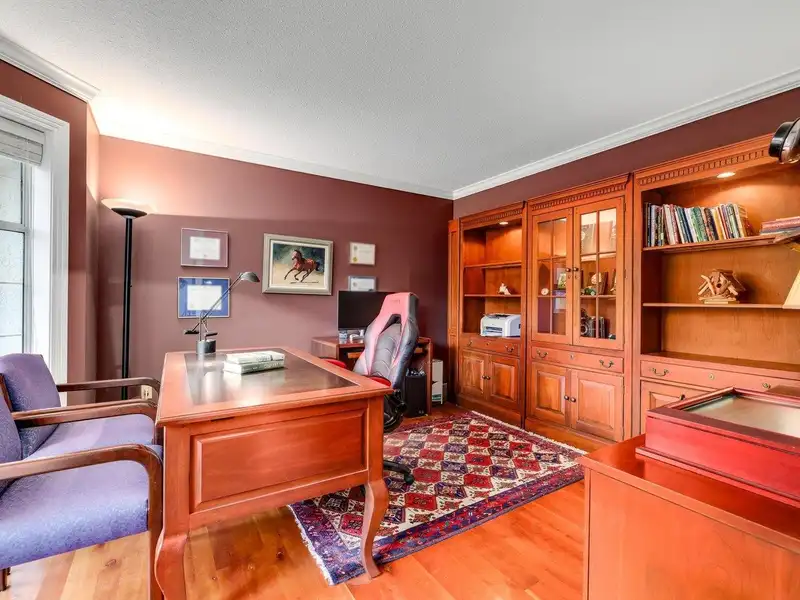
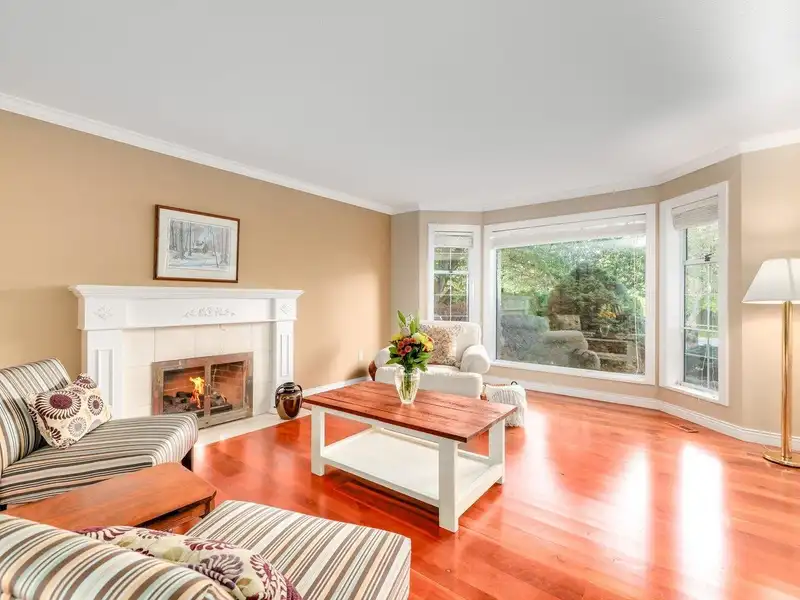
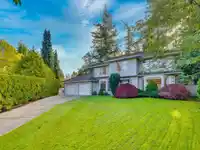
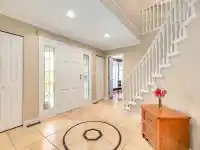
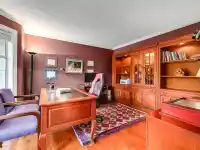
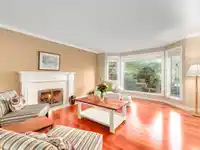
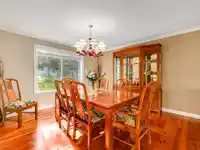
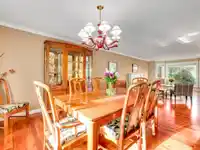
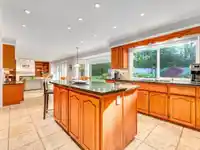
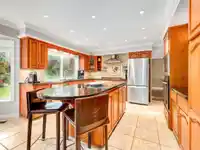
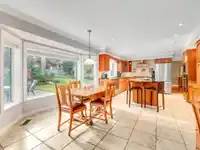
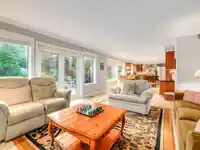
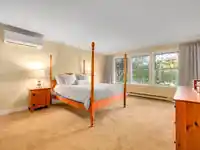
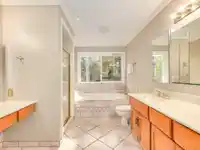
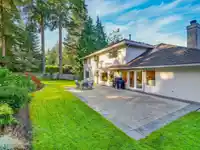
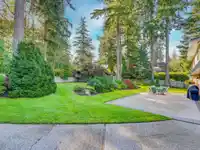
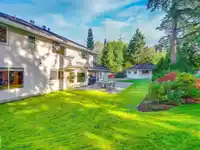
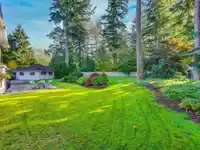
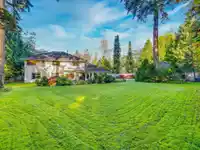
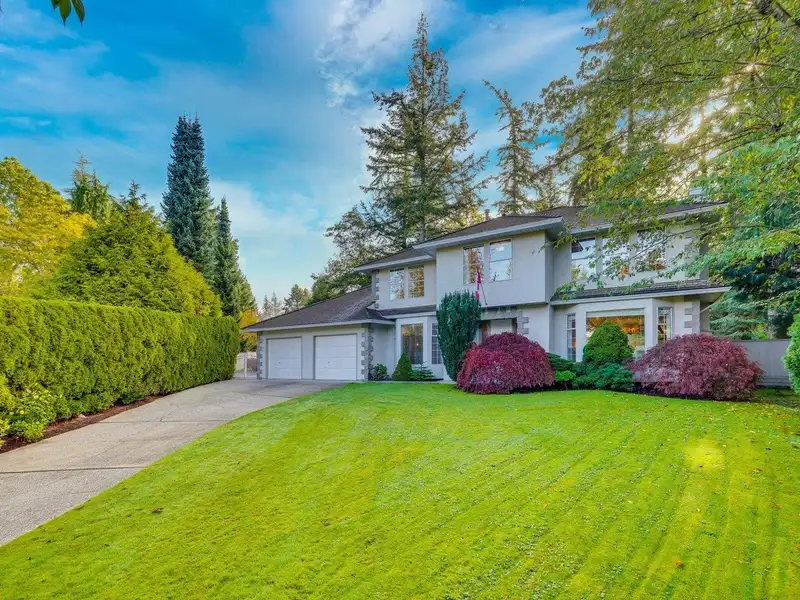
Ocean Park Terrace! This two-storey home is located in a peaceful cul-de-sac on an expansive 17,000+ sq. ft. lot, backing onto a rare greenbelt. Step into your fully fenced backyard, which feels like a private park with in-ground sprinklers, mature trees, and professional landscaping. This stunning 6 bdrm home was upgraded with a newer roof and furnace,…
Ocean Park Terrace! This two-storey home is located in a peaceful cul-de-sac on an expansive 17,000+ sq. ft. lot, backing onto a rare greenbelt. Step into your fully fenced backyard, which feels like a private park with in-ground sprinklers, mature trees, and professional landscaping. This stunning 6 bdrm home was upgraded with a newer roof and furnace, making it move-in ready. The designer kitchen features beautiful stainless steel appliances and radiant floor heating. You’ll love the convenience of walking to nearby shopping and Crescent Beach. Elgin Park Secondary and Crescent Park Elementary are also within walking distance. As a bonus, the property includes a 630 sq. ft. detached garden suite/Nanny quarters, complete with 1 BDRM+den, a kitchen, and a bathroom. A perfect family home!
Features
Central Vacuum
Private Yard
Garage Double
Front Access
Concrete
Garage Door Opener
Shopping Nearby
Room measurements20 rooms▸
FoyerMain · 9'9 × 9'1
DenMain · 11'4 × 11'10
Living RoomMain · 18'1 × 13'11
Dining RoomMain · 13'9 × 12'5
Family RoomMain · 14'1 × 15'2
Eating AreaMain · 13'2 × 12'7
KitchenMain · 13'5 × 14'0
LaundryMain · 5'3 × 11'10
WorkshopMain · 14'6 × 6'7
PatioMain · 19'0 × 37'9
BedroomAbove · 10'0 × 12'10
BedroomAbove · 13'8 × 11'1
BedroomAbove · 13'3 × 11'4
BedroomAbove · 10'2 × 12'7
Primary BedroomAbove · 17'11 × 13'11
Walk-In ClosetAbove · 4'5 × 13'8
KitchenMain · 10'10 × 9'3
Living RoomMain · 12'1 × 8'0
BedroomMain · 10'5 × 11'5
DenMain · 10'5 × 9'2
Floor plan
🔍 Tap to zoom
Pinch or scroll to zoom · drag to pan · double-tap to reset
Highlighted area = this home's census tract (StatCan), the boundary the neighbourhood stats describe.
$1,700,000Median home value
$100,000Median household income
89.2%Owner-occupied
78.9%Single-detached homes
2.7Avg household size
50.4Median age
52%Bachelor's degree or higher (25-64)
54.5%Commute under 30 min
91.7%Drive to work
37.9%Foreign-born residents
6,234Neighbourhood population
Age
Under 1514.5%
15 to 6458.9%
65 and over26.5%
Household size
1 person17.3%
236.9%
317.5%
418.8%
5 or more9.5%
Language spoken at home
61.5% English mother tongue
Mandarin23%
English + other2.4%
Punjabi2.1%
Korean1.3%
German1.1%
Min Nan0.8%
All others7.8%
Mother tongue, share of 6,115 residents.
How this pocket differs
notably more Mandarin speakers than Crescent Bch Ocean Pk. 23% vs 15.1%
Median dwelling value is notably higher than Metro Vancouver $1,700,000 vs $1,050,000
Source: Statistics Canada, Census of Population, 2021. Reproduced and distributed on an "as is" basis with the permission of Statistics Canada.
Land & Development
Lot size17,054 sqft
Lot dimensions78 × 161 ft
Lot shapeIrregular
Approximate lot lines (ParcelMap BC)
Zoning, lot dimensions and grade are approximate, from public data, and for reference only — verify with the City / Township of Langley before relying on them.
Monthly Cost Calculator
Estimated monthly cost$12,129
Mortgage payment$11,195
Property tax$694
Home insurance$240
Partner Rates Available
Contact us for preferred mortgage rates
Monthly cost
Estimated monthly$12,129
$2,039,000$2,759,000
20%50%
3.03%7.03%
5 years30 years
$6,629/yr$10,029/yr
$190/mo$290/mo
An estimate only. Canadian semi-annual compounding; excludes utilities, closing costs and BC property transfer tax.
5-year fixed, as of Oct 15

 1 / 17 photos