
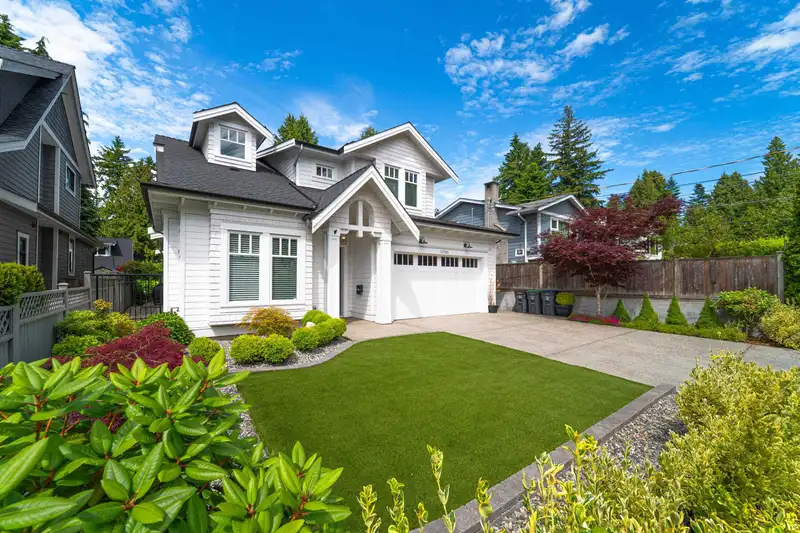
 1 / 40 photos
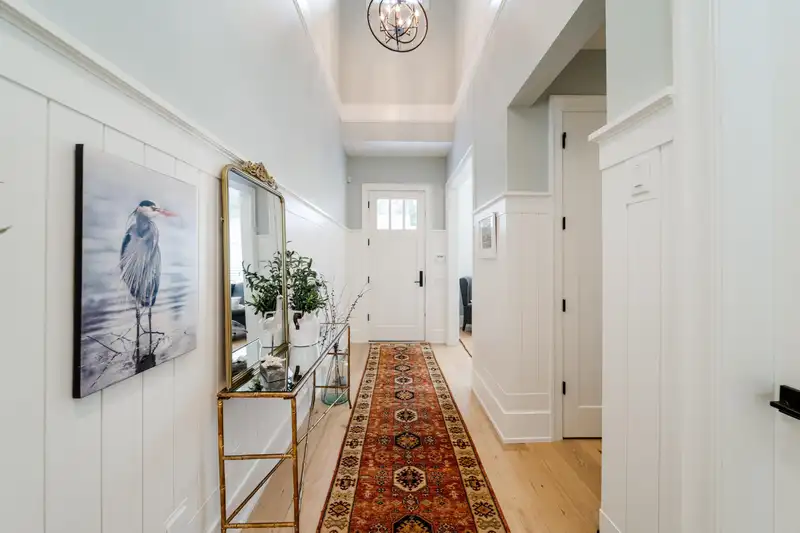
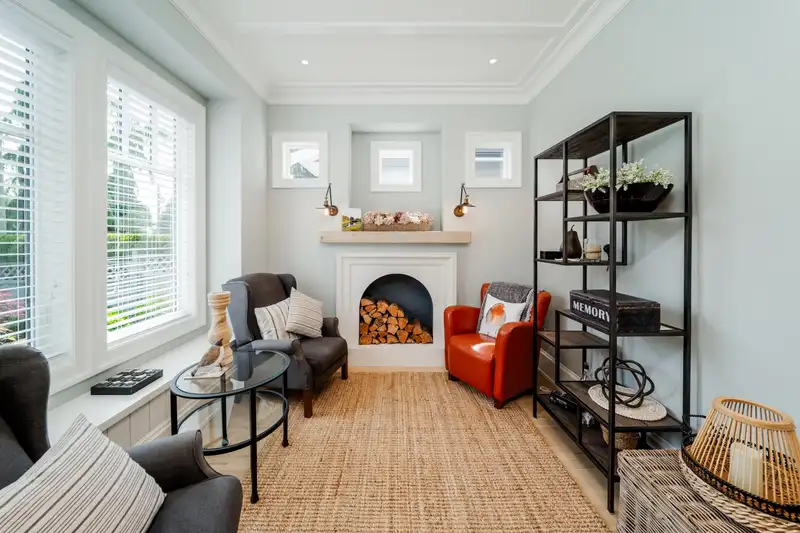
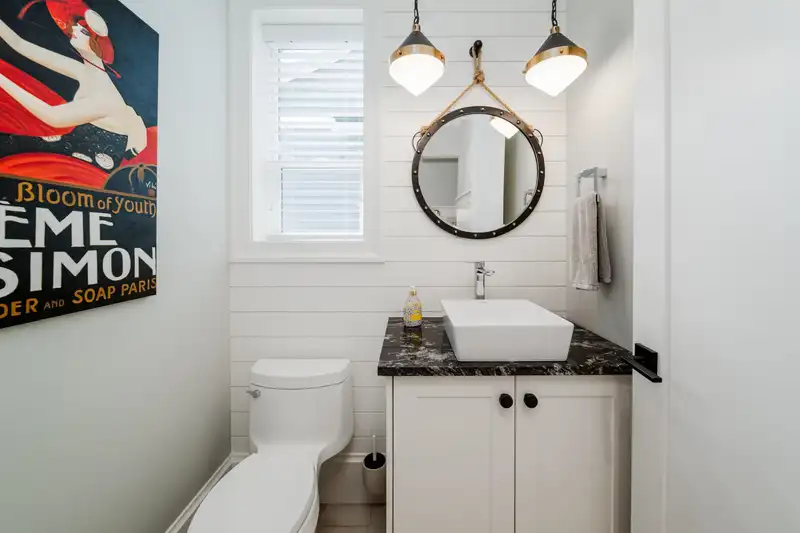

About This Property
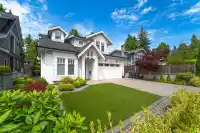
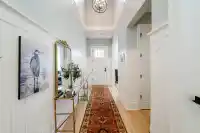
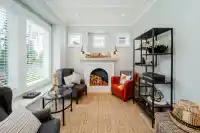
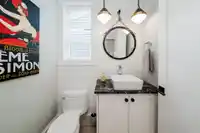
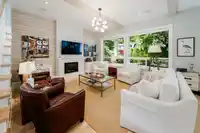
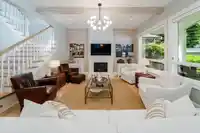
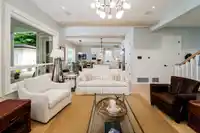
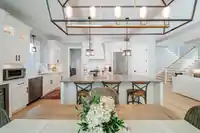
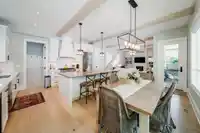
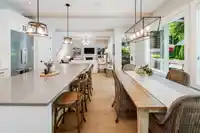
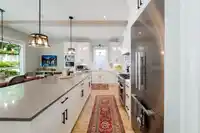
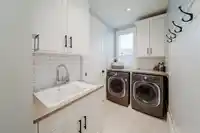
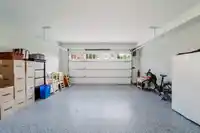
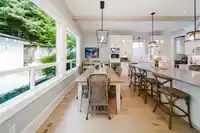
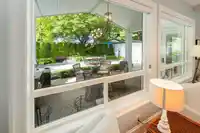
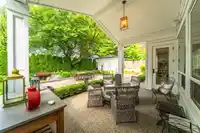
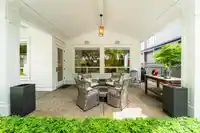
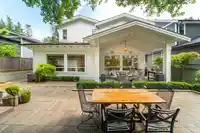
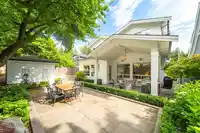
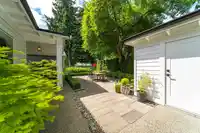
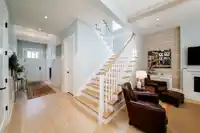
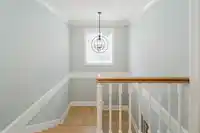
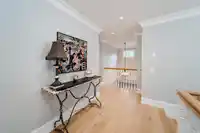
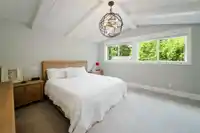
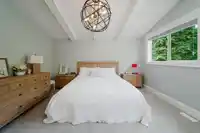
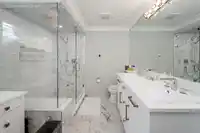
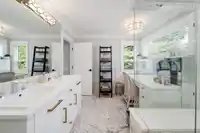
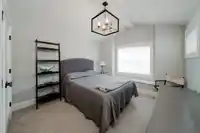
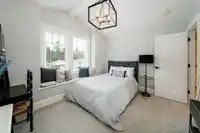
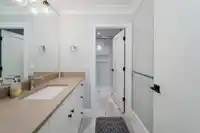
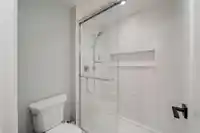
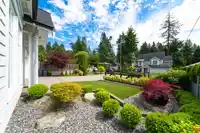
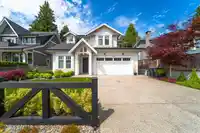
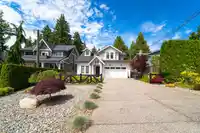
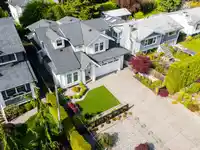
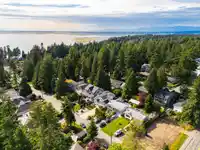
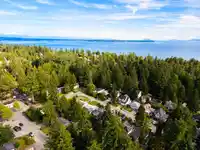
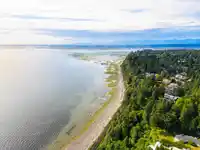
Meticulously kept & lightly lived in, this custom made 2 storey home offers a living rm, kitchen & outdoor patio space that truly must be seen. Appointed w/ extensive millwork, designer light fixtures, stunning H/W floors, exposed beams, integrated speakers, indoor & outdoor gas fireplaces, A/C, custom cabinetry, solid wood doors & quartz counters. Centred…
Features
Property Details
School Catchment
Neighbourhood
Age
- Under 1516.1%
- 15 to 6457.8%
- 65 and over26.1%
Household size
- 1 person15.8%
- 241.7%
- 315.4%
- 417.8%
- 5 or more9.3%
Language spoken at home
77.1% English mother tongue
Mother tongue, share of 3,470 residents.
How this pocket differs
- notably fewer Mandarin speakers than Crescent Bch Ocean Pk. 8.1% vs 15.1%
- Median household income is higher than Metro Vancouver $129,000 vs $90,000
- Median dwelling value is higher than Metro Vancouver $1,510,000 vs $1,050,000
Source: Statistics Canada, Census of Population, 2021. Reproduced and distributed on an "as is" basis with the permission of Statistics Canada.
Sales History
| Date | Sale Price |
|---|---|
| Jun 24, 2025 | $1,999,900 |
Source: BC Assessment (public records).
Land & Development
Zoning, lot dimensions and grade are approximate, from public data, and for reference only — verify with the City / Township of Langley before relying on them.
Recent nearby sales
Sold prices are available to registered users. Log in to see what these sold for.
Monthly Cost Calculator
An estimate only. Canadian semi-annual compounding; excludes utilities, closing costs and BC property transfer tax. 5-year fixed, as of Oct 16
Similar Listings Nearby
1535 128 STREET
12852 16 AVENUE
12641 15 AVENUE
1425 129 STREET
12951 15A AVENUE
12955 15A AVENUE
12674 19 AVENUE
12931 18 AVENUE
13026 16 AVENUE
13062 15A AVENUE
12922 19A AVENUE
1834 OCEAN PARK ROAD