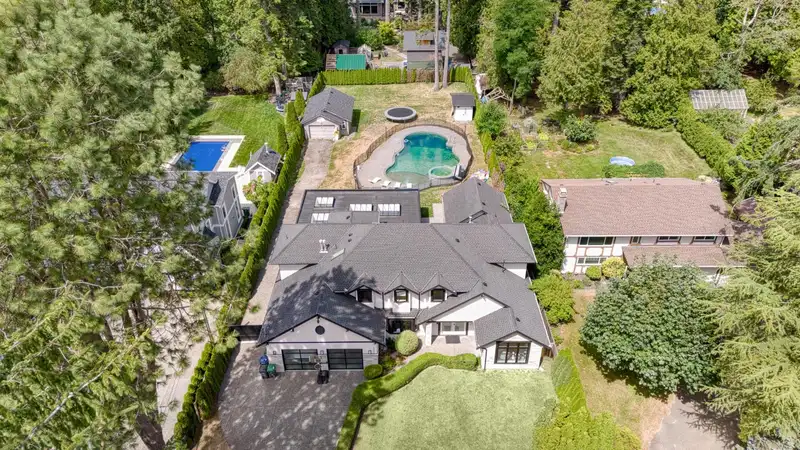
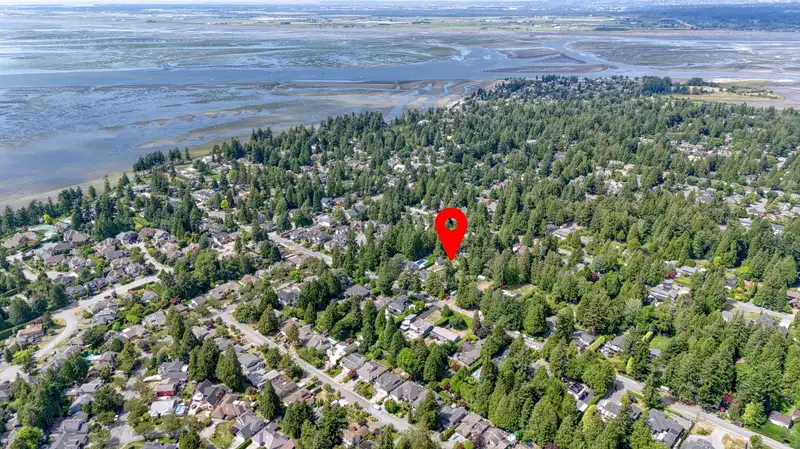
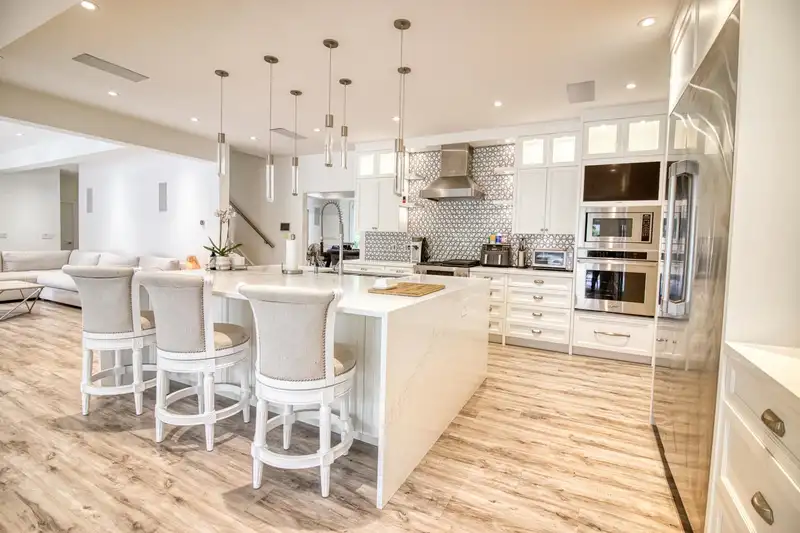
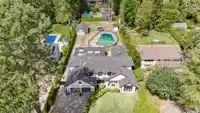
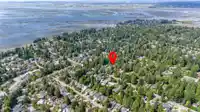
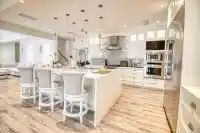
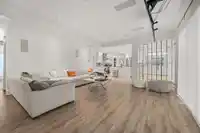
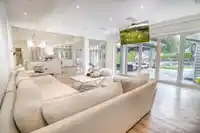
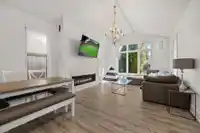
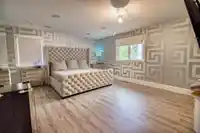
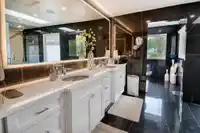
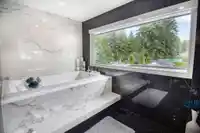
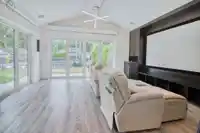
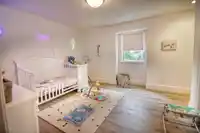
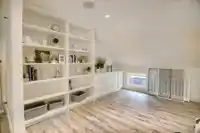
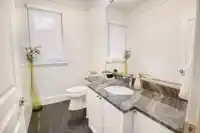
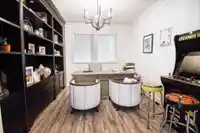
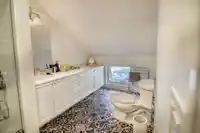
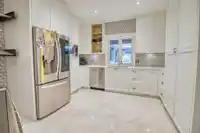
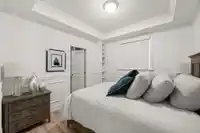
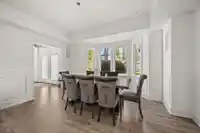
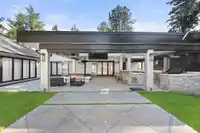
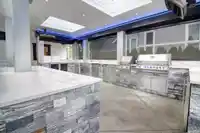
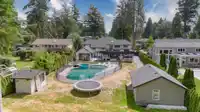
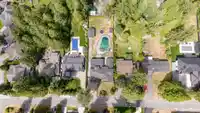
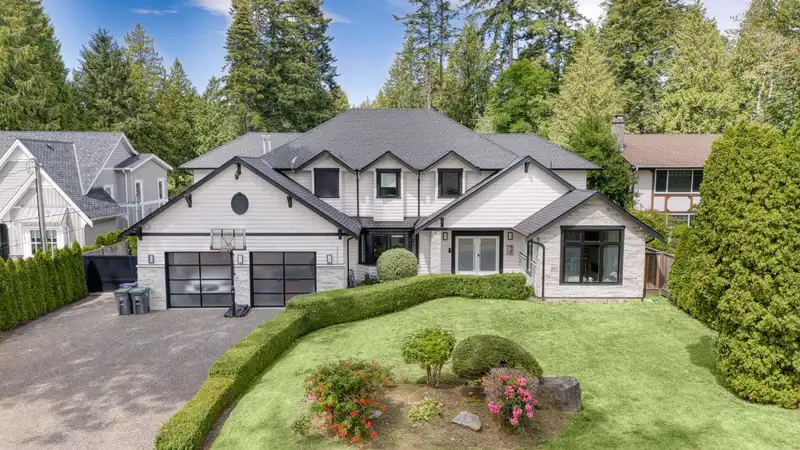
This contemporary, opulent residence is nestled in the prestigious Cresent Beach Ocean Park area on a spacious 21,736 sf. lot. The beautiful interior features expansive glass doors from the kitchen to the living room, flooding the space with natural light and creating an elegant flow for entertaining. The spacious kitchen and adjacent wok kitchen have…
This contemporary, opulent residence is nestled in the prestigious Cresent Beach Ocean Park area on a spacious 21,736 sf. lot. The beautiful interior features expansive glass doors from the kitchen to the living room, flooding the space with natural light and creating an elegant flow for entertaining. The spacious kitchen and adjacent wok kitchen have undergone extensive renovations with exquisite custom designs. The home also boasts a theater and bespoke glass wine room that can hold up to 100 bottles with precise temperature control. Bifold doors open to a vast private yard and covered terrace with an outdoor kitchen and custom-designed pool showcasing premium tiles. Just steps from the beach, this home is perfect for lavish gatherings and a true coastal lifestyle. This home has it all.
Features
Private Yard
Detached
Garage Double
RV Access/Parking
Aggregate
Room measurements16 rooms▸
FoyerMain · 11'10 × 13'3
Living RoomMain · 13'3 × 22'
OfficeMain · 10'11 × 13'2
BedroomMain · 10'2 × 10'11
Media RoomMain · 17'4 × 19'4
Family RoomMain · 16'9 × 18'10
KitchenMain · 14'10 × 21'4
Eating AreaMain · 7' × 10'7
Wok KitchenMain · 5'5 × 12'10
Dining RoomMain · 11'5 × 13'7
Primary BedroomAbove · 14'8 × 16'11
OfficeAbove · 6'7 × 10'7
Walk-In ClosetAbove · 6'10 × 11'7
BedroomAbove · 11'8 × 12'2
BedroomAbove · 12'5 × 13'4
StudyAbove · 11'6 × 13'2
Floor plan
🔍 Tap to zoom
Pinch or scroll to zoom · drag to pan · double-tap to reset
Highlighted area = this home's census tract (StatCan), the boundary the neighbourhood stats describe.
$1,510,000Median home value
$129,000Median household income
87.9%Owner-occupied
86.1%Single-detached homes
2.7Avg household size
50Median age
45.9%Bachelor's degree or higher (25-64)
46.8%Commute under 30 min
90.9%Drive to work
30.4%Foreign-born residents
3,471Neighbourhood population
Age
Under 1516.1%
15 to 6457.8%
65 and over26.1%
Household size
1 person15.8%
241.7%
315.4%
417.8%
5 or more9.3%
Language spoken at home
77.1% English mother tongue
Mandarin8.1%
German1.7%
Punjabi1.6%
English + other1.2%
Cantonese1%
Russian1%
All others8.3%
Mother tongue, share of 3,470 residents.
How this pocket differs
notably fewer Mandarin speakers than Crescent Bch Ocean Pk. 8.1% vs 15.1%
Median household income is higher than Metro Vancouver $129,000 vs $90,000
Median dwelling value is higher than Metro Vancouver $1,510,000 vs $1,050,000
Source: Statistics Canada, Census of Population, 2021. Reproduced and distributed on an "as is" basis with the permission of Statistics Canada.
Land & Development
Lot size21,531 sqft
Lot dimensions88 × 246 ft
Lot shapeRectangular
Approximate lot lines (ParcelMap BC)
Zoning, lot dimensions and grade are approximate, from public data, and for reference only — verify with the City / Township of Langley before relying on them.
Recent nearby sales
Sold prices are available to registered users. Log in to see what these sold for.

 1 / 24 photos