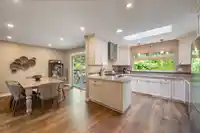
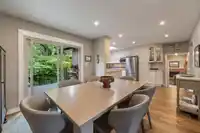
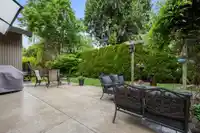
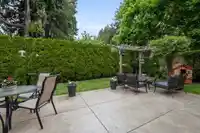
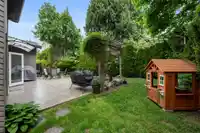
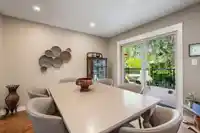
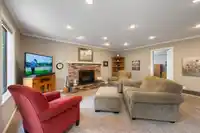
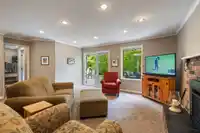
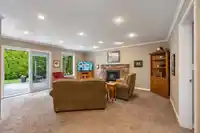
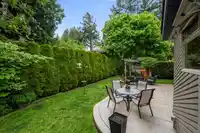
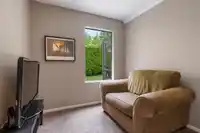
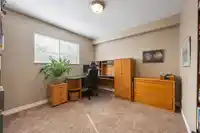
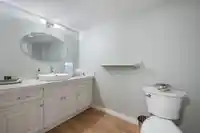
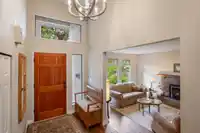
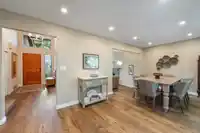
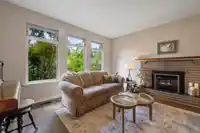
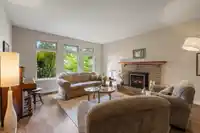
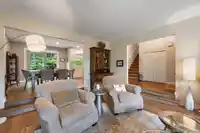
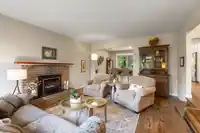
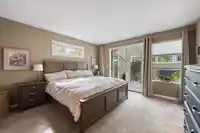
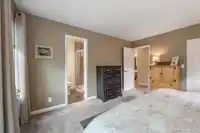
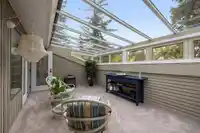
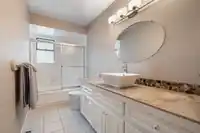
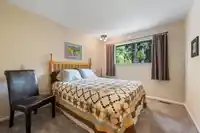
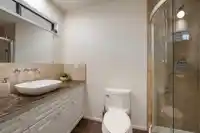
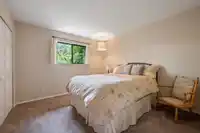
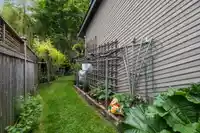
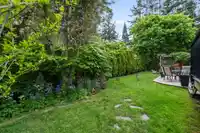
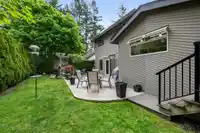
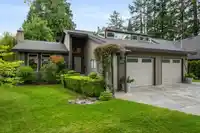
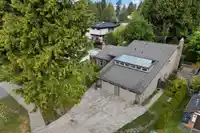
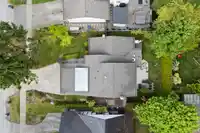
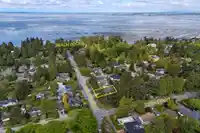
Quiet street, established neighborhood in Crescent Heights. 2,422 SF 2 level home, offering 4 bedrooms/3 full bath. Bedrm /office on main w/ full bath. Vaulted ceilings on main, bright & sunny. Lge living spaces/generous sized bedrooms. Updates include: kitchen, appliances, bathroom fixtures, flooring surfaces on both levels, two h/e Valor fireplaces, hot…
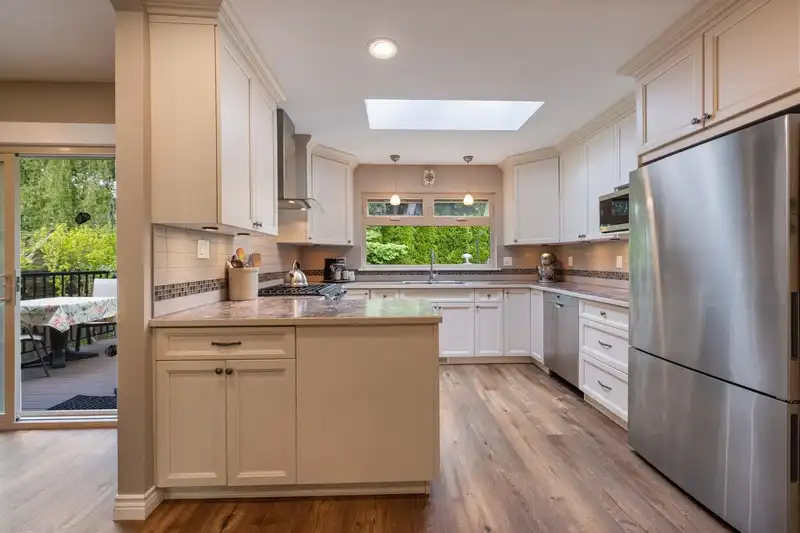
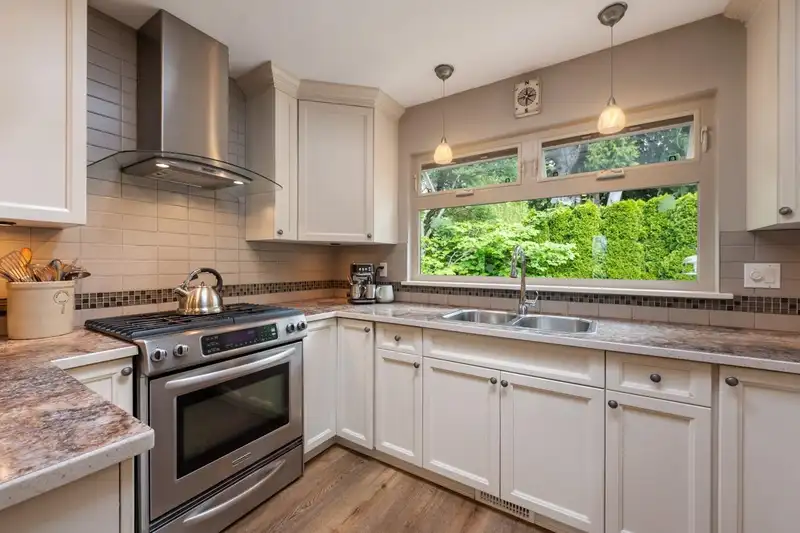
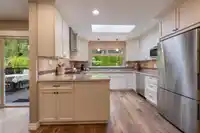
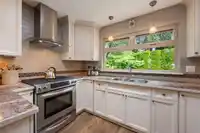
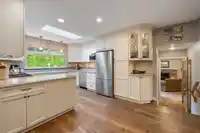
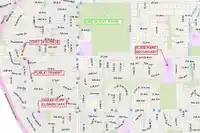
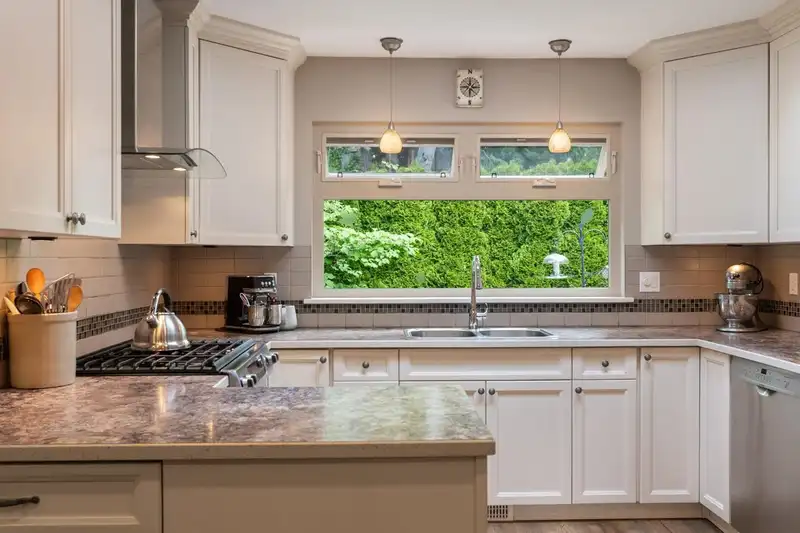
Quiet street, established neighborhood in Crescent Heights. 2,422 SF 2 level home, offering 4 bedrooms/3 full bath. Bedrm /office on main w/ full bath. Vaulted ceilings on main, bright & sunny. Lge living spaces/generous sized bedrooms. Updates include: kitchen, appliances, bathroom fixtures, flooring surfaces on both levels, two h/e Valor fireplaces, hot water tank, garage doors, sundeck, pergola & stamped concrete hardscape in backyard. Roof (2020). Dble garage. Landscaped, mature hedged, completely private backyard. School Catchments: Ocean Cliff Elementary & Elgin Park Secondary. Lit streets & sidewalks, easy level walk to Ocean w/ beach access off Christopherson. Great area for dog walks at Crescent Park and bike rides. Transit nearby and plenty of Shopping options in Ocean Park.
Features
Storage
Garden
Private Yard
Garage Double
Open
Front Access
Concrete
Garage Door Opener
Shopping Nearby
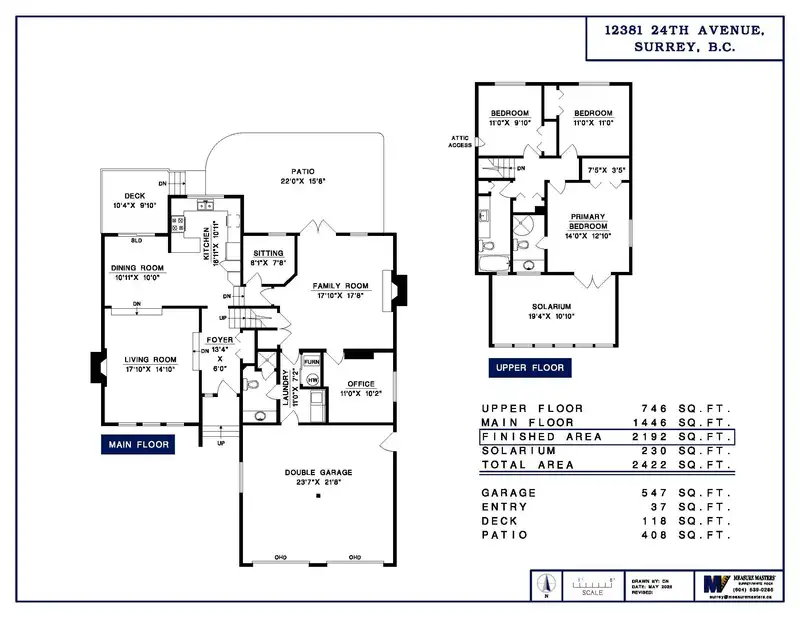
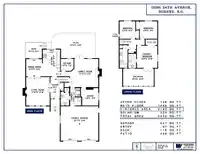
Room measurements13 rooms▸
Living RoomMain · 14'10 × 17'10
Dining RoomMain · 10'0 × 10'11
KitchenMain · 10'11 × 16'11
Family RoomMain · 17'8 × 17'10
BedroomMain · 10'2 × 11'0
UtilityMain · 7'2 × 11'0
FoyerMain · 6'0 × 13'4
Flex RoomMain · 7'8 × 8'1
BedroomAbove · 11'0 × 11'0
BedroomAbove · 9'10 × 11'0
Primary BedroomAbove · 12'10 × 14'0
Walk-In ClosetAbove · 3'5 × 7'5
SolariumAbove · 10'10 × 19'4
Floor plan
🔍 Tap to zoom
Pinch or scroll to zoom · drag to pan · double-tap to reset
Highlighted area = this home's census tract (StatCan), the boundary the neighbourhood stats describe.
$2,000,000Median home value
$115,000Median household income
71.6%Owner-occupied
78.4%Single-detached homes
2.6Avg household size
49.6Median age
47%Bachelor's degree or higher (25-64)
49.5%Commute under 30 min
87.9%Drive to work
26.6%Foreign-born residents
5,335Neighbourhood population
Age
Under 1515.6%
15 to 6459.5%
65 and over25%
Household size
1 person26%
233%
314.1%
415.8%
5 or more11.2%
Language spoken at home
72.2% English mother tongue
Mandarin12.2%
Punjabi2.7%
English + other1.8%
German1.5%
French0.9%
Cantonese0.8%
All others7.9%
Mother tongue, share of 5,315 residents.
How this pocket differs
more people living alone than Crescent Bch Ocean Pk. 26% vs 19.2%
Median household income is higher than Metro Vancouver $115,000 vs $90,000
Median dwelling value is notably higher than Metro Vancouver $2,000,000 vs $1,050,000
Source: Statistics Canada, Census of Population, 2021. Reproduced and distributed on an "as is" basis with the permission of Statistics Canada.
Land & Development
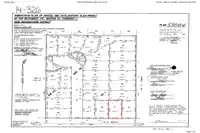
Lot size7,145 sqft
Lot dimensions66 × 108 ft
Lot shapeRectangular
Approximate lot lines (ParcelMap BC)
Zoning, lot dimensions and grade are approximate, from public data, and for reference only — verify with the City / Township of Langley before relying on them.
Recent nearby sales
Sold prices are available to registered users. Log in to see what these sold for.

 1 / 40 photos