
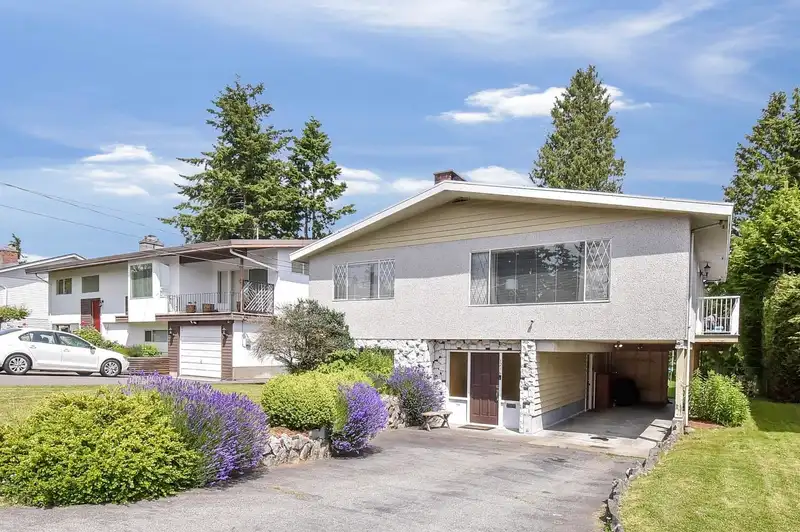
 1 / 21 photos
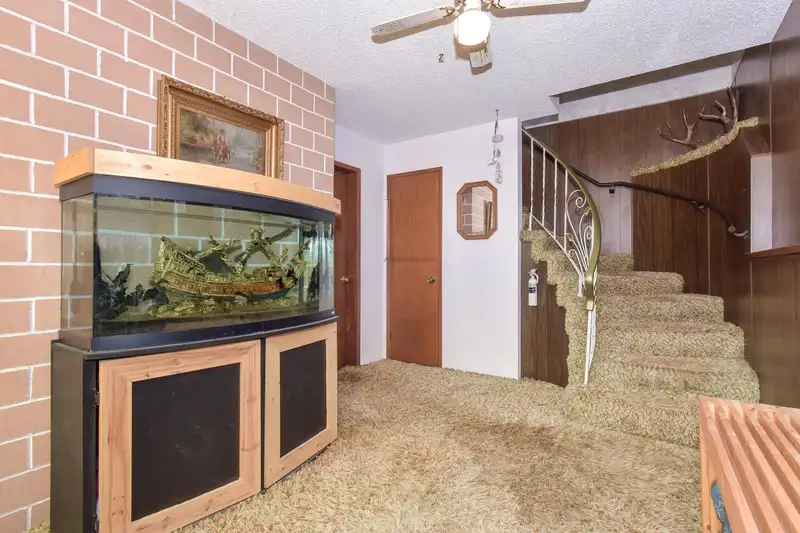
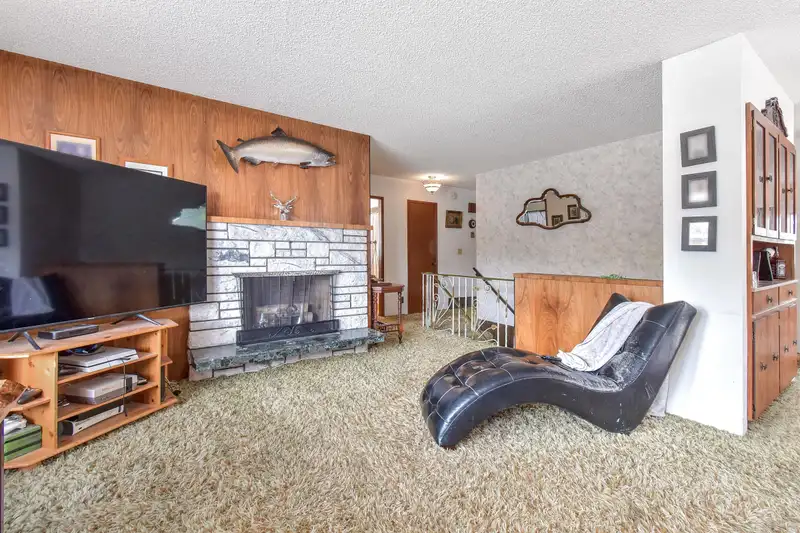
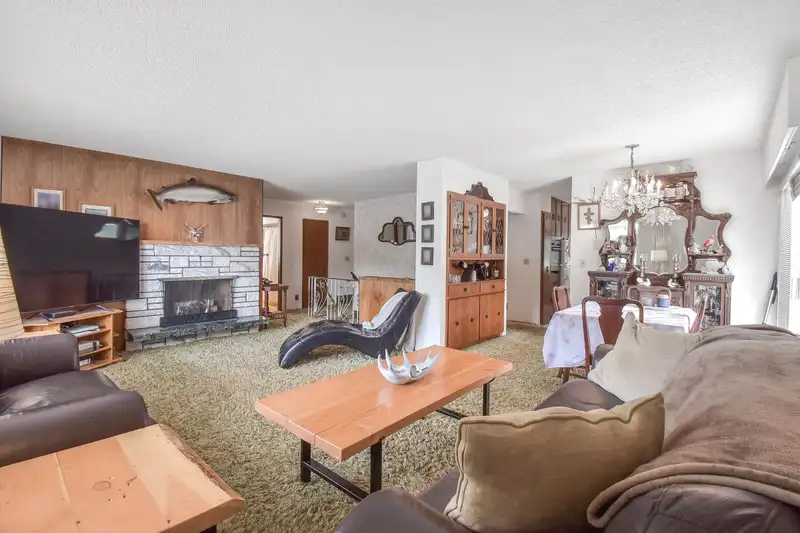
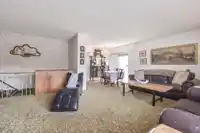
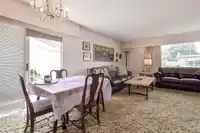
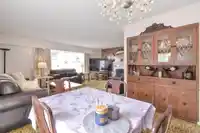
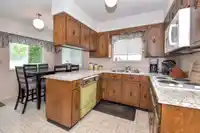

About This Property
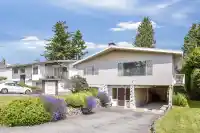
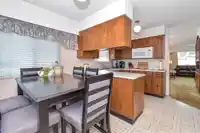
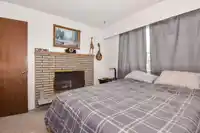
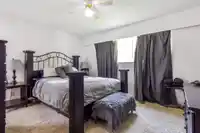
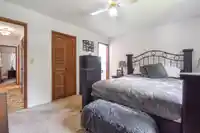
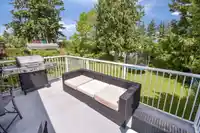
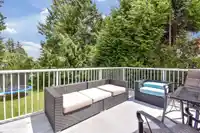
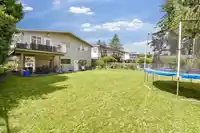
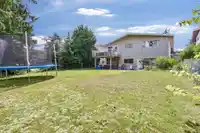
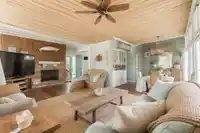
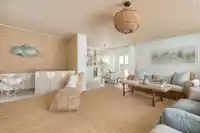
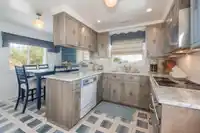
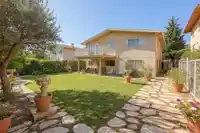
This charming White Rock home is nestled in a quiet and safe neighbourhood, just steps from the best schools, uptown and the beach! The expansive yard boasts an outside basement entrance making it ideal for a garden suite to help with the mortgage or for your in-laws. While the existing peek-a-boo ocean view is delightful, a new build could transform it…
Features
Property Details
School Catchment
Neighbourhood
Age
- Under 1513.6%
- 15 to 6453.3%
- 65 and over33%
Household size
- 1 person29.3%
- 233.1%
- 313.4%
- 415%
- 5 or more9.2%
Language spoken at home
71.9% English mother tongue
Mother tongue, share of 3,915 residents.
How this pocket differs
- notably more children under 15 than White Rock 13.6% vs 9%
- notably more 5+ person households than White Rock 9.2% vs 4%
- notably more 4-person households than White Rock 14.9% vs 6.8%
- notably fewer people living alone than White Rock 29.1% vs 44.3%
- notably more Punjabi speakers than White Rock 5.4% vs 3%
Source: Statistics Canada, Census of Population, 2021. Reproduced and distributed on an "as is" basis with the permission of Statistics Canada.
Land & Development
Under BC's Small-Scale Multi-Unit Housing rules, this single-family lot may permit up to 4 units. These are the provincial minimums and approximate — local bylaw, servicing and lot conditions apply.
Zoning, lot dimensions and grade are approximate, from public data, and for reference only — verify with the City / Township of Langley before relying on them.
Recent nearby sales
Sold prices are available to registered users. Log in to see what these sold for.
Monthly Cost Calculator
An estimate only. Canadian semi-annual compounding; excludes utilities, closing costs and BC property transfer tax. 5-year fixed, as of Oct 15
Similar Listings Nearby
15661 ROPER AVENUE
1130 MAPLE STREET
15627 BUENA VISTA AVENUE
15761 CLIFF AVENUE
15695 THRIFT AVENUE
1267 FINLAY STREET
1050 PARKER STREET
1191 FINLAY STREET
15651 THRIFT AVENUE
15573 FINLAY COURT
15732 GOGGS AVENUE
15622 THRIFT AVENUE