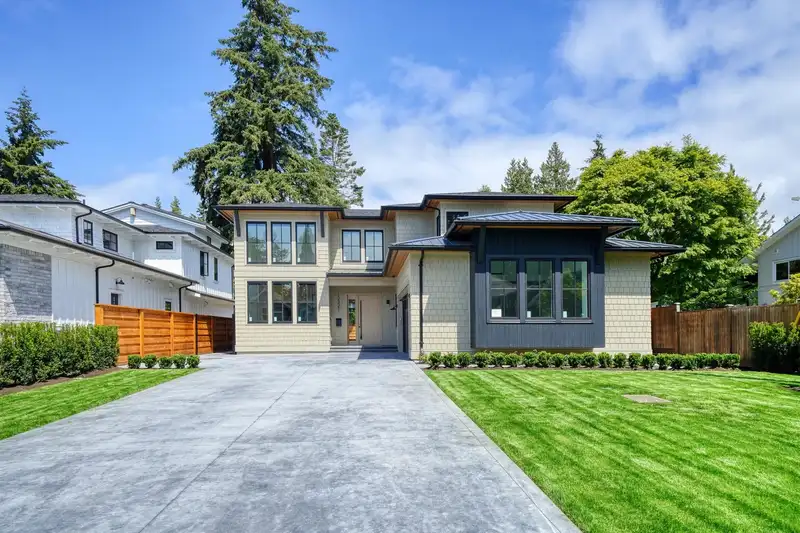
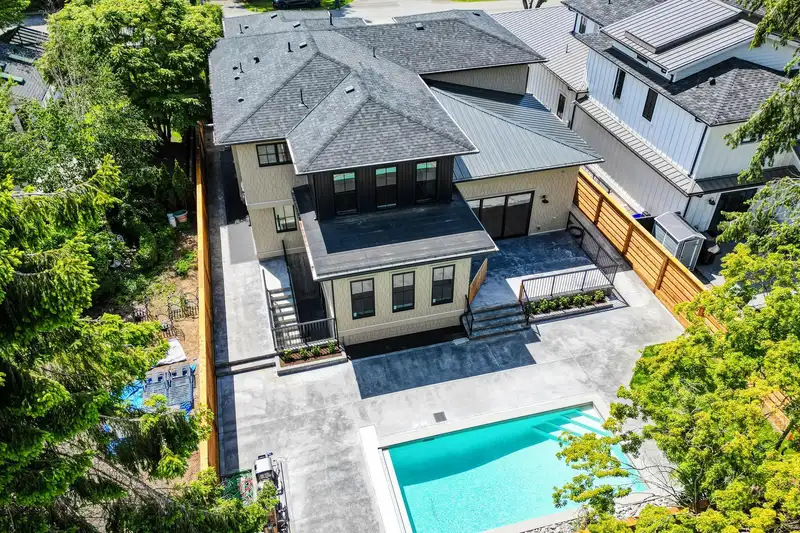
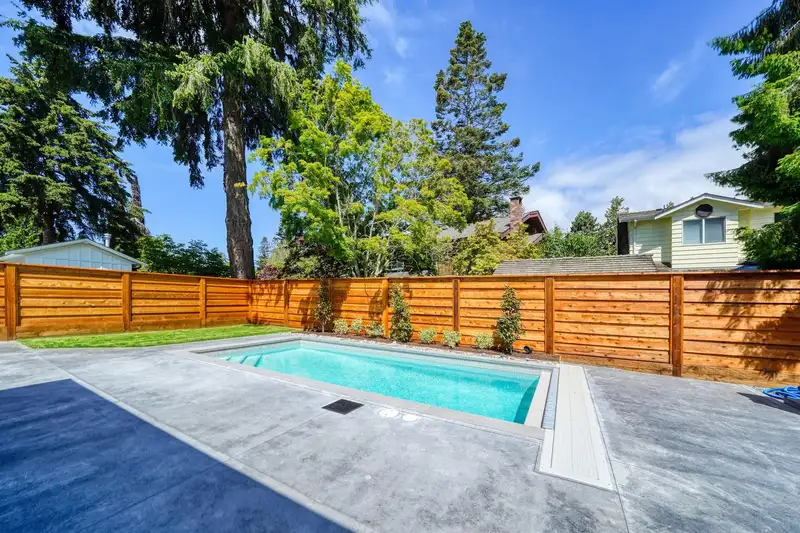
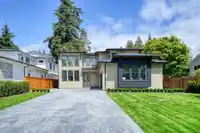
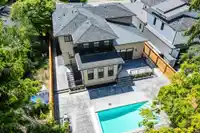
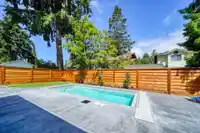
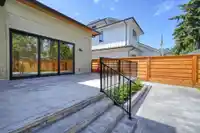
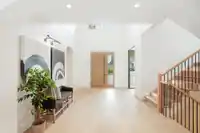
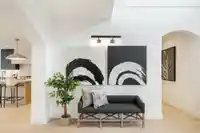
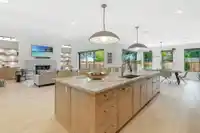
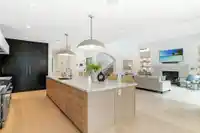
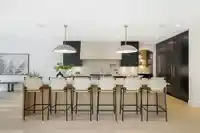
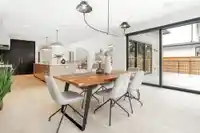
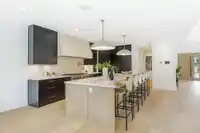
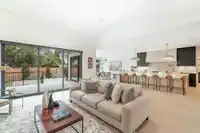
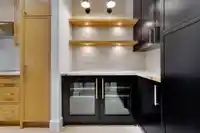
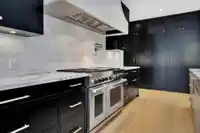
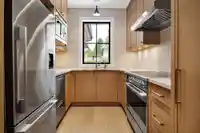
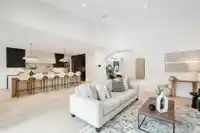
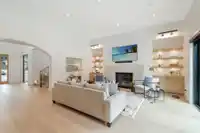
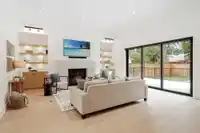
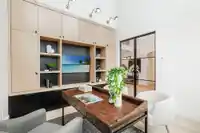
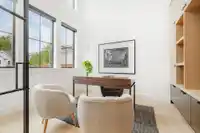
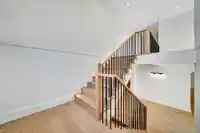
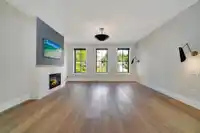
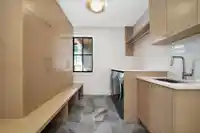
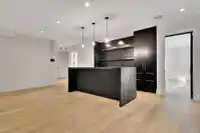
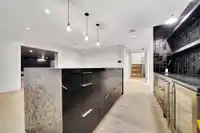
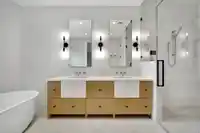
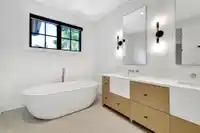
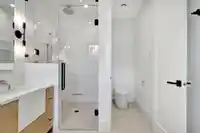
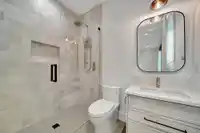
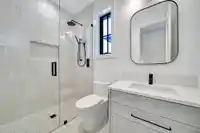
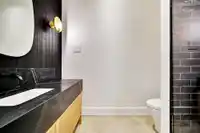
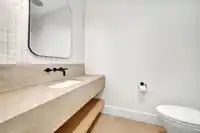
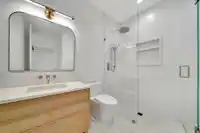
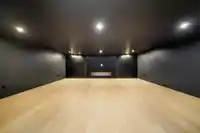
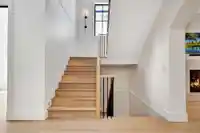
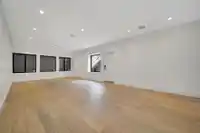
Unparalleled quality on one of Ocean Parks finest and most sought after locations. 6474 sqft of custom, luxury living with 5 bedrooms & 7 bathrooms on an 8600 sqft lot. Large open concept living area leading out to your oasis backyard with custom concrete pool and low maintenance yard. The sun drenched main floor offers a chefs kitchen w high end appliance…
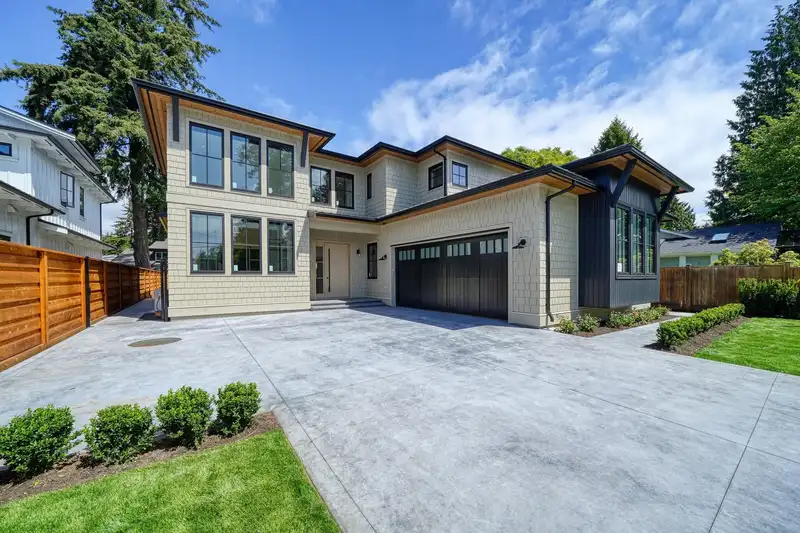
Unparalleled quality on one of Ocean Parks finest and most sought after locations. 6474 sqft of custom, luxury living with 5 bedrooms & 7 bathrooms on an 8600 sqft lot. Large open concept living area leading out to your oasis backyard with custom concrete pool and low maintenance yard. The sun drenched main floor offers a chefs kitchen w high end appliance pkg, full prep kitchen, den with 20' ceilings, powder room, high volume livingroom ceilings and a junior primary bedroom with full ensuite. Entertainment area offers tons of natural light through oversized windows beaming into your bar area that leads into your 400sqft private screening room, full gym, bedroom w ensuite, another full bathroom and large games room. 2x8 construction, 400amp. Too much to list!
Features
Vaulted Ceiling(s)
Wet Bar
Private Yard
Garage Double
Rear Access
Shopping Nearby
Room measurements18 rooms▸
FoyerMain · 17'6 × 10'10
DenMain · 12'11 × 12'
LaundryMain · 8'9 × 11'6
BedroomMain · 11'9 × 11'2
KitchenMain · 10'11 × 19'7
KitchenMain · 10'4 × 8'1
Living RoomMain · 19'6 × 26'1
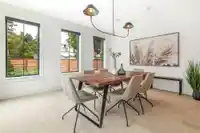
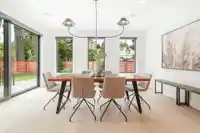
Dining RoomMain · 13'11 × 15'9
Primary BedroomAbove · 17' × 15'10
BedroomAbove · 11'10 × 12'11
BedroomAbove · 11'7 × 13'9
Bar RoomBelow · 9'3 × 11'8
Games RoomBelow · 10'8 × 22'4
Media RoomBelow · 19'10 × 22'4
BedroomBelow · 10'2 × 14'8
Flex RoomBelow · 8' × 15'10
GymBelow · 19'11 × 14'3
Recreation RoomBelow · 29'10 × 14'8
Floor plan
🔍 Tap to zoom
Pinch or scroll to zoom · drag to pan · double-tap to reset
Highlighted area = this home's census tract (StatCan), the boundary the neighbourhood stats describe.
$1,510,000Median home value
$129,000Median household income
87.9%Owner-occupied
86.1%Single-detached homes
2.7Avg household size
50Median age
45.9%Bachelor's degree or higher (25-64)
46.8%Commute under 30 min
90.9%Drive to work
30.4%Foreign-born residents
3,471Neighbourhood population
Age
Under 1516.1%
15 to 6457.8%
65 and over26.1%
Household size
1 person15.8%
241.7%
315.4%
417.8%
5 or more9.3%
Language spoken at home
77.1% English mother tongue
Mandarin8.1%
German1.7%
Punjabi1.6%
English + other1.2%
Cantonese1%
Russian1%
All others8.3%
Mother tongue, share of 3,470 residents.
How this pocket differs
notably fewer Mandarin speakers than Crescent Bch Ocean Pk. 8.1% vs 15.1%
Median household income is higher than Metro Vancouver $129,000 vs $90,000
Median dwelling value is higher than Metro Vancouver $1,510,000 vs $1,050,000
Source: Statistics Canada, Census of Population, 2021. Reproduced and distributed on an "as is" basis with the permission of Statistics Canada.
Land & Development
Lot size8,495 sqft
Lot dimensions51 × 149 ft
Lot shapeIrregular
Approximate lot lines (ParcelMap BC)
Zoning, lot dimensions and grade are approximate, from public data, and for reference only — verify with the City / Township of Langley before relying on them.
Recent nearby sales
Sold prices are available to registered users. Log in to see what these sold for.

 1 / 40 photos