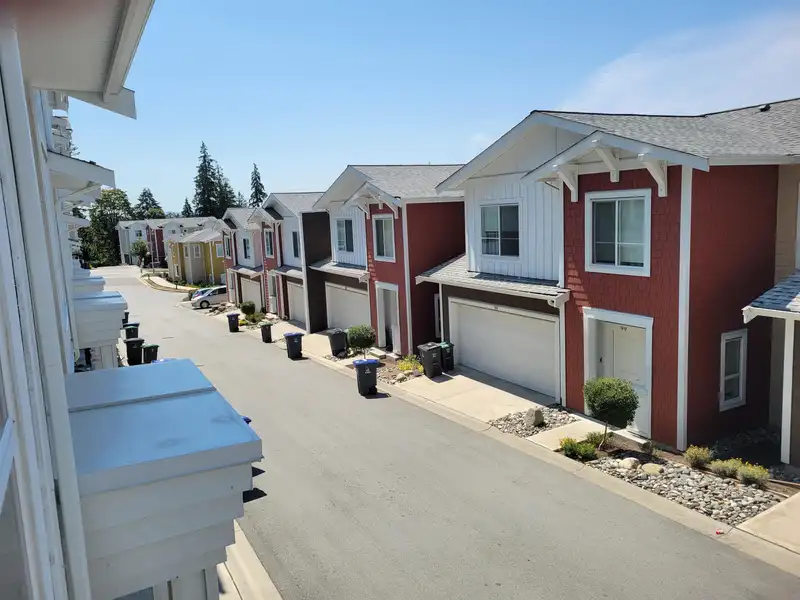
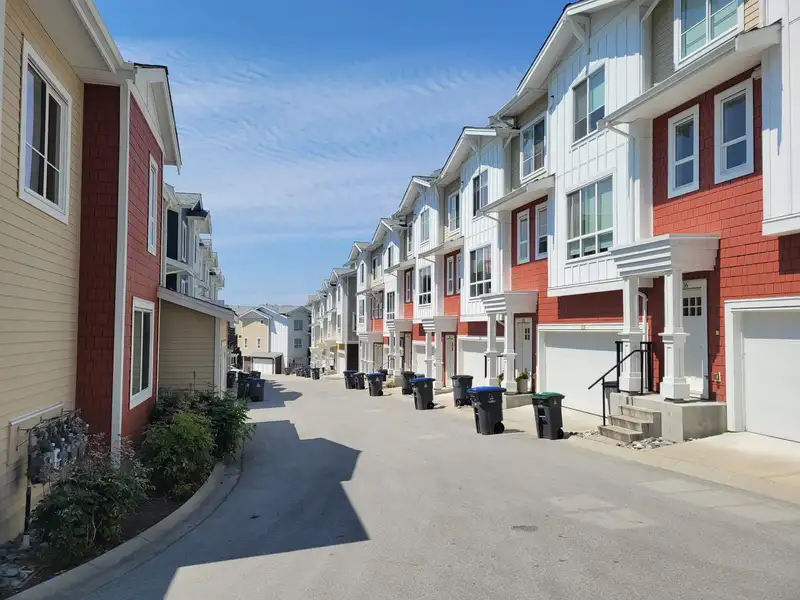
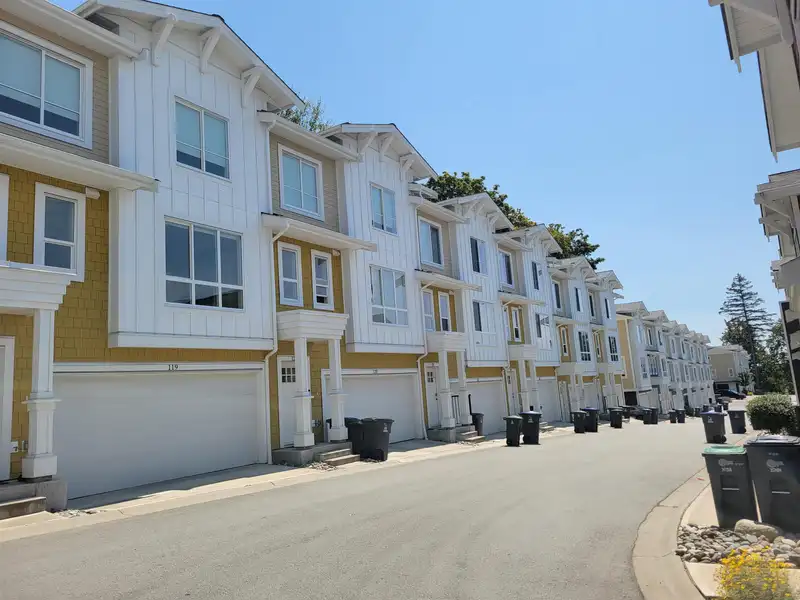
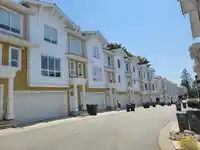
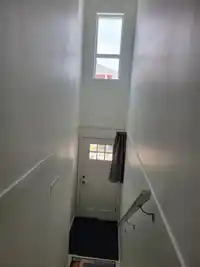
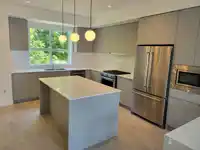
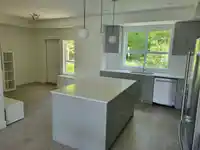
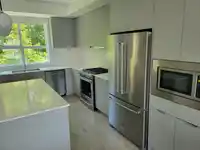
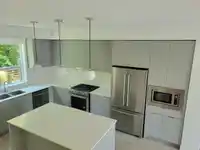
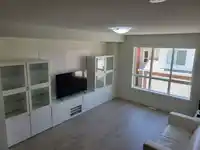
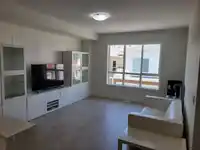
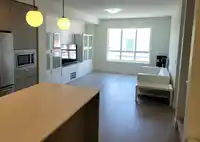
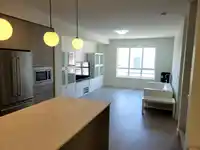
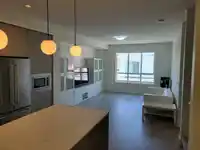
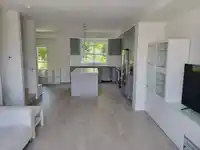
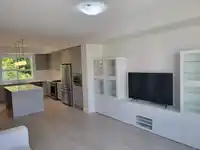
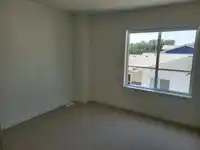
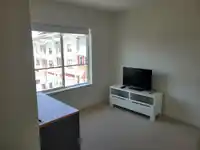
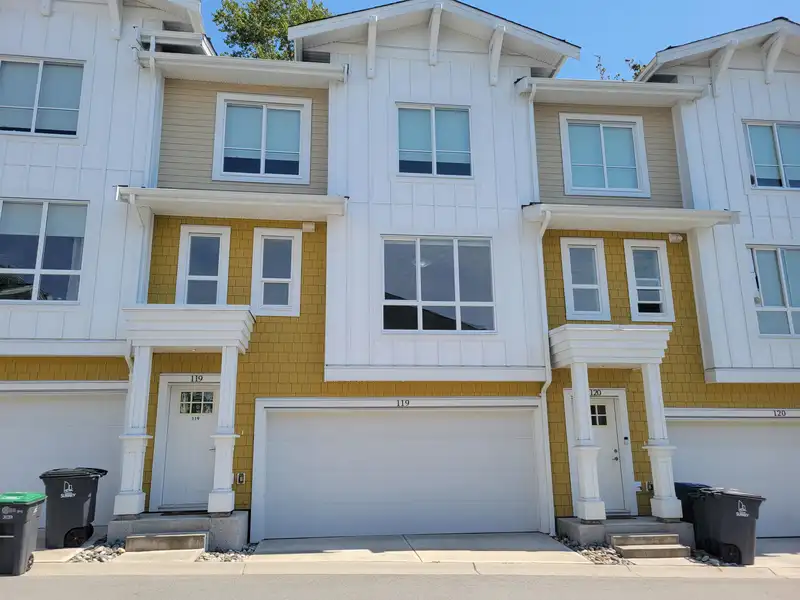
Welcome to this beautiful designed 3-level townhouse offers 1776 sq.ft. living space with double garage. Bright open-concept main floor with modern kitchen with quartz, S/S appliances. Central A/C & heating system. Large primary bdrm with walk-in closet and ensuite. Large windows fill the home with natural light. The home enjoys easy access to White Rock…
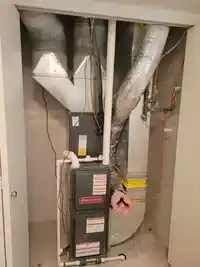
Welcome to this beautiful designed 3-level townhouse offers 1776 sq.ft. living space with double garage. Bright open-concept main floor with modern kitchen with quartz, S/S appliances. Central A/C & heating system. Large primary bdrm with walk-in closet and ensuite. Large windows fill the home with natural light. The home enjoys easy access to White Rock Beach, Morgan Crossing, Grandview Corners and Highway 99. Close to shopping, parks, walking trails, golf courses and recreation facilities, aquatic centre, and everyday conveniences. New Tar'talu school and Earl Marriott Secondary. Southridge private school & White Rock Christian Academy. A rare opportunity to own a stylish townhome in South Surrey's fastest growing and most prestigious communities. Move-in ready, not to be missed.
Features
Garden
Garage Double
Front Access
Garage Door Opener
Shopping Nearby
Room measurements7 rooms▸
Living RoomMain · 20'1 × 13'1
Dining RoomMain · 10'9 × 9'10
KitchenMain · 11'2 × 13'9
Primary BedroomAbove · 11'7 × 12'
BedroomAbove · 9'8 × 11'8
BedroomAbove · 10'8 × 10'9
Flex RoomBelow · 9'3 × 11'5
Floor plan
🔍 Tap to zoom
Pinch or scroll to zoom · drag to pan · double-tap to reset
Source: Statistics Canada, Census of Population, 2021. Reproduced and distributed on an "as is" basis with the permission of Statistics Canada.
Location
Highlighted area = this home's census tract (StatCan), the boundary the neighbourhood stats describe.
Land & Development
Lot size261,978 sqft
Lot dimensions505 × 757 ft
Lot shapeIrregular
Approximate lot lines (ParcelMap BC)
Zoning, lot dimensions and grade are approximate, from public data, and for reference only — verify with the City / Township of Langley before relying on them.
Mortgage Calculator
Estimated Monthly Payment—
Partner Rates Available
Contact us for preferred mortgage rates

 1 / 34 photos