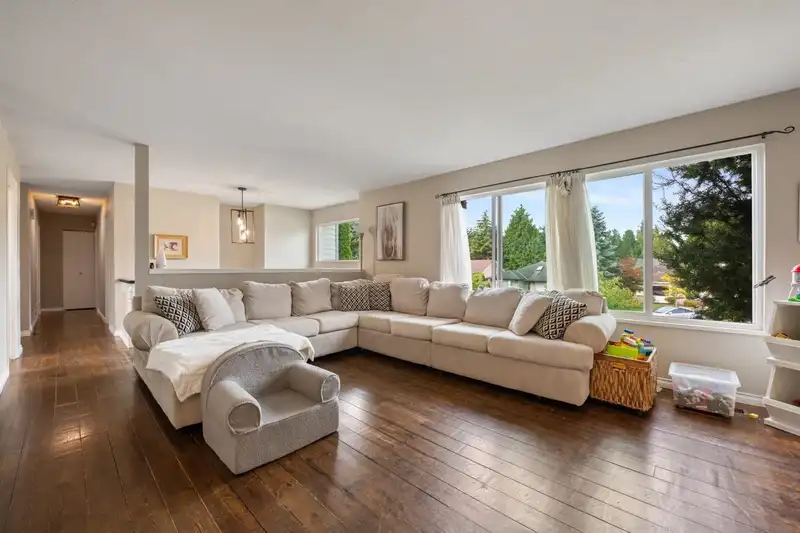
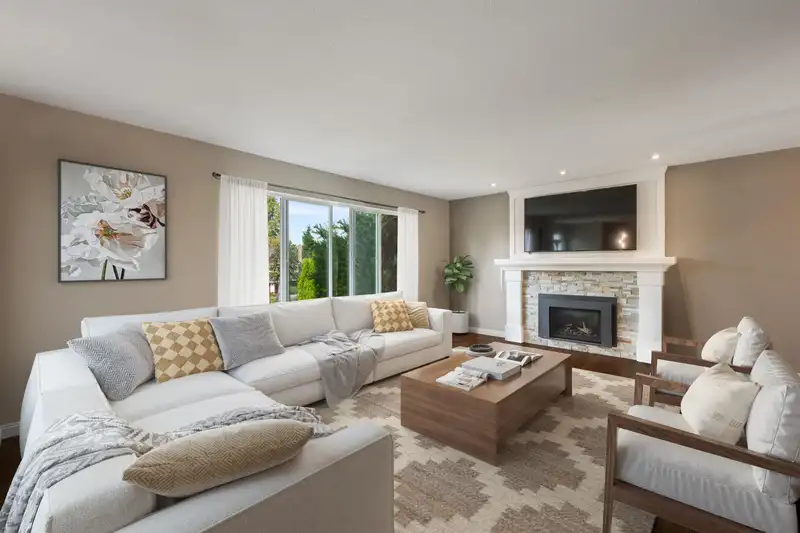
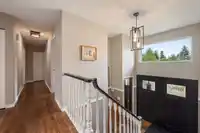
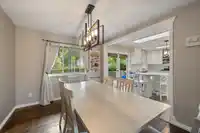
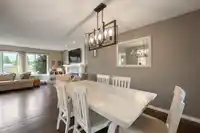
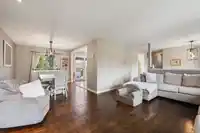
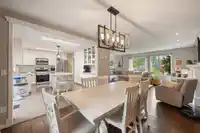
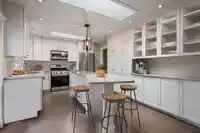
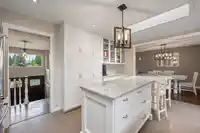
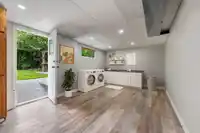
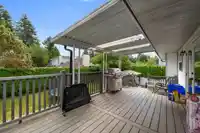
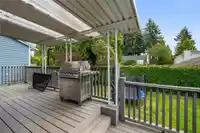
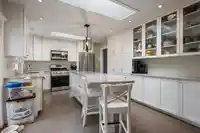
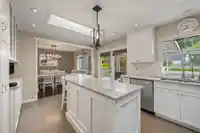
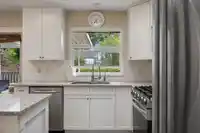
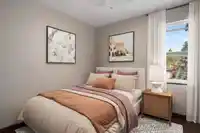
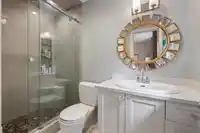
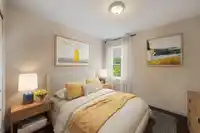
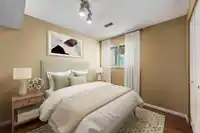
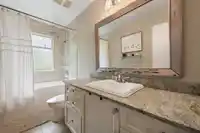
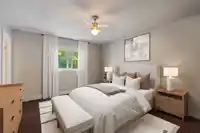
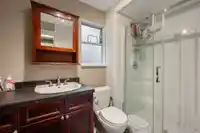
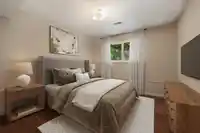
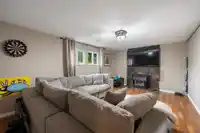
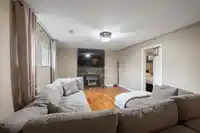
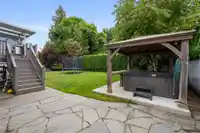
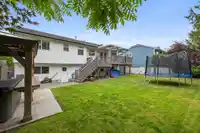
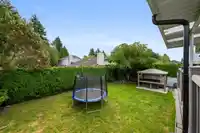
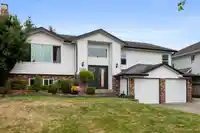
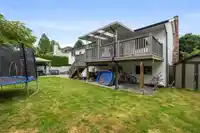
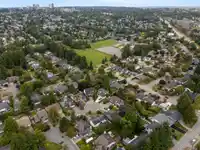
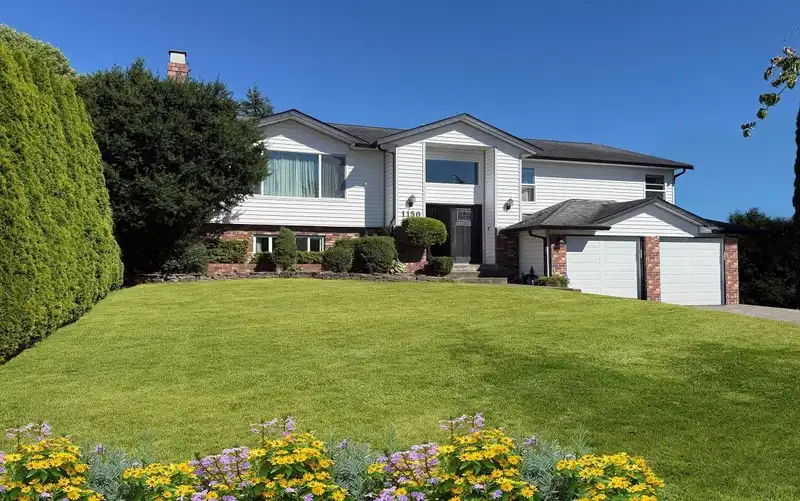
McNally - Situated in a private family safe no traffic Cul de Sac. 5 bedroom Home w/3 full Bath. All new windows 2021.LED lighting, smooth ceilings. Granite surfaces in Kitchen & plenty of cabinet storage.Nat- gas stove & eating area in Kitchen. Large living room & dining area & spacious Family rm down. Back yard is Fenced w/ privacy Laurel hedges 7200 SF…
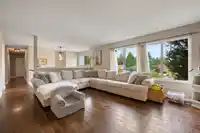
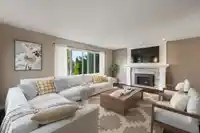
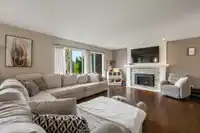
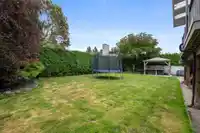
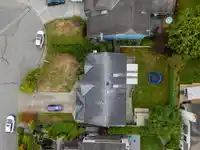
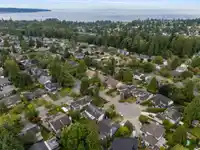
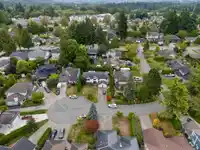
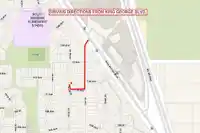
McNally - Situated in a private family safe no traffic Cul de Sac. 5 bedroom Home w/3 full Bath. All new windows 2021.LED lighting, smooth ceilings. Granite surfaces in Kitchen & plenty of cabinet storage.Nat- gas stove & eating area in Kitchen. Large living room & dining area & spacious Family rm down. Back yard is Fenced w/ privacy Laurel hedges 7200 SF Lot w/Fully grassed lawn-garden. S/East exposure w/ large slate patio. Composite 300SF Sundeck open & covered. Gazebo & Hot tub. Shed for garden supplies & Storage area under the sundeck. Basement has separate entry & could be suited. Double garage is 460 SF. Long concrete driveway parks 4 cars. Very central area in South Surrey close to everything, Transit, shopping & Beach. Schools: k-7 South Meridian & 8-12 Ecole Earl Marriott
Features
Storage
Vaulted Ceiling(s)
Garden
Balcony
Private Yard
Garage Double
Open
Guest
Front Access
Concrete
Garage Door Opener
Shopping Nearby
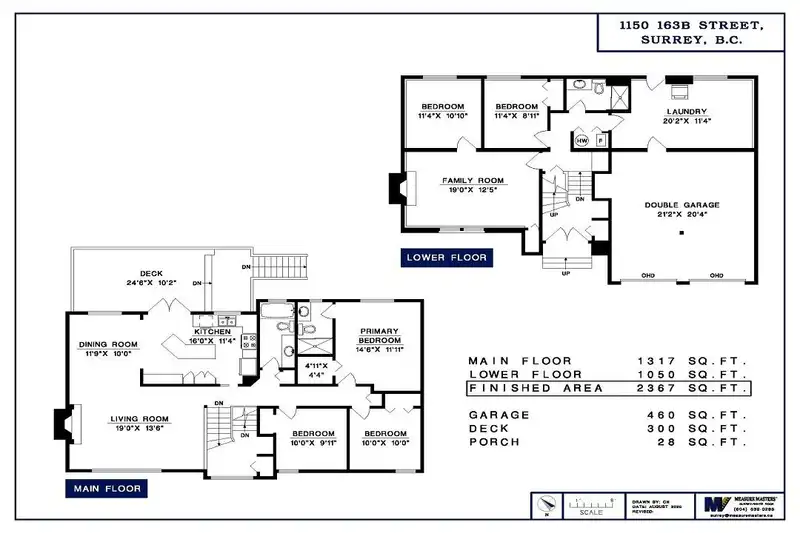
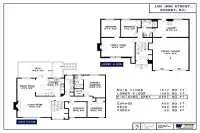
Room measurements11 rooms▸
Living RoomMain · 13'6 × 19'0
Dining RoomMain · 10'0 × 11'9
KitchenMain · 11'4 × 16'0
Primary BedroomMain · 11'11 × 14'6
Walk-In ClosetMain · 4'4 × 4'11
BedroomMain · 10'0 × 10'0
BedroomMain · 9'11 × 10'0
Family RoomBelow · 12'5 × 19'0
BedroomBelow · 10'10 × 11'4
BedroomBelow · 8'11 × 11'4
LaundryBelow · 11'4 × 20'2
Floor plan
🔍 Tap to zoom
Pinch or scroll to zoom · drag to pan · double-tap to reset
Highlighted area = this home's census tract (StatCan), the boundary the neighbourhood stats describe.
$1,000,000Median home value
$98,000Median household income
89%Owner-occupied
71.1%Single-detached homes
2.5Avg household size
50Median age
39.1%Bachelor's degree or higher (25-64)
55.6%Commute under 30 min
89.8%Drive to work
26.4%Foreign-born residents
5,839Neighbourhood population
Age
Under 1514.6%
15 to 6457.4%
65 and over28%
Household size
1 person21.3%
239.6%
314.8%
416.4%
5 or more7.9%
Language spoken at home
76% English mother tongue
Mandarin5%
Punjabi3.7%
English + other2.4%
Cantonese1.1%
German1.1%
French1%
All others9.7%
Mother tongue, share of 5,655 residents.
How this pocket differs
fewer people living alone than King George Corridor 21.3% vs 30.4%
more 4-person households than King George Corridor 16.4% vs 12.6%
more 5+ person households than King George Corridor 7.8% vs 6.2%
notably fewer Mandarin speakers than King George Corridor 5% vs 8.2%
Source: Statistics Canada, Census of Population, 2021. Reproduced and distributed on an "as is" basis with the permission of Statistics Canada.
Land & Development
Lot size7,147 sqft
Lot dimensions52 × 117 ft
Lot shapeRectangular
Approximate lot lines (ParcelMap BC)
Zoning, lot dimensions and grade are approximate, from public data, and for reference only — verify with the City / Township of Langley before relying on them.
Recent nearby sales
Sold prices are available to registered users. Log in to see what these sold for.

 1 / 39 photos