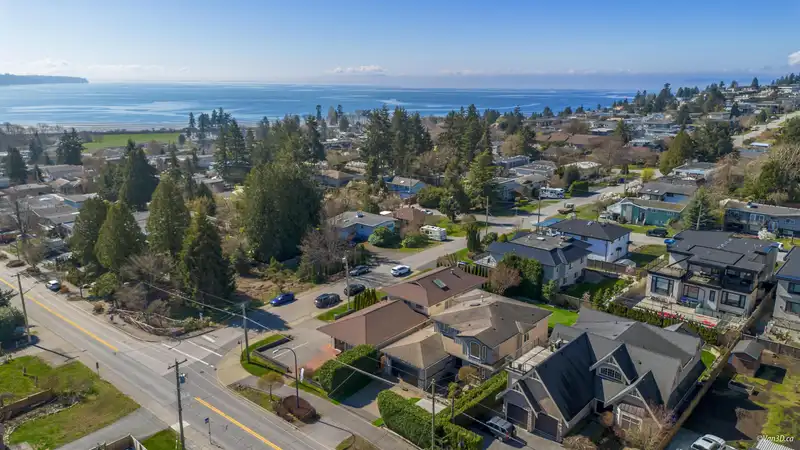
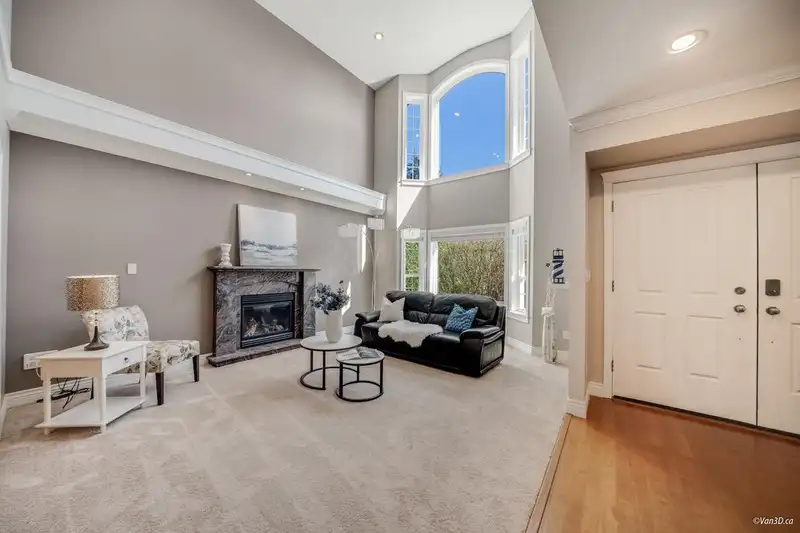
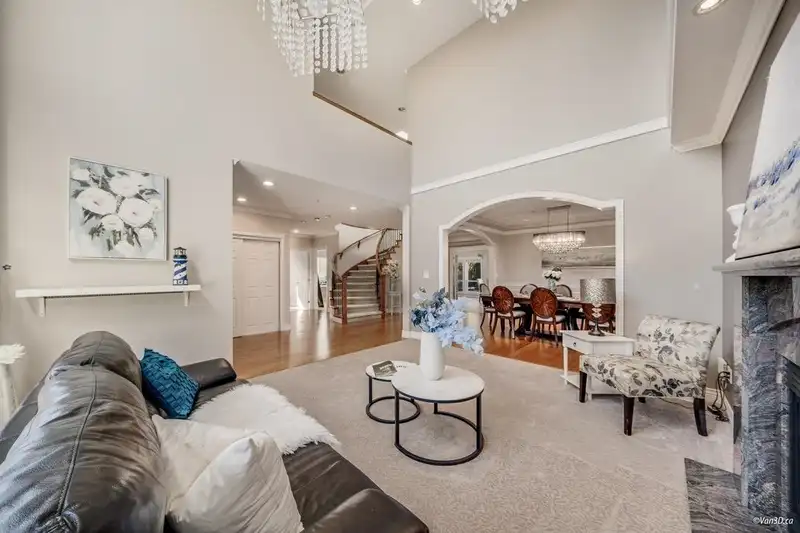
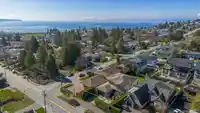
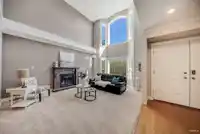
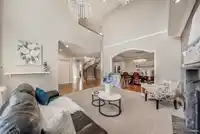
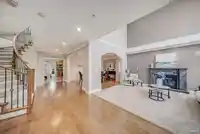
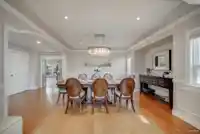
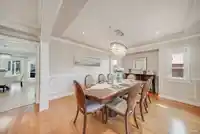
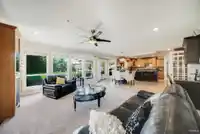
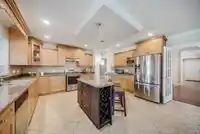
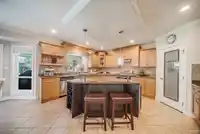
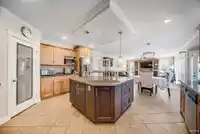
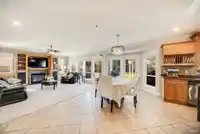
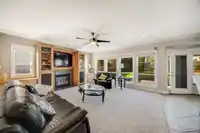
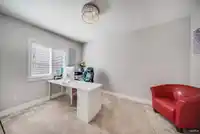
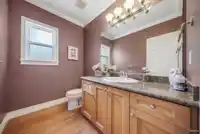
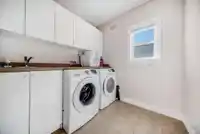
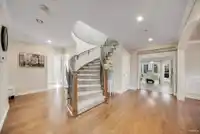
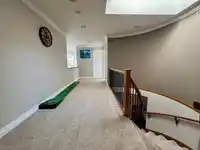
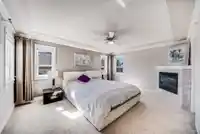
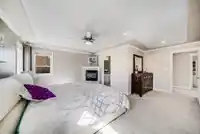
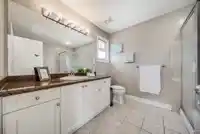
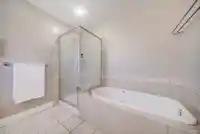
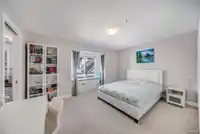
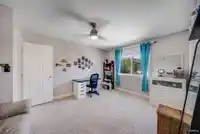
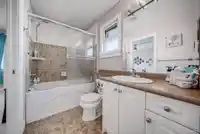
Nestled near White Rock beach, this stunning mansion is a serene masterpiece spanning 7991 sq ft, with 8 beds and 6 baths. Its airy living room welcomes you with soaring ceilings and ample natural light. Outside, a meticulously crafted backyard golf course harmonizes with nature. Enjoy cozy warmth from the zone-controlled radiant heating, hardwood floors,…
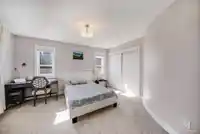
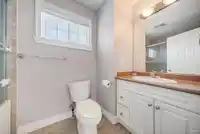
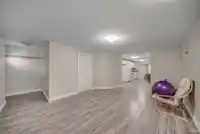
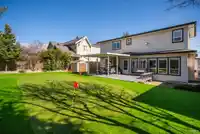
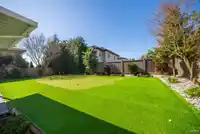
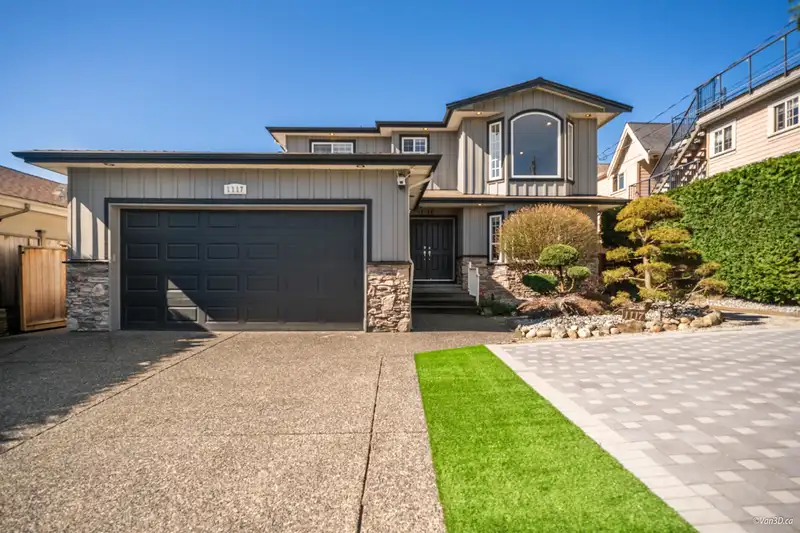
Nestled near White Rock beach, this stunning mansion is a serene masterpiece spanning 7991 sq ft, with 8 beds and 6 baths. Its airy living room welcomes you with soaring ceilings and ample natural light. Outside, a meticulously crafted backyard golf course harmonizes with nature. Enjoy cozy warmth from the zone-controlled radiant heating, hardwood floors, and plush carpets throughout. A fully equipped gourmet kitchen and spacious living areas facilitate quality family time. With a private office on the first floor and four bedrooms on the second, it caters to large families. The basement offers two suites with separate entrances, ideal for rental or personal use. Plus, there's indoor double garage and room for 7 cars in the front yard, perfect for gatherings.
Features
Private Yard
Additional Parking
Garage Double
Front Access
Side Access
Shopping Nearby
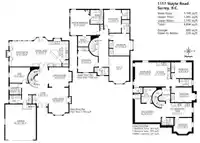
Room measurements22 rooms▸
FoyerMain · 12'1 × 7'8
Living RoomMain · 17'7 × 13'0
Dining RoomMain · 12'8 × 14'9
KitchenMain · 12'8 × 16'6
Eating AreaMain · 18'9 × 9'11
Living RoomMain · 16'6 × 15'9
BedroomMain · 10'1 × 13'2
LaundryMain · 7'3 × 7'7
Primary BedroomAbove · 16'5 × 18'11
Walk-In ClosetAbove · 6'11 × 8'3
BedroomAbove · 14'11 × 11'2
Walk-In ClosetAbove · 5'1 × 6'1
BedroomAbove · 14'4 × 13'11
BedroomAbove · 13'9 × 13'6
Living RoomBsmt · 15'8 × 13'11
KitchenBsmt · 15'8 × 9'1
BedroomBsmt · 10'4 × 13'6
BedroomBsmt · 9'7 × 15'6
Living RoomBsmt · 12'1 × 16'1
KitchenBsmt · 9'1 × 20'1
BedroomBsmt · 10'5 × 11'11
UtilityBsmt · 10'0 × 9'9
Floor plan
🔍 Tap to zoom
Pinch or scroll to zoom · drag to pan · double-tap to reset
Under BC's Small-Scale Multi-Unit Housing rules, this single-family lot may permit up to 4 units. These are the provincial minimums and approximate — local bylaw, servicing and lot conditions apply.
Approximate lot lines (ParcelMap BC)
Zoning, lot dimensions and grade are approximate, from public data, and for reference only — verify with the City / Township of Langley before relying on them.
Recent nearby sales
Sold prices are available to registered users. Log in to see what these sold for.

 1 / 31 photos