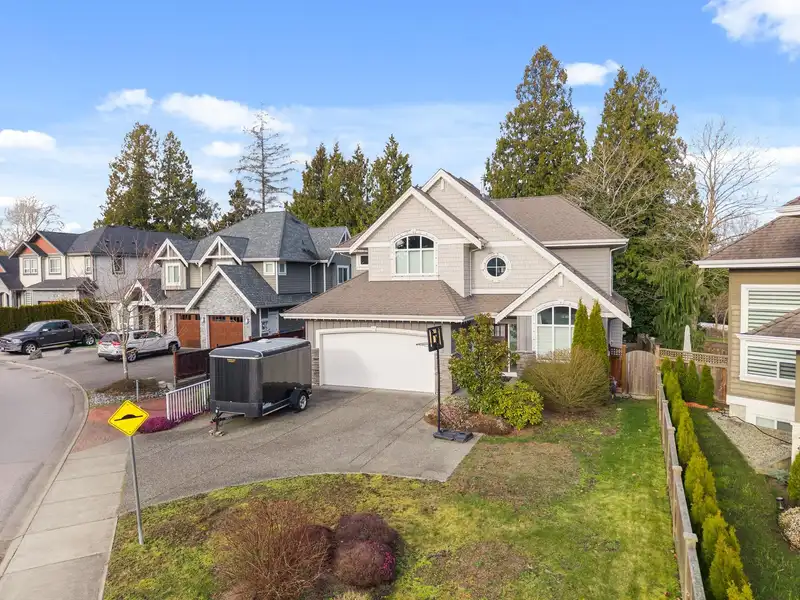
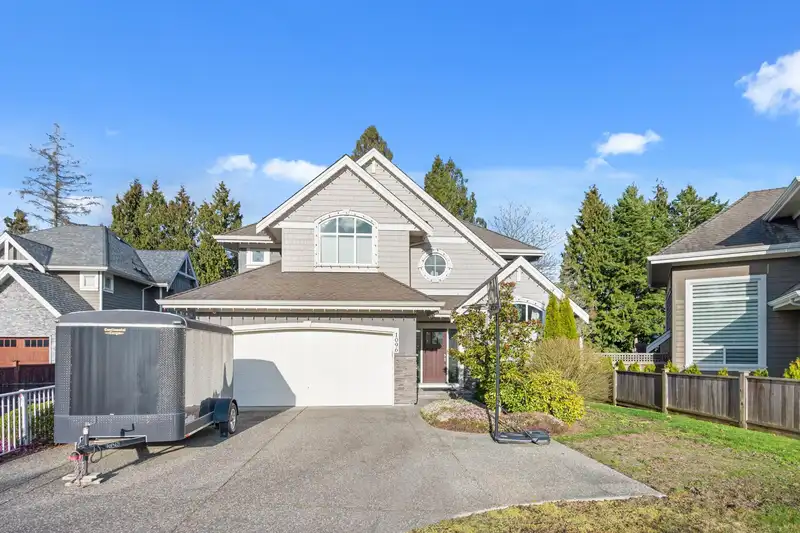
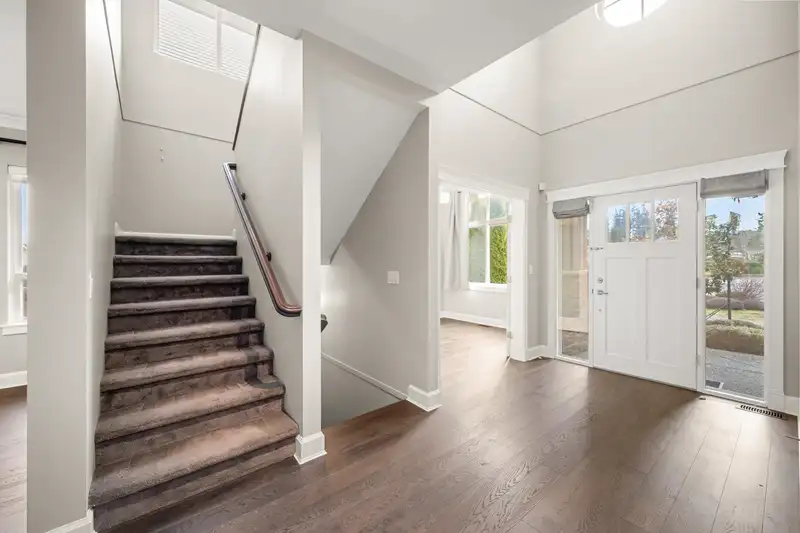
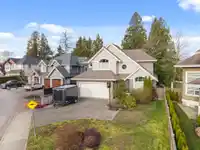
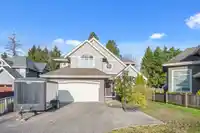
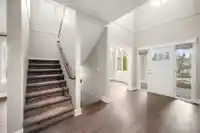
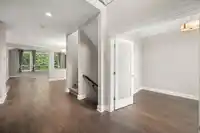
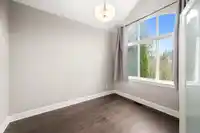
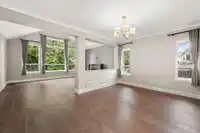
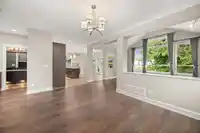
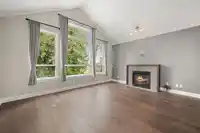
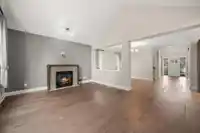
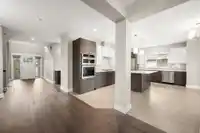
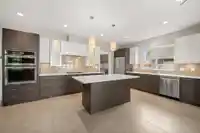
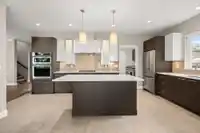
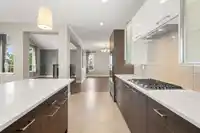
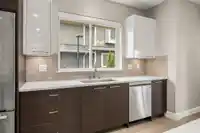
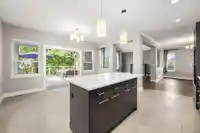
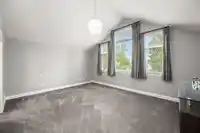
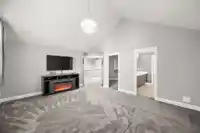
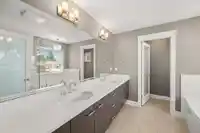
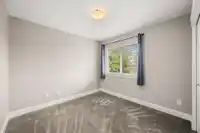
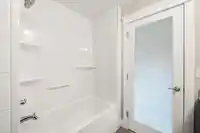
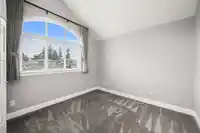
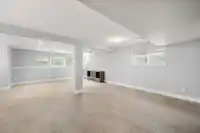
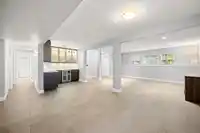
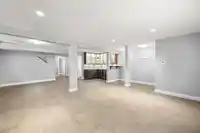
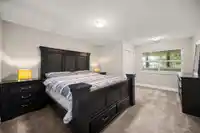
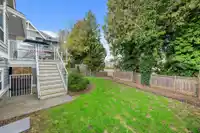
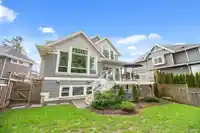
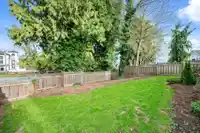
Welcome to McNally Creek's Southbrooke by Genex, a sought after family friendly neighbourhood. This home offers quality craftsmanship and a flexible layout designed for comfortable everyday living. The main level showcases a bright and spacious living room with soaring vaulted ceilings and abundant natural light, creating an airy and welcoming atmosphere.…
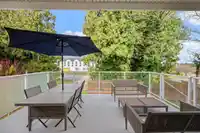
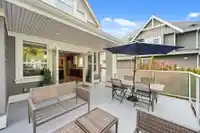
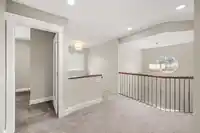
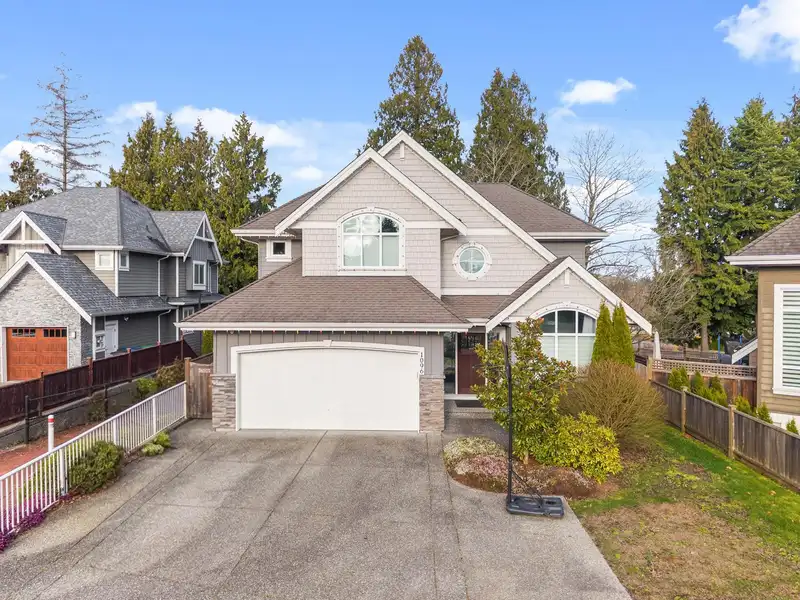
Welcome to McNally Creek's Southbrooke by Genex, a sought after family friendly neighbourhood. This home offers quality craftsmanship and a flexible layout designed for comfortable everyday living. The main level showcases a bright and spacious living room with soaring vaulted ceilings and abundant natural light, creating an airy and welcoming atmosphere. The thoughtful floor plan flows seamlessly into the dining area and kitchen, ideal for both daily living and entertaining. Upstairs features three well appointed bedrooms, providing space for a growing family. The lower level offers exceptional versatility with a family room, recreation room, additional bedroom and a generous den (could double as a 5th bedroom), plus suite potential. Close to HWY 99, White Rock Beach and Schools.
Features
Central Vacuum
Wet Bar
Balcony
Garage Double
Open
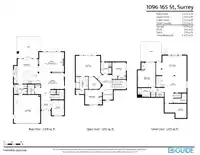
Room measurements17 rooms▸
FoyerMain · 7'1 × 7'2
OfficeMain · 8'11 × 10'11
Dining RoomMain · 11'5 × 16'7
Living RoomMain · 14'1 × 17'11
KitchenMain · 8'10 × 19'6
Eating AreaMain · 8'11 × 17'2
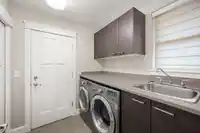
LaundryMain · 6'11 × 7'0
Primary BedroomAbove · 16'9 × 18'0
Walk-In ClosetAbove · 8'9 × 9'
BedroomAbove · 9'11 × 12'1
BedroomAbove · 10'8 × 12'3
DenBelow · 10'4 × 15'9
BedroomBelow · 12'10 × 17'9
Family RoomBelow · 13'7 × 21'11
Recreation RoomBelow · 15'9 × 19'4
Bar RoomBelow · 6'2 × 7'11
StorageBelow · 3' × 5'9
Floor plan
🔍 Tap to zoom
Pinch or scroll to zoom · drag to pan · double-tap to reset
Highlighted area = this home's census tract (StatCan), the boundary the neighbourhood stats describe.
$1,000,000Median home value
$98,000Median household income
89%Owner-occupied
71.1%Single-detached homes
2.5Avg household size
50Median age
39.1%Bachelor's degree or higher (25-64)
55.6%Commute under 30 min
89.8%Drive to work
26.4%Foreign-born residents
5,839Neighbourhood population
Age
Under 1514.6%
15 to 6457.4%
65 and over28%
Household size
1 person21.3%
239.6%
314.8%
416.4%
5 or more7.9%
Language spoken at home
76% English mother tongue
Mandarin5%
Punjabi3.7%
English + other2.4%
Cantonese1.1%
German1.1%
French1%
All others9.7%
Mother tongue, share of 5,655 residents.
How this pocket differs
fewer people living alone than King George Corridor 21.3% vs 30.4%
more 4-person households than King George Corridor 16.4% vs 12.6%
more 5+ person households than King George Corridor 7.8% vs 6.2%
notably fewer Mandarin speakers than King George Corridor 5% vs 8.2%
Source: Statistics Canada, Census of Population, 2021. Reproduced and distributed on an "as is" basis with the permission of Statistics Canada.
Land & Development
Lot size7,347 sqft
Lot dimensions49 × 164 ft
Lot shapeRectangular
Approximate lot lines (ParcelMap BC)
Zoning, lot dimensions and grade are approximate, from public data, and for reference only — verify with the City / Township of Langley before relying on them.
Recent nearby sales
Sold prices are available to registered users. Log in to see what these sold for.

 1 / 40 photos