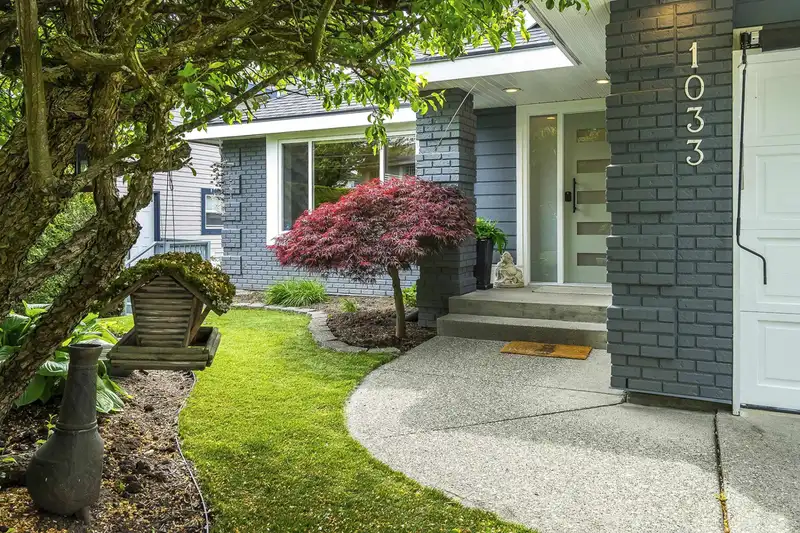
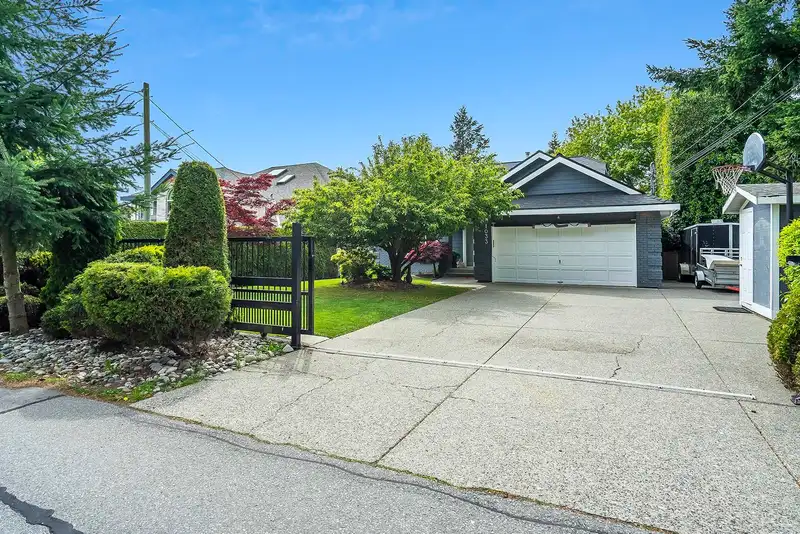
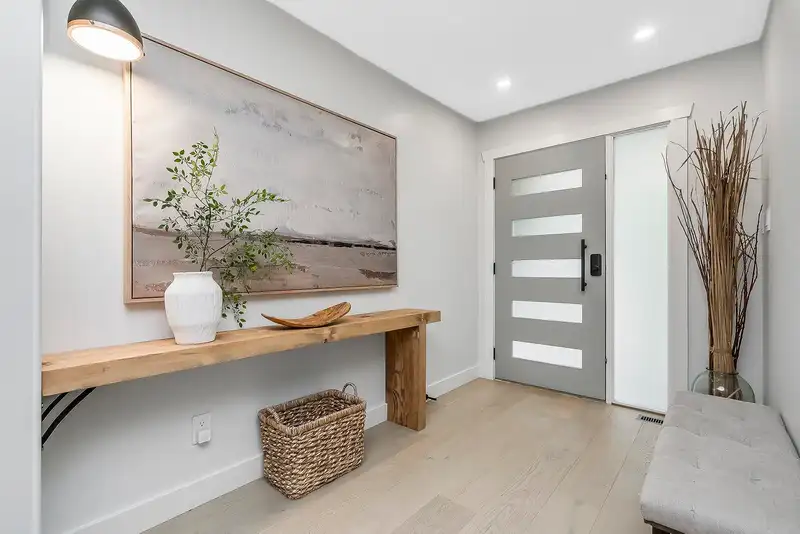
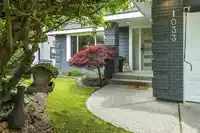
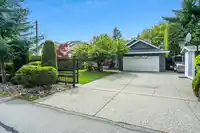
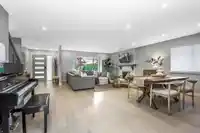
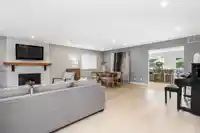
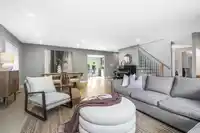
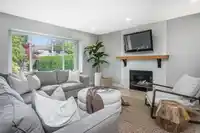
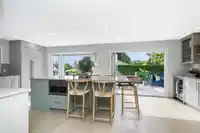
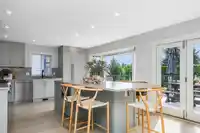
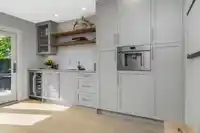
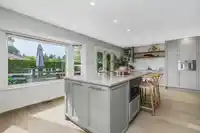
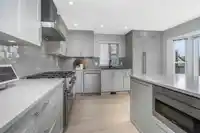
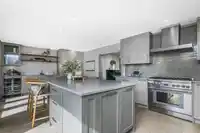
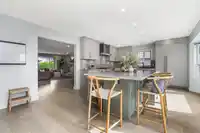
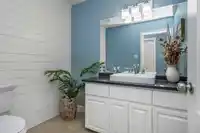
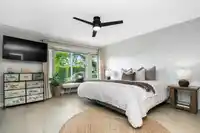
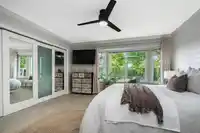
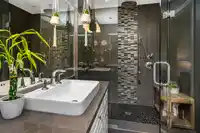
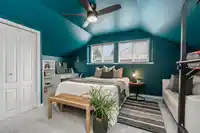
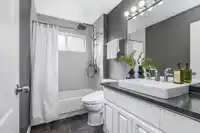
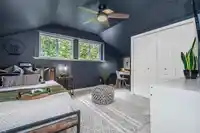
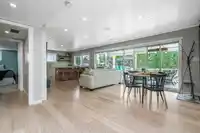
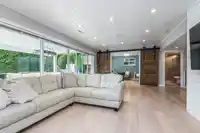
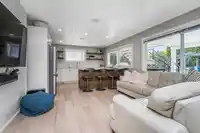
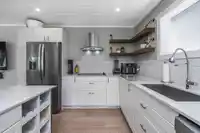
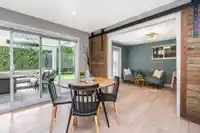
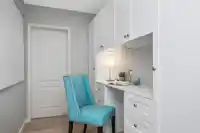
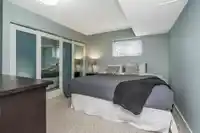
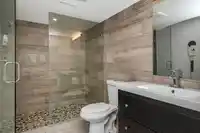
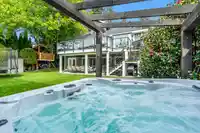
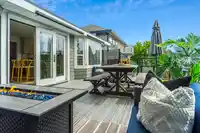
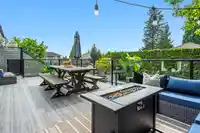
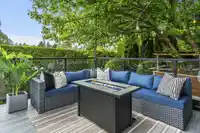
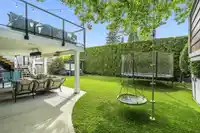
This fully renovated executive residence in South Surrey offers 3,275 sq ft of sophisticated open concept living designed for modern lifestyles. The European inspired kitchen is a chef’s dream featuring premium Thermador appliances, built in espresso machine, wine fridge, InSinkErator, and custom finishes. It flows seamlessly to a sun soaked deck…
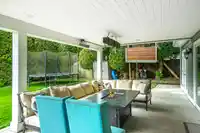
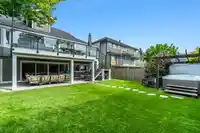
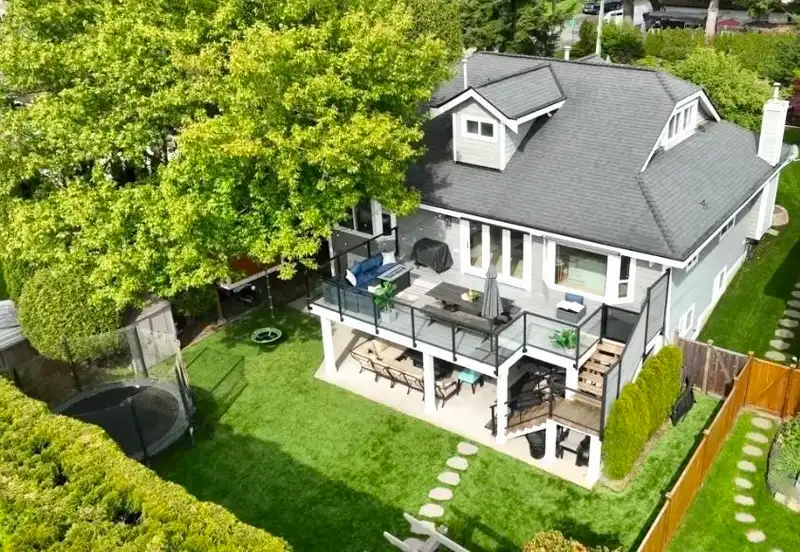
This fully renovated executive residence in South Surrey offers 3,275 sq ft of sophisticated open concept living designed for modern lifestyles. The European inspired kitchen is a chef’s dream featuring premium Thermador appliances, built in espresso machine, wine fridge, InSinkErator, and custom finishes. It flows seamlessly to a sun soaked deck overlooking a private jacuzzi and low maintenance yard, ideal for entertaining or relaxing. Expansive windows fill the home with natural light, highlighting quality craftsmanship and refined finishes throughout. The main floor primary suite offers a spa inspired ensuite, while the walkout lower level includes a registered two bedroom suite and flex room, perfect for guests, extended family, or a comfortable work from home setup. RV parking
Features
Storage
Balcony
Private Yard
Additional Parking
Garage Double
RV Access/Parking
Front Access
Garage Door Opener
Shopping Nearby
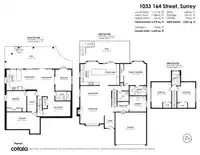
Room measurements18 rooms▸
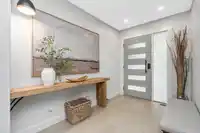
FoyerMain · 7'9 × 6'4
Living RoomMain · 15'2 × 15'0
Dining RoomMain · 9'6 × 19'7
KitchenMain · 16'0 × 14'6
Eating AreaMain · 13'5 × 8'7
Primary BedroomMain · 14'9 × 14'0
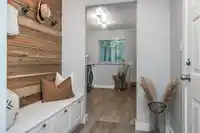
Mud RoomMain · 6'2 × 7'5
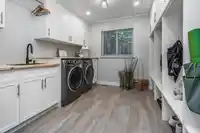
LaundryMain · 9'10 × 10'6
BedroomAbove · 12'10 × 12'5
BedroomAbove · 12'10 × 11'5
Recreation RoomBelow · 12'10 × 14'4
Living RoomBelow · 12'7 × 10'8
KitchenBelow · 9'2 × 13'1
Dining RoomBelow · 13'1 × 9'11
BedroomBelow · 13'3 × 10'3
BedroomBelow · 10'7 × 12'6
OfficeBelow · 12'11 × 6'0
StorageBelow · 10'8 × 20'11
Floor plan
🔍 Tap to zoom
Pinch or scroll to zoom · drag to pan · double-tap to reset
Highlighted area = this home's census tract (StatCan), the boundary the neighbourhood stats describe.
$1,000,000Median home value
$98,000Median household income
89%Owner-occupied
71.1%Single-detached homes
2.5Avg household size
50Median age
39.1%Bachelor's degree or higher (25-64)
55.6%Commute under 30 min
89.8%Drive to work
26.4%Foreign-born residents
5,839Neighbourhood population
Age
Under 1514.6%
15 to 6457.4%
65 and over28%
Household size
1 person21.3%
239.6%
314.8%
416.4%
5 or more7.9%
Language spoken at home
76% English mother tongue
Mandarin5%
Punjabi3.7%
English + other2.4%
Cantonese1.1%
German1.1%
French1%
All others9.7%
Mother tongue, share of 5,655 residents.
How this pocket differs
fewer people living alone than King George Corridor 21.3% vs 30.4%
more 4-person households than King George Corridor 16.4% vs 12.6%
more 5+ person households than King George Corridor 7.8% vs 6.2%
notably fewer Mandarin speakers than King George Corridor 5% vs 8.2%
Source: Statistics Canada, Census of Population, 2021. Reproduced and distributed on an "as is" basis with the permission of Statistics Canada.
Land & Development
Lot size7,057 sqft
Lot dimensions59 × 122 ft
Lot shapeRectangular
Approximate lot lines (ParcelMap BC)
Zoning, lot dimensions and grade are approximate, from public data, and for reference only — verify with the City / Township of Langley before relying on them.
Recent nearby sales
Sold prices are available to registered users. Log in to see what these sold for.

 1 / 40 photos