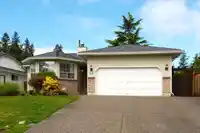
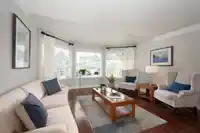
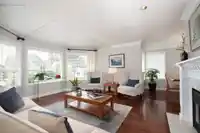
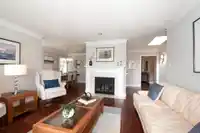
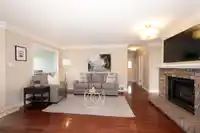
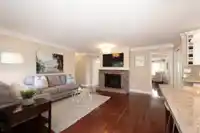
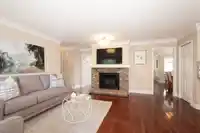
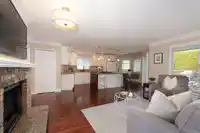
OPEN HOUSE CANCELLED. Welcome to 1023 165 St. a South Surrey gem. This spacious, updated 3 bdrm 2 bthrm rancher is ready for you to move into. Lovingly cared for and updated from the hardwood floors and kitchen, windows, thrms, and much more. Traditional layout with 1881 square feet on main level all rooms are spacious and will accomodate all family…
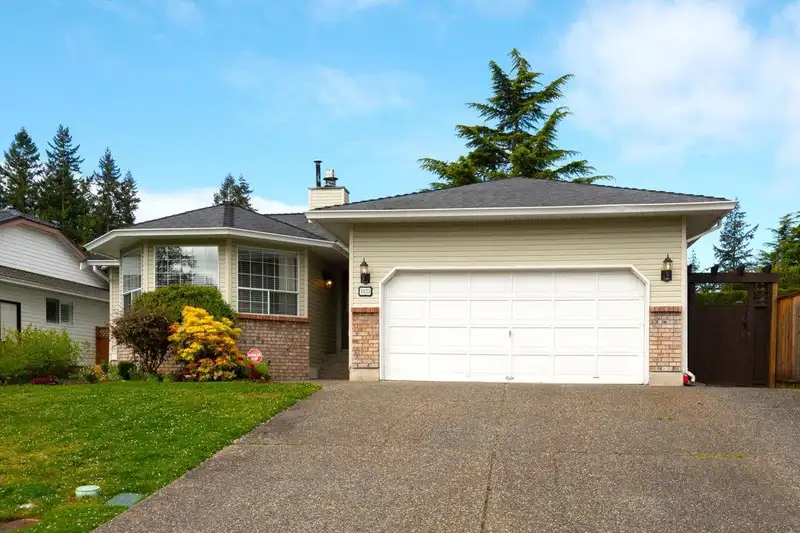
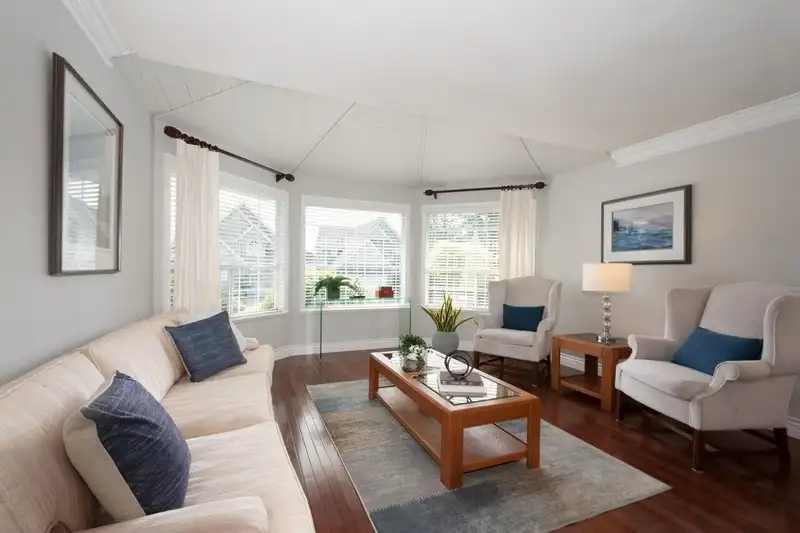
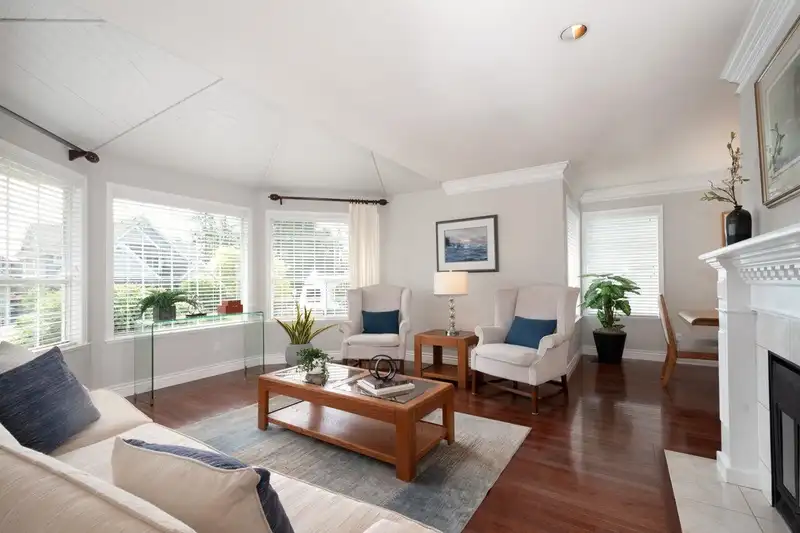
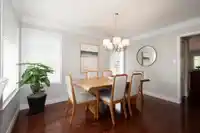
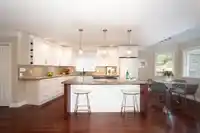
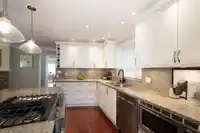
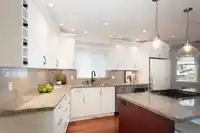
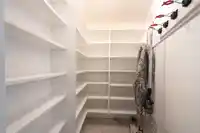
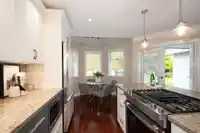
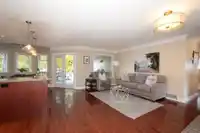
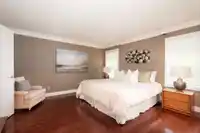
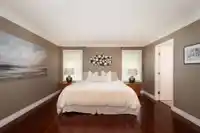
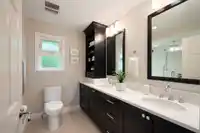
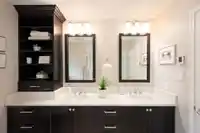
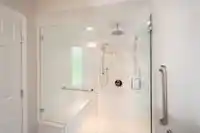
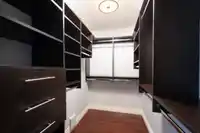
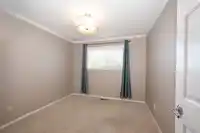
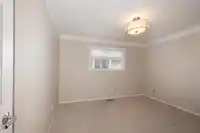
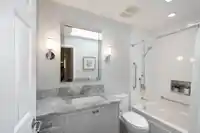
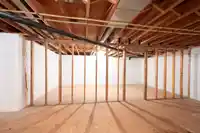
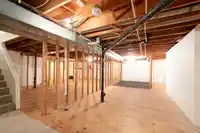
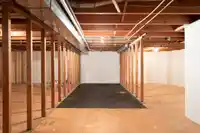
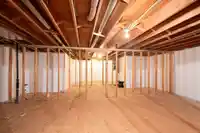
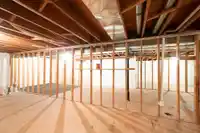
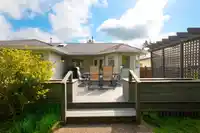
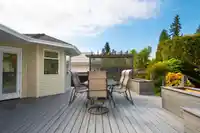
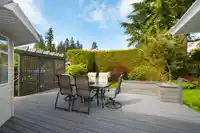
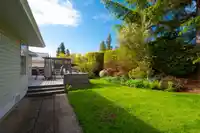
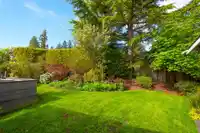
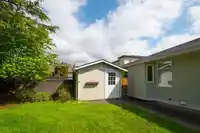
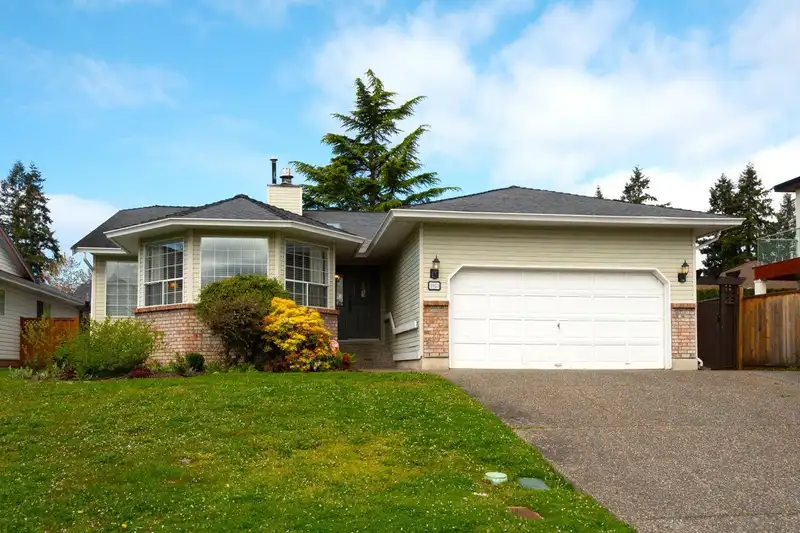
OPEN HOUSE CANCELLED. Welcome to 1023 165 St. a South Surrey gem. This spacious, updated 3 bdrm 2 bthrm rancher is ready for you to move into. Lovingly cared for and updated from the hardwood floors and kitchen, windows, thrms, and much more. Traditional layout with 1881 square feet on main level all rooms are spacious and will accomodate all family sizes. The large master bdrm is well appointed with 4 piece ensuite and large walk in closet, Bedrms 2 and 3 are also larger than most, ideal for kids, guests or home office. Private fully fenced western exposed rear yard with large deck and storage shed. The bonus of this home is the full unfinished fully ingrouned basement/crawl space (7' ceiling height, no windows) ideal for a media room, den, storage or an ideal hobby room.
Features
Central Vacuum
Private Yard
Garage Double
RV Access/Parking
Front Access
Garage Door Opener
Room measurements11 rooms▸
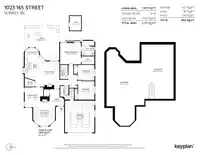
Living RoomMain · 14'2 × 16'
Dining RoomMain · 12'0 × 12'11
KitchenMain · 9'1 × 12'10
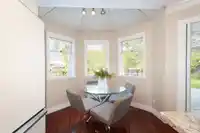
Eating AreaMain · 13'8 × 9'1
Family RoomMain · 15'5 × 13'5
Primary BedroomMain · 13'7 × 13'10
BedroomMain · 10'3 × 11'10
BedroomMain · 10'7 × 12'1
LaundryMain · 5'8 × 7'1
FoyerMain · 9'6 × 5'6
Walk-In ClosetMain · 5'1 × 8'4
Floor plan
🔍 Tap to zoom
Pinch or scroll to zoom · drag to pan · double-tap to reset
Highlighted area = this home's census tract (StatCan), the boundary the neighbourhood stats describe.
$1,000,000Median home value
$98,000Median household income
89%Owner-occupied
71.1%Single-detached homes
2.5Avg household size
50Median age
39.1%Bachelor's degree or higher (25-64)
55.6%Commute under 30 min
89.8%Drive to work
26.4%Foreign-born residents
5,839Neighbourhood population
Age
Under 1514.6%
15 to 6457.4%
65 and over28%
Household size
1 person21.3%
239.6%
314.8%
416.4%
5 or more7.9%
Language spoken at home
76% English mother tongue
Mandarin5%
Punjabi3.7%
English + other2.4%
Cantonese1.1%
German1.1%
French1%
All others9.7%
Mother tongue, share of 5,655 residents.
How this pocket differs
fewer people living alone than King George Corridor 21.3% vs 30.4%
more 4-person households than King George Corridor 16.4% vs 12.6%
more 5+ person households than King George Corridor 7.8% vs 6.2%
notably fewer Mandarin speakers than King George Corridor 5% vs 8.2%
Source: Statistics Canada, Census of Population, 2021. Reproduced and distributed on an "as is" basis with the permission of Statistics Canada.
Sales History
Date
Sale Price
Jun 11, 2025
$1,425,000
Source: BC Assessment (public records).
Land & Development
Lot size7,061 sqft
Lot dimensions59 × 121 ft
Lot shapeRectangular
Approximate lot lines (ParcelMap BC)
Zoning, lot dimensions and grade are approximate, from public data, and for reference only — verify with the City / Township of Langley before relying on them.
Monthly Cost Calculator
Estimated monthly cost$7,379
Mortgage payment$6,779
Property tax$455
Home insurance$145
Partner Rates Available
Contact us for preferred mortgage rates
Monthly cost
Estimated monthly$7,379
$1,229,900$1,669,900
9%50%
3.05%7.05%
5 years30 years
$4,361/yr$6,561/yr
$115/mo$175/mo
An estimate only. Canadian semi-annual compounding; excludes utilities, closing costs and BC property transfer tax.
5-year fixed, as of Oct 13

 1 / 38 photos