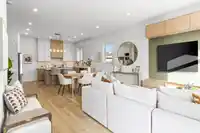
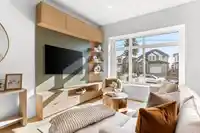
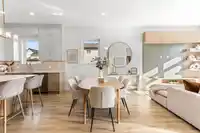
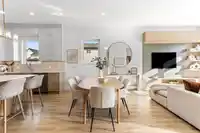
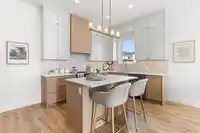
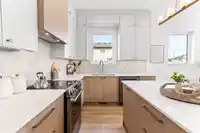
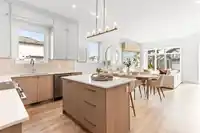
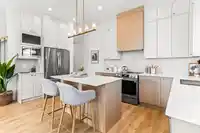
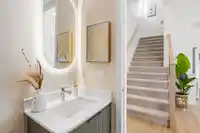
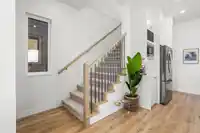
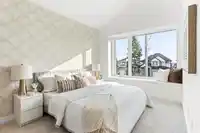
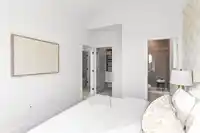
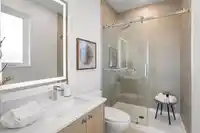
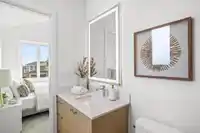
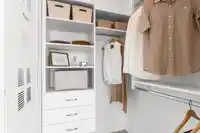
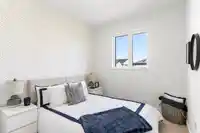
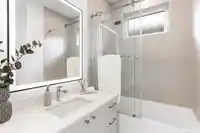
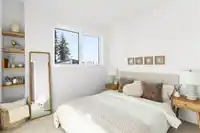
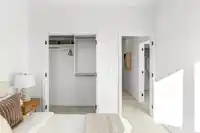
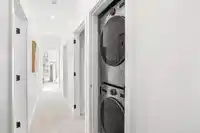
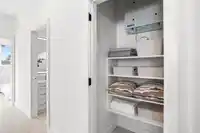
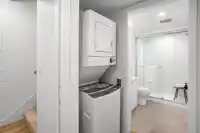
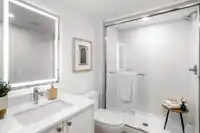
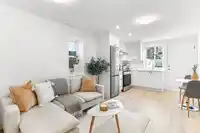
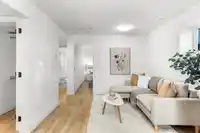
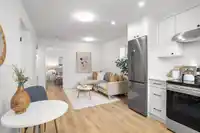
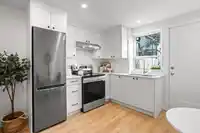
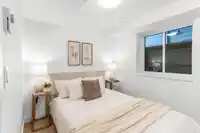
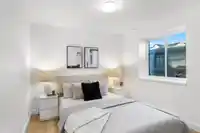
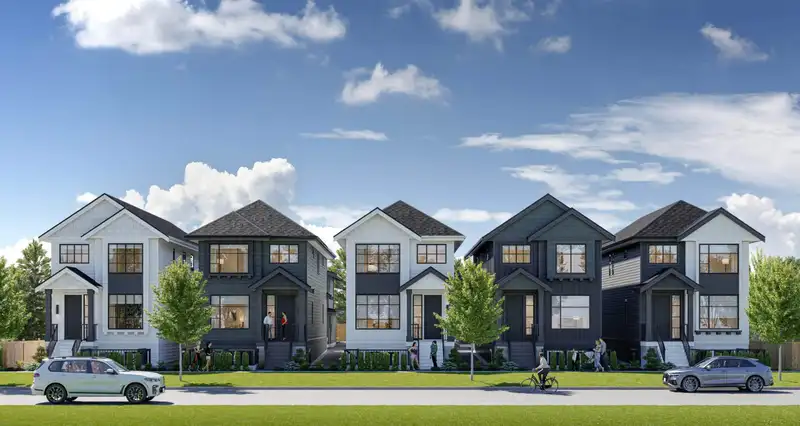
EDGEWOOD BY BASSI - Boutique collection of modern duplex homes in sunny South Surrey! This 3 bed + Den, 3.5 bath half duplex with a 1-BED LEGAL SUITE offers a functional layout ideal for growing families or rental income. Main floor features a spacious kitchen with custom cabinetry, quartz countertops, SS appliances w/ induction range, and a large island…
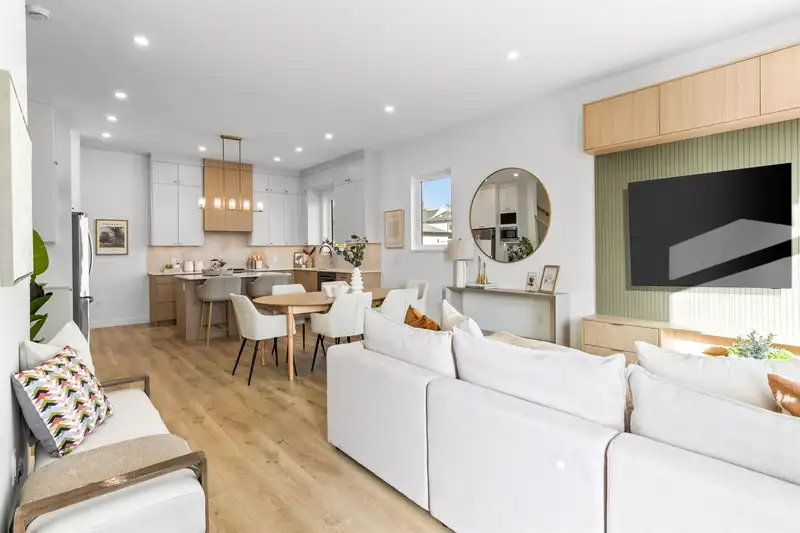
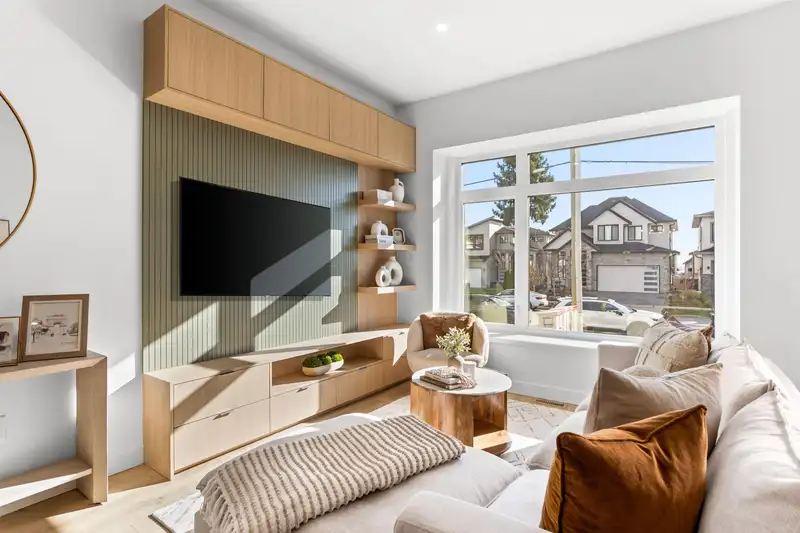
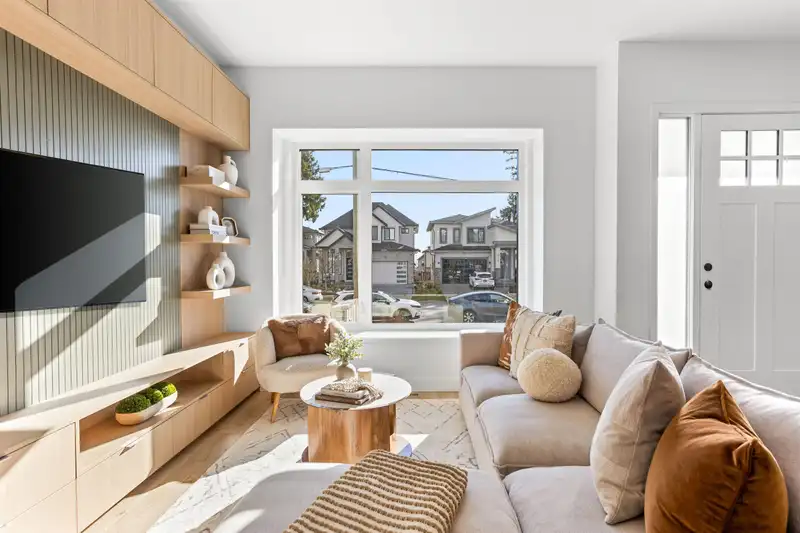
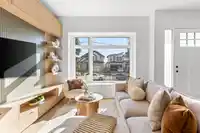
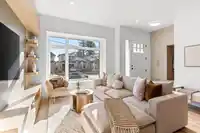
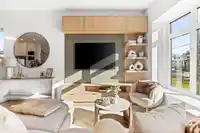
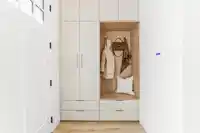
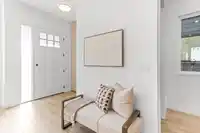
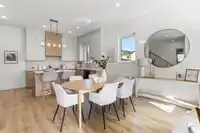
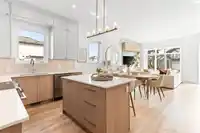
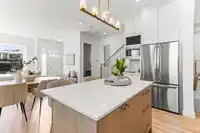
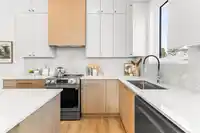
EDGEWOOD BY BASSI - Boutique collection of modern duplex homes in sunny South Surrey! This 3 bed + Den, 3.5 bath half duplex with a 1-BED LEGAL SUITE offers a functional layout ideal for growing families or rental income. Main floor features a spacious kitchen with custom cabinetry, quartz countertops, SS appliances w/ induction range, and a large island with dining bar, plus a den. Enjoy 10’ ceilings, laminate flooring plus a H/E gas furnace and A/C for year-round comfort. Built-in millwork included – custom TV wall, entry closet/storage & more. Upstairs offers 3 bedrooms, plus vaulted primary with walk-in closet and ensuite. Prime location! 3-minute walk to Edgewood Elementary & park. Near Grandview Corners & Morgan Crossing. NO STRATA FEES. Open Sat & Sun 12–5 PM.
Features
Pantry
Vaulted Ceiling(s)
Balcony
Garage Single
Open
Front Access
Garage Door Opener
Shopping Nearby
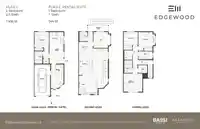
Room measurements12 rooms▸
Living RoomMain · 15'0 × 14'8
Dining RoomMain · 5'6 × 5'8
KitchenMain · 13'2 × 8'0
DenMain · 10'0 × 9'6
Primary BedroomAbove · 11'6 × 12'0
Walk-In ClosetAbove · 8'0 × 5'8
BedroomAbove · 9'0 × 9'2
BedroomAbove · 10'0 × 9'0
FoyerBelow · 5'0 × 5'0
Living RoomBelow · 13'2 × 9'0
KitchenBelow · 7'0 × 9'0
BedroomBelow · 9'10 × 9'2
Floor plan
🔍 Tap to zoom
Pinch or scroll to zoom · drag to pan · double-tap to reset
Source: Statistics Canada, Census of Population, 2021. Reproduced and distributed on an "as is" basis with the permission of Statistics Canada.
Location
Highlighted area = this home's census tract (StatCan), the boundary the neighbourhood stats describe.
Land & Development
Lot size4,099 sqft
Lot dimensions50 × 83 ft
Lot shapeRectangular
Approximate lot lines (ParcelMap BC)
Zoning, lot dimensions and grade are approximate, from public data, and for reference only — verify with the City / Township of Langley before relying on them.
Recent nearby sales
Sold prices are available to registered users. Log in to see what these sold for.

 1 / 40 photos