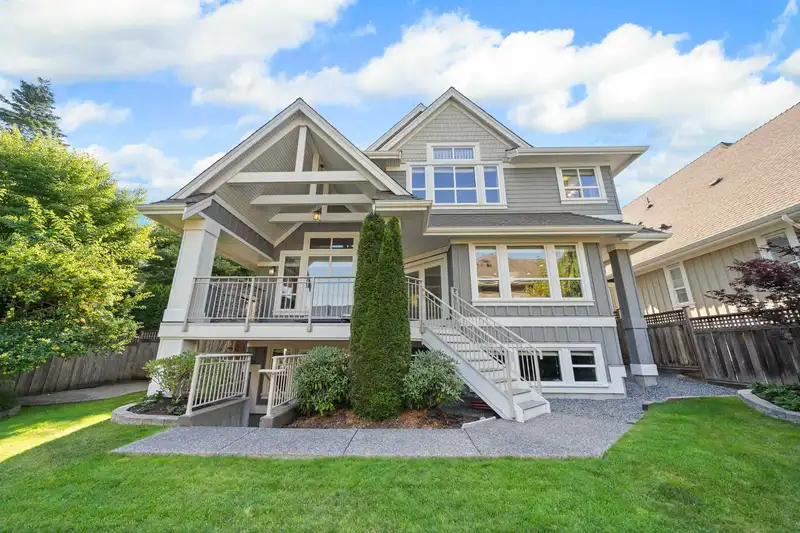
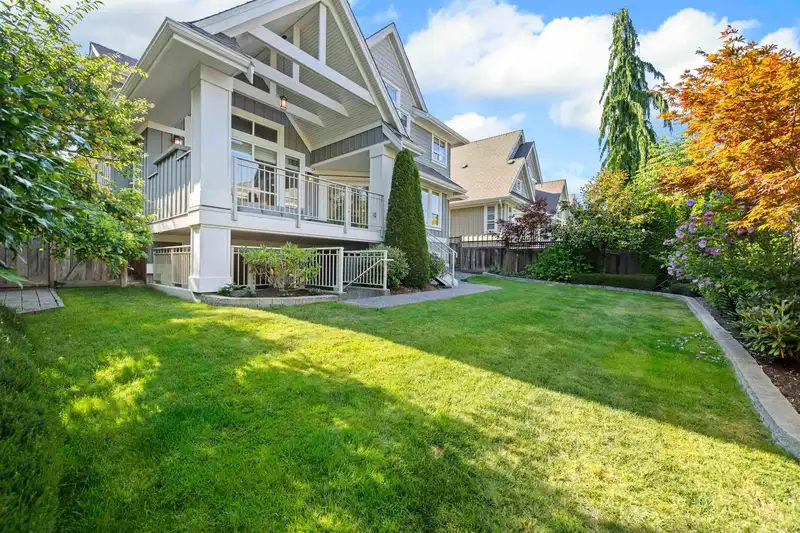
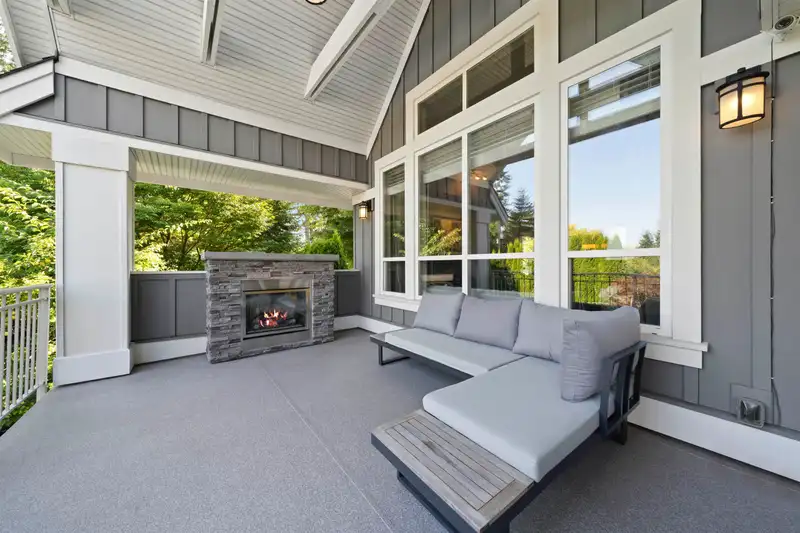
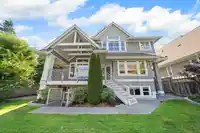
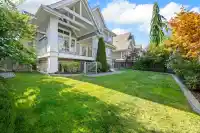
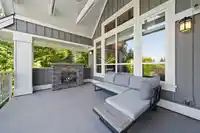
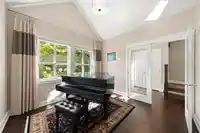
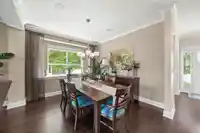
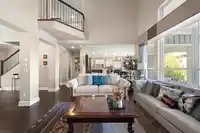
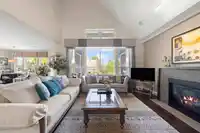
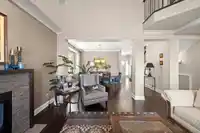
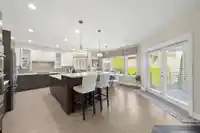
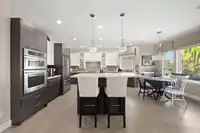
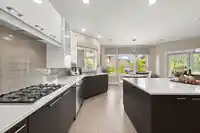
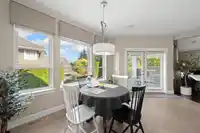
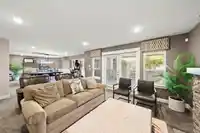
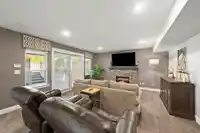
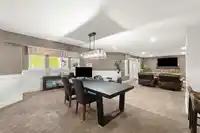
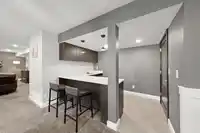
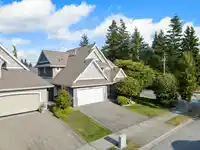
First time on market - Southbrooke by Genex, in beautiful McNally Creek. This stunningly maintained family home (previously the show home) sits on a sunny CORNER LOT and is an entertainer's dream with huge open concept kitchen, beautiful outdoor patio and fireplace, massive separate entry basement with wet bar and media room. Oversized primary with walk-in…
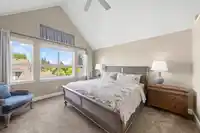
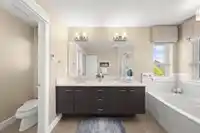
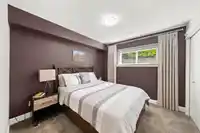
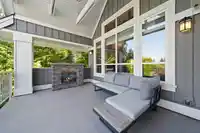
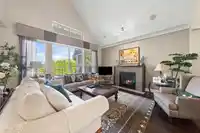
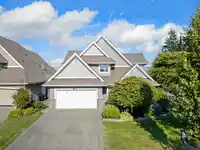
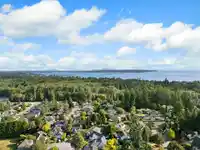
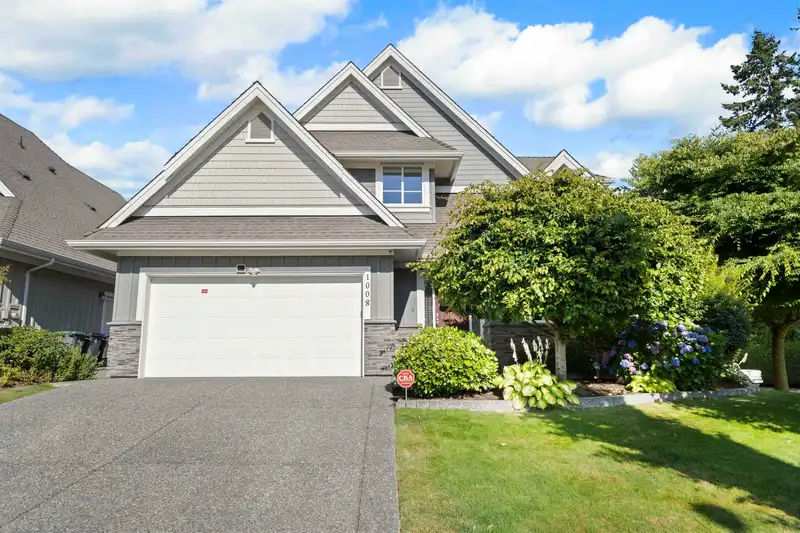
First time on market - Southbrooke by Genex, in beautiful McNally Creek. This stunningly maintained family home (previously the show home) sits on a sunny CORNER LOT and is an entertainer's dream with huge open concept kitchen, beautiful outdoor patio and fireplace, massive separate entry basement with wet bar and media room. Oversized primary with walk-in closet and double sink, plus 2 bedrooms up, and 1 bedroom down ensures ample space for the family, with a brightly lit home office, formal dining room, premium stainless steel appliances, and a fully fenced and private yard. Minutes from White Rock beach, easy access to Hwy-99, beautifully landscaped sub-division, this is the perfect family home.
Features
Vaulted Ceiling(s)
Private Yard
Garage Double
Front Access
Shopping Nearby
Room measurements17 rooms▸
FoyerMain · 6'1 × 5'9
OfficeMain · 10'11 × 11'1
Dining RoomMain · 11' × 11'4
Living RoomMain · 14'9 × 16'
KitchenMain · 20'4 × 22'9
LaundryMain · 7' × 11'11
PatioMain · 11'5 × 21'6
Primary BedroomAbove · 15'3 × 13'7
Walk-In ClosetAbove · 9'11 × 8'9
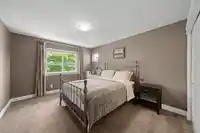
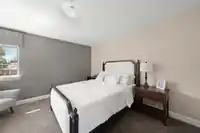
BedroomAbove · 12'11 × 14'11
BedroomAbove · 11'4 × 13'4
Games RoomBelow · 19'2 × 19'3
Media RoomBelow · 14'7 × 18'9
BedroomBelow · 9'10 × 10'7
Wine RoomBelow · 7'1 × 4'9
UtilityBelow · 9'11 × 7'1
Bar RoomBelow · 7'5 × 10'3
Floor plan
🔍 Tap to zoom
Pinch or scroll to zoom · drag to pan · double-tap to reset
Highlighted area = this home's census tract (StatCan), the boundary the neighbourhood stats describe.
$1,000,000Median home value
$98,000Median household income
89%Owner-occupied
71.1%Single-detached homes
2.5Avg household size
50Median age
39.1%Bachelor's degree or higher (25-64)
55.6%Commute under 30 min
89.8%Drive to work
26.4%Foreign-born residents
5,839Neighbourhood population
Age
Under 1514.6%
15 to 6457.4%
65 and over28%
Household size
1 person21.3%
239.6%
314.8%
416.4%
5 or more7.9%
Language spoken at home
76% English mother tongue
Mandarin5%
Punjabi3.7%
English + other2.4%
Cantonese1.1%
German1.1%
French1%
All others9.7%
Mother tongue, share of 5,655 residents.
How this pocket differs
fewer people living alone than King George Corridor 21.3% vs 30.4%
more 4-person households than King George Corridor 16.4% vs 12.6%
more 5+ person households than King George Corridor 7.8% vs 6.2%
notably fewer Mandarin speakers than King George Corridor 5% vs 8.2%
Source: Statistics Canada, Census of Population, 2021. Reproduced and distributed on an "as is" basis with the permission of Statistics Canada.
Land & Development
Lot size6,021 sqft
Lot dimensions57 × 106 ft
Lot shapeRectangular
Approximate lot lines (ParcelMap BC)
Zoning, lot dimensions and grade are approximate, from public data, and for reference only — verify with the City / Township of Langley before relying on them.
Recent nearby sales
Sold prices are available to registered users. Log in to see what these sold for.

 1 / 31 photos